Wonderful location near shopping, freeways and main roads.
Spacious townhouse in small quiet condominium community. Doorwall in great room opens out onto a deck for outdoor living.
Unit features 3 1/2 baths, finished rec room in the basement. One car garage.
Two bedrooms and two full baths on second floor. Large primary bedroom suite with walk in closet and private bath. Partially finished basement provides full bath, storage and future potential. Door wall out to the back deck and commons area. Outside the front door is everything downtown Birmingham has to offer. BATVAI. Room sizes are approximate.
For sale
Price cut: $10K (8/4)
$220,000
7 Hampton Towne St #7, Southfield, MI 48075
2beds
1,880sqft
Townhouse
Built in 1972
-- sqft lot
$210,000 Zestimate®
$117/sqft
$426/mo HOA
What's special
Private bathDeck for outdoor livingWalk in closetLarge primary bedroom suiteCommons areaOne car garageSpacious townhouse
- 183 days
- 62
- 5
Zillow last checked:
Listing updated:
Listed by:
Barbara K Keila 248-200-8283,
Benjamin Management Group, Inc 800-977-7350
Source: Realcomp II,MLS#: 20261020048
Facts & features
Interior
Bedrooms & bathrooms
- Bedrooms: 2
- Bathrooms: 4
- Full bathrooms: 3
- 1/2 bathrooms: 1
Primary bedroom
- Level: Second
- Area: 154
- Dimensions: 14 X 11
Bedroom
- Level: Second
- Area: 132
- Dimensions: 12 X 11
Primary bathroom
- Level: Second
- Area: 35
- Dimensions: 7 X 5
Other
- Level: Basement
- Area: 35
- Dimensions: 7 X 5
Other
- Level: Second
- Area: 48
- Dimensions: 8 X 6
Other
- Level: Entry
- Area: 16
- Dimensions: 4 X 4
Dining room
- Level: Entry
- Area: 100
- Dimensions: 10 X 10
Great room
- Level: Entry
- Area: 255
- Dimensions: 17 X 15
Kitchen
- Level: Entry
- Area: 143
- Dimensions: 13 X 11
Heating
- Forced Air, Natural Gas
Features
- Basement: Partially Finished
- Has fireplace: No
Interior area
- Total interior livable area: 1,880 sqft
- Finished area above ground: 1,380
- Finished area below ground: 500
Property
Parking
- Total spaces: 1
- Parking features: One Car Garage, Detached
- Garage spaces: 1
Features
- Levels: Two
- Stories: 2
- Entry location: GroundLevel
Details
- Parcel number: 2426426080
- Special conditions: Short Sale No,Standard
Construction
Type & style
- Home type: Townhouse
- Architectural style: Townhouse
- Property subtype: Townhouse
Materials
- Brick, Vinyl Siding
- Foundation: Basement, Poured
Condition
- New construction: No
- Year built: 1972
Utilities & green energy
- Sewer: Public Sewer
- Water: Public
Community & HOA
Community
- Subdivision: MT VERNON TOWNES OCCPN 73
HOA
- Has HOA: Yes
- HOA fee: $426 monthly
- HOA phone: 248-879-9700
Location
- Region: Southfield
Financial & listing details
- Price per square foot: $117/sqft
- Annual tax amount: $1,870
- Date on market: 3/27/2026
- Cumulative days on market: 183 days
- Listing agreement: Exclusive Right To Sell
- Listing terms: Cash,Conventional
Estimated market value
$210,000
$200,000 - $221,000
$2,115/mo
Price history
| Date | Event | Price |
|---|---|---|
| 8/4/2026 | Price change | $220,000-4.3%$117/sqft |
Source:  Realcomp II #20261020048 Report a problem Realcomp II #20261020048 Report a problem | ||
| 3/28/2026 | Listed for sale | $230,000$122/sqft |
Source: Realcomp II #20261020048 Report a problem | ||
Public tax history
Tax history is unavailable.
Monthly payment
Est. payment
Payment breakdown
Explore the cost of this home by adjusting the details. Changes won't be saved.Climate risks
Neighborhood: 48075
- $158,7002 bd2 ba1.3k sqft2 Williamsburg Towne St UNIT 1, Southfield, MI 48075Off Market
- $172,0002 bd3 ba1.3k sqft1 Richmond Towne St #1, Southfield, MI 48075Off Market
- $155,0002 bd3 ba1.3k sqft1 Fredericksburg Towne St #1, Southfield, MI 48075For Sale
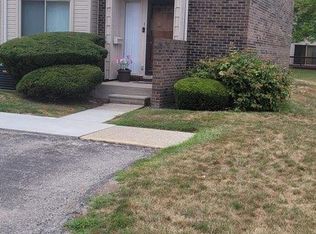
- $196,4002 bd2 ba1.3k sqft2 Fredericksburg Towne St UNIT 1, Southfield, MI 48075Off Market
Similar homes
- $265,0003 bd3 ba1.7k sqft15718 George Washington Dr, Southfield, MI 48075For Sale

 MLS ID #20261025385, Sheena R Franklin, REMAX City Centre. Realcomp II
 - $244,9002 bd2 ba1.7k sqft3551 Crooks Rd, Royal Oak, MI 48073For Sale

 MLS ID #50220934, Remo Petrucci, Century 21 Professionals. MiRealSource
 - $247,9003 bd1 ba1.2k sqft28744 Selkirk St, Southfield, MI 48076For Sale
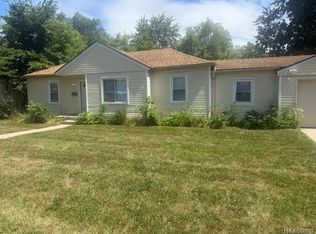 MLS ID #20261067839, Adebisi M Adegboyega, Royal Real Estate LLC. Realcomp II
 - $150,0002 bd1 ba1k sqft24219 Evergreen Rd #39, Southfield, MI 48075For Sale
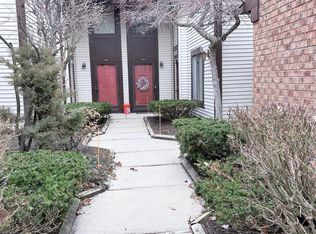 MLS ID #20261020972, Cynthia M Bagley, Community Choice Realty Inc. Realcomp II
 - $260,0003 bd2 ba2.3k sqft29316 Southgate Dr, Southfield, MI 48076For SaleMLS ID #20261027075, Valerie A Gunn, Keller Williams Home. Realcomp II
- $204,0003 bd2 ba2.3k sqft23750 Wildwood Ave, Oak Park, MI 48237For SaleMLS ID #20261045791, Bradley A Weber, Weber Brokerage. Realcomp II
- $234,9002 bd3 ba1.2k sqft24264 Bashian Dr, Novi, MI 48375For SaleMLS ID #20261077703, Hari K Kakumanu, Community Choice Realty Associates, LLC. Realcomp II
- $248,0002 bd3 ba1.4k sqft2514 Boulder Ln, Auburn Hills, MI 48326For Sale
 MLS ID #26042284, Sakina Arastu, KW Advantage. MichRIC
 - $189,9003 bd2 ba2.2k sqft14434 Rosemont Ave, Detroit, MI 48223For SaleMLS ID #20261071365, Alicia M Young, Nest Finders. Realcomp II
- $279,9004 bd3 ba2.5k sqft29249 Everett St, Southfield, MI 48076For SaleMLS ID #20261049737, Philip Lang, Lang Real Estate. Realcomp II
- $184,9993 bd2 ba2k sqft16757 Greenview Ave, Detroit, MI 48219For SaleMLS ID #20261060794, Kelli Bailey, KW Domain. Realcomp II
- $267,0003 bd2 ba1.8k sqft14301 Manhattan St, Oak Park, MI 48237For SaleMLS ID #20261064639, Willie E Harris Jr, Key Realty-Ann Arbor. Realcomp II
- $209,9003 bd3 ba1.9k sqft215 Oak Ridge Dr, Pontiac, MI 48341For SaleMLS ID #20261058251, Francesca Barnes-Black, Community Choice Realty Inc. Realcomp II
- $194,0003 bd2 ba1.6k sqft19945 Fox, Redford, MI 48240For SaleMLS ID #20261057460, Felicia Biggs, Biggs Group, REALTORS® LLC. Realcomp II
- $219,9003 bd1 ba1.3k sqft6732 Rockdale St, Dearborn Heights, MI 48127For SaleMLS ID #20261063390, Qassim Al-Omairi, ARG Realty. Realcomp II
- $269,9004 bd2 ba2.1k sqft15241 Forrer St, Detroit, MI 48227For SaleMLS ID #20261074277, Amelia Dean Hamm, Signature Sotheby's International Realty Nvl. Realcomp II
- $179,9992 bd2 ba1.8k sqft16200 Braile St, Detroit, MI 48219For SaleMLS ID #20261013395, LaTrina Spencer, Supreme Realty. Realcomp II
- $225,0004 bd2 ba1k sqft196 Bondale Ave, Pontiac, MI 48341For SaleMLS ID #20261074650, Jennice F Hayes, Inside Realty, LLC. Realcomp II
- $230,0003 bd2 ba1.4k sqft32075 Saint Annes Dr, Warren, MI 48092For SaleMLS ID #20261070177, Terry Asmar, My Realty LLC. Realcomp II
- $189,9003 bd2 ba1.8k sqft8702 Hazelton St, Dearborn Heights, MI 48127For SaleMLS ID #20261062335, Ha Nguyen, Remerica Integrity. Realcomp II
