Have you been hitting the Pocono market and haven't found that home that checks all the boxes? Well, here is your chance to curate this newly over built expansive 3-4-bedroom, 2-bathroom Cap-Cod to your liking while its being finished!! Pick your flooring, tile, wall colors, trim finishing, cabinets, fixtures, and more before this home is finished and listed complete. This New Construction offers an open lot with a picturesque Pocono view from your potentially designed front deck/porch, open concept kitchen, dining, and living room, oversized rooms, oversized windows (all of that natural light!, first floor laundry, office (that can be converted to a 4th bedroom), public water/sewer, walkout into the backyard from your dining room, and so much more!! The opportunities are endless, grab this one today and design to your liking before it's too late!!!!
For sale
$419,000
3554 Acorn Cir, East Stroudsburg, PA 18302
3beds
1,650sqft
:
Get pre-qualified$2,841/mo
Single Family Residence
Built in 2026
0.27 Acres Lot
$-- Zestimate®
$254/sqft
$72/mo HOA
What's special
First floor laundryOversized roomsPicturesque pocono viewOpen lot
- 77 days |
- 63 |
- 3 |
Zillow last checked:
Listing updated:
Listed by:
Alfredo Roman 570-534-7138,
I-Do Real Estate 484-951-1655
Source: PMAR,MLS#: PM-141595
Facts & features
Interior
Bedrooms & bathrooms
- Bedrooms: 3
- Bathrooms: 2
- Full bathrooms: 2
Primary bedroom
- Level: Second
- Area: 387
- Dimensions: 18 x 21.5
Bedroom 2
- Level: Main
- Area: 187.5
- Dimensions: 15 x 12.5
Bedroom 3
- Level: Second
- Area: 317.13
- Dimensions: 14.75 x 21.5
Primary bathroom
- Level: Main
- Area: 56
- Dimensions: 8 x 7
Bathroom 2
- Level: Second
- Area: 44
- Dimensions: 5.5 x 8
Dining room
- Level: Main
- Area: 133.88
- Dimensions: 12.75 x 10.5
Kitchen
- Level: Main
- Area: 131.25
- Dimensions: 12.5 x 10.5
Living room
- Level: Main
- Area: 261.38
- Dimensions: 20.5 x 12.75
Office
- Level: Main
- Area: 112.88
- Dimensions: 10.75 x 10.5
Features
- Eat-in Kitchen
- Has fireplace: No
Interior area
- Total structure area: 1,650
- Total interior livable area: 1,650 sqft
- Finished area above ground: 1,650
- Finished area below ground: 0
Property
Parking
- Total spaces: 8
- Parking features: Open
- Uncovered spaces: 8
Features
- Stories: 2
Lot
- Size: 0.27 Acres
Details
- Parcel number: 043553
- Zoning description: Residential
- Special conditions: Standard
Construction
Type & style
- Home type: SingleFamily
- Architectural style: Cape Cod
- Property subtype: Single Family Residence
Condition
- Year built: 2026
Community & HOA
Community
- Subdivision: Winona Lakes
HOA
- Has HOA: Yes
- Amenities included: Clubhouse, Party Room, Indoor Pool
- Services included: Maintenance Road
- HOA fee: $866 annually
Location
- Region: East Stroudsburg
Financial & listing details
- Price per square foot: $254/sqft
- Annual tax amount: $898
- Date on market: 5/24/2026
- Listing terms: Cash,Conventional,FHA,USDA Loan,VA Loan
Estimated market value
Not available
Estimated sales range
Not available
$1,650/mo
Price history
| Date | Event | Price |
|---|---|---|
| 5/24/2026 | Listed for sale | $419,000$254/sqft |
Source: PMAR #PM-141595 Report a problem | ||
Public tax history
Tax history is unavailable.
Monthly payment
Est. payment
Payment breakdown
Explore the cost of this home by adjusting the details. Changes won't be saved.Climate risks
Neighborhood: 18302
Nearby schools
GreatSchools rating
- 4/10Middle Smithfield El SchoolGrades: K-5Distance: 3.2 mi
- 4/10Lehman Intermediate SchoolGrades: 6-8Distance: 10.2 mi
- 4/10East Stroudsburg Senior High School NorthGrades: 9-12Distance: 5.6 mi
- $234,0004 bd1 ba1.7k sqft3552 Acorn Cir, E Stroudsburg, PA 18302Off Market
- $213,4003 bd2 ba1.1k sqft3558 Acorn Cir, East Stroudsburg, PA 18302Off Market
- $210,9003 bd1 ba1.2k sqft8117 Acorn Ct, Bushkill, PA 18302Off Market

- $208,8002 bd2 ba1.3k sqft3546 Acorn Cir, East Stroudsburg, PA 18302Off Market
- $336,2004 bd3 ba2.4k sqft3562 Acorn Cir, East Stroudsburg, PA 18302Off Market
- $310,3003 bd2 ba1.6k sqft3562 Acorn Cir, E Stroudsburg, PA 18302Off Market
- $225,0004 bd2 ba1.3k sqft8121 Acorn Ct, East Stroudsburg, PA 18302Off Market
- $11,000-- bd-- ba-- sqft18302-7840 7840, Dingmans Ferry, PA 18302Off Market
A local agent can set up tours, give advice and negotiate with sellers.
A local lender can help you make sure your offer is ready when you are.
Similar homes
- $329,9003 bd2 ba1.7k sqft347 Clubhouse Dr, East Stroudsburg, PA 18302For Sale
 MLS ID #PM-143550, Sonia L Kern, Keller Williams Real Estate - Stroudsburg. PMAR
 - $569,9003 bd3 ba1.7k sqft1021 Country Creek Ln, East Stroudsburg, PA 18302For Sale
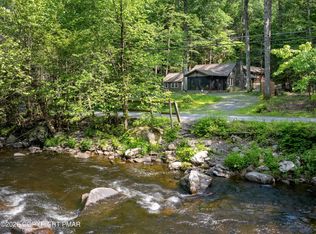 MLS ID #PM-143610, Heather Rai Schierloh, Real of Pennsylvania-Brodheadsville. PMAR
 - $465,0003 bd1 ba1.9k sqft1074 Stony Creek Rd, East Stroudsburg, PA 18302For Sale
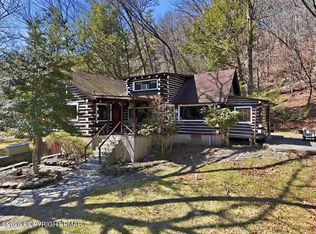 MLS ID #PM-139890, Bernadette Blackwood, Keller Williams Real Estate - Stroudsburg. PMAR
 - $375,0003 bd3 ba1.7k sqft325 Tower Dr, East Stroudsburg, PA 18302For Sale
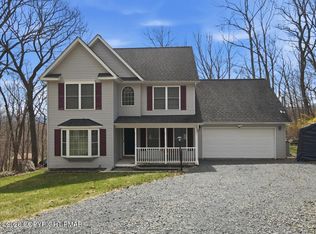 MLS ID #PM-140037, James J Astromsky, RE/MAX Crossroads. PMAR
 - $399,9994 bd3 ba2.3k sqft238 Fringe Dr, East Stroudsburg, PA 18302For SaleMLS ID #PM-142504, Kathryn Sartori, Smart Way America Realty. PMAR
- $372,0004 bd3 ba1.9k sqft159 Manchester Dr, Bushkill, PA 18324For SaleMLS ID #PM-143133, Steven Smaracko, Saw Creek Real Estate. PMAR
- $375,0003 bd2 ba2.2k sqft3307 Westminster Dr, East Stroudsburg, PA 18302For SaleMLS ID #PM-141778, Brianna Farley, Coldwell Banker Real Estate Services, LLC. PMAR
- $349,9003 bd3 ba2.2k sqft356 Carnation Rd, East Stroudsburg, PA 18302For SaleMLS ID #PM-143623, Dominick J. Sacci, Pocono Mountains Real Estate, Inc - Brodheadsville. PMAR
- $449,0002 bd3 ba1.3k sqft108 Orchard Rd, East Stroudsburg, PA 18302For SaleMLS ID #PM-141843, Justin Fazzari-Berg, Coldwell Banker Pennco Real Estate. PMAR
- $399,9993 bd2 ba1.4k sqft357 Lee Rd, East Stroudsburg, PA 18302For SaleMLS ID #25-6198, Veronica Vergara, LUXE Homes Real Estate. Luzerne County AOR
- $347,2503 bd2 ba1.1k sqft1-2-3 Lakeshore Dr W, East Stroudsburg, PA 18302For SaleMLS ID #PM-140891, Tara Tall, RE/MAX Crossroads. PMAR
- $399,0004 bd4 ba1.7k sqft184 Cambridge Ct, Bushkill, PA 18324For SaleMLS ID #PM-142670, Ashley Feminella, RE/MAX Crossroads. PMAR
- $275,0003 bd2 ba1.4k sqft187 Bellingham Dr, Bushkill, PA 18324For Sale
 MLS ID #PAPI2001204, Michelle Cappabianca, Weichert Realtors Acclaim. Bright MLS
 - $429,9003 bd3 ba1.8k sqft116 Highland Ter, East Stroudsburg, PA 18301For SaleMLS ID #PM-143372, Patricia Gordon-Wilson, Smart Way America Realty. PMAR
- $385,0003 bd3 ba2k sqft2005 Muirfield Way, East Stroudsburg, PA 18302For SaleMLS ID #PM-142713, Dana L Perich, Keller Williams Real Estate - Stroudsburg. PMAR
- $429,0003 bd2 ba2.1k sqft154 Escoll Dr, East Stroudsburg, PA 18301For SaleMLS ID #PM-143257, Adam Sawah, VRA Realty. PMAR
- $414,3563 bd2 ba2k sqft476 Bernadine Dr, Stroudsburg, PA 18360For SaleMLS ID #PM-143717, John 'J.R.' Rutkowsky Jr., Keller Williams Real Estate - Stroudsburg. PMAR
- $435,0003 bd3 ba1.7k sqft575 Mount Nebo Rd, East Stroudsburg, PA 18301For SaleMLS ID #PM-142704, James A. Dellaria, Keller Williams Real Estate - Stroudsburg. PMAR
- $399,0004 bd4 ba1.9k sqft5873 Decker Rd, Bushkill, PA 18324For SaleMLS ID #PM-141484, Annette 'Dot' Ifill, Wilkins & Associates Real Estate, Inc.. PMAR
- $375,0003 bd2 ba1.6k sqft139 Pocono Circle Dr W, Dingmans Ferry, PA 18328For Sale
 MLS ID #PW262679, Nadeen Manzoni, Century 21 Geba Realty. PWAR as distributed by MLS GRID
