Spacious floorplan, all bedrooms downstairs + media room, gameroom and 1/2 bath up. Upgraded 4 bed, 3.5 bath home. First floor has an open concept family room, adjoining kitchen, and breakfast nook. Kitchen offers granite counters, tile backsplash & stainless steel appliances. Formal dining room w/ vaulted ceilings, curved architectural entry way. Spacious primary bedroom and bath w/ dual sinks, granite counters, walk in shower with seating area. Primary closet conveniently opens to laundry room. Three secondary bedrooms and 2 secondary bathrooms also downstairs. Upstairs you find a huge game room, 1/2 bath and double doors leading to the media room with surround sound. Enjoy this property to the fullest with the screened in covered patio, functional at every point in the year. Located with easy access to both Conroe and The Woodlands.
Pending
Price increase: $100 (5/30)
$425,000
3556 Woods Estates Dr, Conroe, TX 77304
4beds
2,815sqft
:
Get pre-qualified$3,013/mo
Single Family Residence
Built in 2014
8,106 Square Feet Lot
$416,400 Zestimate®
$151/sqft
$17/mo HOA
What's special
Stainless steel appliancesSpacious floorplanAll bedrooms downstairsAdjoining kitchenTile backsplashCurved architectural entry wayOpen concept family room
- 62 days |
- 44 |
- 1 |
Likely to sell faster than
Zillow last checked:
Listing updated:
Listed by:
Brittany Franco TREC #0574807 713-498-0190,
The Home Connection, P.L.L.C.
Source: HAR,MLS#: 15227637
Facts & features
Interior
Bedrooms & bathrooms
- Bedrooms: 4
- Bathrooms: 4
- Full bathrooms: 3
- 1/2 bathrooms: 1
Rooms
- Room types: Family Room, Media Room, Utility Room
Primary bathroom
- Features: Full Secondary Bathroom Down, Primary Bath: Double Sinks, Primary Bath: Separate Shower, Primary Bath: Shower Only
Kitchen
- Features: Breakfast Bar, Kitchen Island, Kitchen open to Family Room, Pantry, Walk-in Pantry
Heating
- Natural Gas
Cooling
- Electric
Appliances
- Included: Disposal, Gas Oven, Oven, Microwave, Gas Range, Dishwasher
- Laundry: Electric Dryer Hookup, Washer Hookup
Features
- Crown Molding, High Ceilings, Wired for Sound, All Bedrooms Down, Walk-In Closet(s)
- Flooring: Carpet, Tile
- Windows: Window Coverings
- Number of fireplaces: 1
- Fireplace features: Gas Log
Interior area
- Total structure area: 2,815
- Total interior livable area: 2,815 sqft
Property
Parking
- Total spaces: 2
- Parking features: Attached, Garage Door Opener, Double-Wide Driveway
- Attached garage spaces: 2
Features
- Stories: 2
- Patio & porch: Covered, Screened
- Exterior features: Sprinkler System
- Fencing: Back Yard
Lot
- Size: 8,106 Square Feet
- Features: Build Line Restricted, Subdivided, 0 Up To 1/4 Acre
Details
- Additional parcels included: 45670001900
- Parcel number: 438120
Construction
Type & style
- Home type: SingleFamily
- Architectural style: Traditional
- Property subtype: Single Family Residence
Materials
- Brick, Cement Siding
- Foundation: Slab
- Roof: Composition
Condition
- New construction: No
- Year built: 2014
Utilities & green energy
- Sewer: Public Sewer
- Water: Public
Community & HOA
Community
- Subdivision: Estates Of Wedgewood Falls
HOA
- Has HOA: Yes
- HOA fee: $200 annually
Location
- Region: Conroe
Financial & listing details
- Price per square foot: $151/sqft
- Tax assessed value: $405,000
- Annual tax amount: $7,719
- Date on market: 5/30/2026
- Listing terms: Cash,Conventional,FHA,VA Loan
- Ownership: Full Ownership
- Road surface type: Concrete, Curbs, Gutters
Estimated market value
$416,400
$396,000 - $437,000
$3,023/mo
Price history
| Date | Event | Price |
|---|---|---|
| 6/25/2026 | Listing removed | $2,650$1/sqft |
Source:  HAR #37027662 Report a problem HAR #37027662 Report a problem | ||
| 6/25/2026 | Pending sale | $425,000$151/sqft |
Source:  HAR #15227637 Report a problem HAR #15227637 Report a problem | ||
| 6/14/2026 | Listed for rent | $2,650$1/sqft |
Source: HAR #37027662 Report a problem | ||
| 5/30/2026 | Price change | $425,000+0%$151/sqft |
Source: HAR #15227637 Report a problem | ||
| 7/10/2025 | Listing removed | $2,650$1/sqft |
Source: HAR #48666923 Report a problem | ||
| 6/25/2025 | Price change | $424,900-2.3%$151/sqft |
Source: HAR #60511473 Report a problem | ||
| 6/19/2025 | Price change | $2,650-1.9%$1/sqft |
Source: HAR #48666923 Report a problem | ||
| 6/1/2025 | Price change | $434,900-1.1%$154/sqft |
Source: HAR #60511473 Report a problem | ||
| 5/6/2025 | Listed for rent | $2,700+12.5%$1/sqft |
Source: HAR #48666923 Report a problem | ||
| 3/4/2025 | Price change | $439,900-2.2%$156/sqft |
Source: HAR #60511473 Report a problem | ||
| 1/30/2025 | Price change | $449,900-3.2%$160/sqft |
Source: HAR #60511473 Report a problem | ||
| 1/17/2025 | Listed for sale | $465,000+60.3%$165/sqft |
Source: HAR #60511473 Report a problem | ||
| 7/10/2019 | Sold | -- |
Source: Agent Provided Report a problem | ||
| 6/8/2019 | Pending sale | $289,999$103/sqft |
Source: Keller Williams Realty - The Woodlands #43896302 Report a problem | ||
| 5/1/2019 | Price change | $289,999-0.7%$103/sqft |
Source: Keller Williams Realty - The Woodlands #43896302 Report a problem | ||
| 3/14/2019 | Listed for sale | $292,000-4.5%$104/sqft |
Source: Keller Williams Realty #43896302 Report a problem | ||
| 9/12/2017 | Listing removed | $305,900$109/sqft |
Source: HomesPlus Real Estate Services #67880404 Report a problem | ||
| 4/9/2017 | Price change | $305,900-4.4%$109/sqft |
Source: HomesPlus Real Estate Services #67880404 Report a problem | ||
| 3/6/2017 | Listed for sale | $319,900+7.4%$114/sqft |
Source: HomesPlus Real Estate Services #67880404 Report a problem | ||
| 5/24/2016 | Listing removed | $297,900$106/sqft |
Source: HomesPlus Real Estate Services #30190450 Report a problem | ||
| 4/9/2016 | Listing removed | $2,400-7.7%$1/sqft |
Source: HomesPlus Real Estate Services #98145141 Report a problem | ||
| 4/9/2016 | Price change | $297,900-0.3%$106/sqft |
Source: HomesPlus Real Estate Services #42238945 Report a problem | ||
| 3/12/2016 | Listed for rent | $2,600$1/sqft |
Source: HomesPlus Real Estate Services #98145141 Report a problem | ||
| 2/20/2016 | Price change | $298,900-3.6%$106/sqft |
Source: HomesPlus Real Estate Services #42238945 Report a problem | ||
| 2/16/2016 | Listed for sale | $309,990$110/sqft |
Source: HomesPlus Real Estate Services #42238945 Report a problem | ||
Public tax history
| Year | Property taxes | Tax assessment |
|---|---|---|
| 2025 | $9,179 +0.2% | $405,000 +0.5% |
| 2024 | $9,161 +31.4% | $402,799 +8.1% |
| 2023 | $6,971 | $372,680 +2.1% |
| 2022 | -- | $365,000 +18.5% |
| 2021 | $7,569 +6.1% | $308,000 +10% |
| 2020 | $7,135 -1.8% | $280,000 -0.3% |
| 2019 | $7,263 +1.6% | $280,730 -1.7% |
| 2018 | $7,150 | $285,640 +5.9% |
| 2017 | $7,150 -0.5% | $269,780 +1% |
| 2016 | $7,185 +1532.6% | $267,110 +615.3% |
| 2015 | $440 | $37,340 +100% |
| 2014 | $440 | $18,670 |
Find assessor info on the county website
Monthly payment
Est. payment
Payment breakdown
Explore the cost of this home by adjusting the details. Changes won't be saved.Climate risks
Neighborhood: Wedgewood
Nearby schools
GreatSchools rating
- 6/10Giesinger Elementary SchoolGrades: PK-4Distance: 2.2 mi
- 6/10Peet Junior High SchoolGrades: 7-8Distance: 3.8 mi
- 5/10Conroe High SchoolGrades: 9-12Distance: 3.2 mi
Schools provided by the listing agent
- Elementary: Giesinger Elementary School
- Middle: Peet Junior High School
- High: Conroe High School
Source: HAR. This data may not be complete. We recommend contacting the local school district to confirm school assignments for this home.
- $399,800-- bd3 ba2.6k sqft3554 Woods Estates Dr, Conroe, TX 77304Off Market
- $338,1003 bd2 ba2.1k sqft3558 Woods Estates Dr, Conroe, TX 77304Off Market

- $420,500-- bd4 ba3.1k sqft3552 Woods Estates Dr, Conroe, TX 77304Off Market
- $434,3004 bd3 ba2.8k sqft3560 Woods Estates Dr, Conroe, TX 77304Off Market
- $454,2003 bd4 ba2.7k sqft3557 Woods Estates Dr, Conroe, TX 77304Off Market
- $410,300-- bd3 ba2.8k sqft3555 Woods Estates Dr, Conroe, TX 77304Off Market
- $427,5004 bd3 ba2.6k sqft3559 Woods Estates Dr, Conroe, TX 77304Off Market
- $382,700-- bd3 ba2.7k sqft6 Littlehill Cir, Conroe, TX 77304Off Market
A local agent can set up tours, give advice and negotiate with sellers.
A local lender can help you make sure your offer is ready when you are.
Similar homes
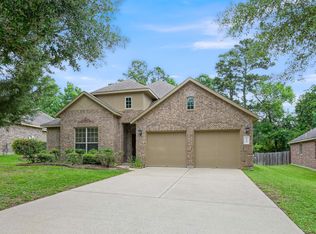
- $377,5004 bd3 ba2.8k sqft1938 Honey Laurel Dr, Conroe, TX 77304For Sale
 MLS ID #51263582, Danny Williams, Texans Real Estate LLC. HAR
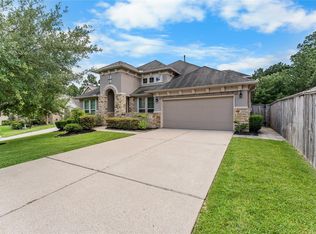
 - $475,0004 bd4 ba3.5k sqft2606 Tacoma Springs Dr, Conroe, TX 77304For Sale
 MLS ID #55382128, Stephanie Mellor, CB&A, Realtors. HAR
 - $450,0004 bd3 ba2.5k sqft704 Fall Rock Branch Dr, Conroe, TX 77304For Sale
 MLS ID #32081713, Cathalyn Manteca, Creighton Realty Partners, LLC. HAR
 - $389,9002 bd2 ba2k sqft5757 Lakeside Villas Ct, Conroe, TX 77304For Sale
 MLS ID #28653482, Tracey Kerr, Top Guns Realty on Lake Conroe. HAR
 - $449,9005 bd3 ba2.9k sqft216 Elianne Lace Ct, Willis, TX 77318For SaleMLS ID #80433794, Adam Olsen, eXp Realty, LLC. HAR
- $299,0004 bd2 ba2.1k sqft7417 Mango Orchard Ln, Conroe, TX 77304For SaleMLS ID #15328078, Jon Bouche, Connect Realty.com. HAR
- $259,9003 bd2 ba1.5k sqft12147 La Salle River Rd, Conroe, TX 77304For SaleMLS ID #78416442, Christopher Grande, Grand Realty. HAR
- $499,9994 bd4 ba2.7k sqft285 Trillium Park Loop, Conroe, TX 77304For SaleMLS ID #77451370, Gilbert Tovar, Cornerstone Realty Plus,PLLC. HAR
- $279,9903 bd2 ba1.7k sqft262 Pleasant Hill Way, Conroe, TX 77304For SaleMLS ID #67571314, Jessica Medina, Synergy Real Estate Professionals. HAR
- $440,0004 bd4 ba3k sqft160 Capriccio Ln, Montgomery, TX 77316For SaleMLS ID #92044024, Teresa Sartin, Keller Williams Realty The Woodlands. HAR
- $419,0003 bd3 ba2.3k sqft126 Kohen Ct, Montgomery, TX 77316For SaleMLS ID #33125521, Rick Lamar, Rick Lamar Real Estate, LLC. HAR
- $430,0003 bd3 ba2.5k sqft114 Kohen Ct, Montgomery, TX 77316For SaleMLS ID #10213353, Chanel Raesis, CB&A, Realtors. HAR
- $430,0005 bd4 ba2.9k sqft196 Chestnut Meadow Dr, Conroe, TX 77384For SaleMLS ID #67277461, Bassma Taljeh, Texas United Realty. HAR
- $395,0004 bd3 ba2.2k sqft118 Neches Nook Ct, Conroe, TX 77304For SaleMLS ID #91669577, Amber Broadway, Opendoor Brokerage, LLC. HAR
- $249,9993 bd2 ba1.6k sqft12139 La Salle River Rd, Conroe, TX 77304For SaleMLS ID #72129303, Zach Richmond, Richmond Realty Group. HAR
- $410,0004 bd4 ba2.8k sqft13302 Hidden Valley Dr, Montgomery, TX 77356For SaleMLS ID #42043276, Maria Borbolla, Woodsedge Properties. HAR
- $369,0004 bd4 ba3.1k sqft139 S Ridge Park Dr, Magnolia, TX 77354For SaleMLS ID #12644048, Grace Felefli, HomeSmart. HAR
- $510,0003 bd3 ba2.7k sqft204 Bee Balm Ct, Conroe, TX 77304For SaleMLS ID #4946439, Michael Sproba, Synergy Real Estate Professionals. HAR
- $480,0003 bd3 ba2k sqft5030 Highland Pass, Montgomery, TX 77316For SaleMLS ID #31594645, Brenda Duane, Berkshire Hathaway HomeServices Premier Properties. HAR
- $420,0004 bd3 ba2.3k sqft9830 N Goshawk Trl, Conroe, TX 77385For SaleMLS ID #95470974, Lisa Vuong, REALM Real Estate Professionals - Sugar Land. HAR
