This exceptional brick Tudor embodies the very essence of Brighton Heights architecture - timeless, distinctive, and rich with character. Welcome to 3558 McClure Ave: the perfect combination of class, elegance and charm mixed with modern luxury. Beautifully maintained and thoughtfully updated this home reflects true pride in ownership. As you approach, this stately home captivates you with striking curb appeal- from its brick exterior all the way to its elegant rooflines. The lovely exterior and classic presence set the tone for what awaits inside. Stepping through the original peaked arched front door you will discover nearly 2300 sqft of undeniable warmth. Classic original details remain beautifully intact, including plaster walls, hardwood floors, iron railings, laundry chute, stone mantel, interior doors with hardware, peaked arched doorways and rich wood trim. The sunlit first floor flows gracefully from the large inviting foyer through the formal spaces into the fully renovated kitchen. The second-floor features 3 spacious bedrooms all with walk-in closets and the breathtaking main bathroom. The serene primary bedroom boasts his and her walk-in closets and an attached dressing-room. The fully finished third floor offers even more of a delightful surprise: a flexible living space with substantial closet area. This home offers generous living spaces designed for both everyday comfort and effortless entertaining. Don't miss the opportunity to own a quintessential home where timeless character meets exceptional livability.
Contingent
$399,900
3558 McClure Ave, Pittsburgh, PA 15212
3beds
2,280sqft
Single Family Residence
Built in 1920
6,590 Square Feet Lot
$397,500 Zestimate®
$175/sqft
$-- HOA
What's special
Brick tudorStone mantelBrick exteriorClassic original detailsElegant rooflinesFully renovated kitchenFully finished third floor
- 26 days
- 1,668
- 194
Likely to sell faster than
Zillow last checked:
Listing updated:
Listed by:
Sharon Reese 412-833-5405,
COLDWELL BANKER REALTY 412-833-5405
Source: WPMLS,MLS#: 1776068 Originating MLS: West Penn Multi-List
Facts & features
Interior
Bedrooms & bathrooms
- Bedrooms: 3
- Bathrooms: 2
- Full bathrooms: 1
- 1/2 bathrooms: 1
Primary bedroom
- Level: Upper
- Dimensions: 17X14
Bedroom 2
- Level: Upper
- Dimensions: 14X14
Bedroom 3
- Level: Upper
- Dimensions: 12X8
Bonus room
- Level: Upper
- Dimensions: 13X8
Dining room
- Level: Main
- Dimensions: 15X14
Family room
- Level: Upper
- Dimensions: 31X10
Kitchen
- Level: Main
- Dimensions: 17X10
Living room
- Level: Main
- Dimensions: 17X14
Heating
- Gas, Hot Water
Cooling
- Central Air
Appliances
- Included: Some Electric Appliances, Dryer, Dishwasher, Microwave, Refrigerator, Stove, Washer
Features
- Flooring: Ceramic Tile, Hardwood
- Windows: Multi Pane, Screens
- Basement: Full,Finished,Walk-Out Access
- Number of fireplaces: 1
- Fireplace features: Gas
Interior area
- Total structure area: 2,280
- Total interior livable area: 2,280 sqft
Video & virtual tour
Property
Parking
- Total spaces: 1
- Parking features: Attached, Garage, Garage Door Opener
- Has attached garage: Yes
Features
- Levels: Three Or More
- Stories: 3
- Pool features: None
Lot
- Size: 6,590 Square Feet
- Dimensions: 46.25 x 142.5
Details
- Parcel number: 0075D00096000000
Construction
Type & style
- Home type: SingleFamily
- Architectural style: Three Story,Tudor
- Property subtype: Single Family Residence
Materials
- Brick
- Roof: Asphalt
Condition
- Resale
- Year built: 1920
Details
- Warranty included: Yes
Utilities & green energy
- Sewer: Public Sewer
- Water: Public
Community & HOA
Community
- Features: Public Transportation
Location
- Region: Pittsburgh
Financial & listing details
- Price per square foot: $175/sqft
- Tax assessed value: $114,600
- Annual tax amount: $3,020
- Date on market: 9/24/2026
Estimated market value
$397,500
$378,000 - $417,000
$1,721/mo
Price history
| Date | Event | Price |
|---|---|---|
| 10/2/2026 | Contingent | $399,900$175/sqft |
Source:  WPMLS #1776068 Report a problem | ||
| 9/24/2026 | Listed for sale | $399,900+142.4%$175/sqft |
Source: WPMLS #1776068 Report a problem | ||
| 6/16/2015 | Sold | $165,000+29.4%$72/sqft |
Source: WPMLS #1053479 Report a problem | ||
| 6/30/2008 | Sold | $127,500$56/sqft |
Source: Public Record Report a problem | ||
Public tax history
| Year | Property taxes | Tax assessment |
|---|---|---|
| 2025 | $2,820 +6.8% | $114,600 |
| 2024 | $2,640 +387.1% | $114,600 |
| 2023 | $542 | $114,600 |
| 2022 | $542 | $114,600 |
| 2021 | $542 +2% | $114,600 |
| 2020 | $531 -2% | $114,600 |
| 2019 | $542 -79.1% | $114,600 |
| 2018 | $2,593 | $114,600 |
| 2017 | $2,593 +378.4% | $114,600 |
| 2016 | $542 -74.6% | $114,600 +18.6% |
| 2015 | $2,138 | $96,600 |
| 2014 | -- | $96,600 -3% |
| 2013 | -- | $99,600 +35.5% |
| 2012 | -- | $73,500 |
| 2011 | -- | $73,500 |
| 2010 | -- | $73,500 +13.1% |
| 2009 | -- | $65,000 -18.8% |
| 2008 | -- | $80,000 |
| 2007 | -- | $80,000 -20% |
| 2006 | -- | $100,000 |
| 2005 | -- | $100,000 +16.7% |
| 2004 | -- | $85,700 |
| 2003 | -- | $85,700 |
| 2002 | -- | $85,700 |
Find assessor info on the county website
Monthly payment
Est. payment
Payment breakdown
Explore the cost of this home by adjusting the details. Changes won't be saved.Climate risks
Neighborhood: Brighton Heights


Similar homes
- $435,0004 bd4 ba2.1k sqft1627 Antrim St, Pittsburgh, PA 15212For Sale
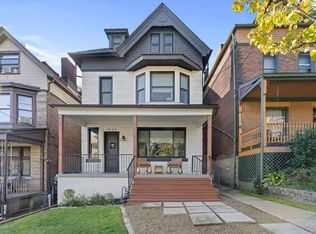 MLS ID #1771081, Gina Giampietro. WPMLS
- $464,0003 bd2 ba2k sqft28 Alpine Ave, Pittsburgh, PA 15212For Sale
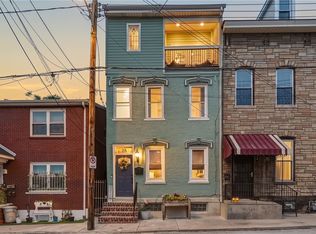 MLS ID #1779255, Jackie Smith. WPMLS
- $379,9004 bd2 ba2.1k sqft1109 Island Ave, Pittsburgh, PA 15212For Sale
 MLS ID #1773859, Sean Sabina. WPMLS
- $249,9003 bd1 ba1.1k sqft3450 Shadeland Ave, Pittsburgh, PA 15212For Sale
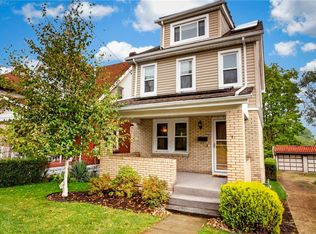 MLS ID #1779286, Sharon Reese. WPMLS
