Brick Colonial in the Woodland area. This home offers entry with two closets. Living Room with gas fireplace, hardwood floors, partial open stairway. Kitchen with breakfast bar. Formal Dining Room, Family Room, 1/2 bath. Upper level offers 4 Bedroom, 2 full baths. Lower level has laundry, full bath plenty of storage. Screened porch off Living Room. 2 car detached garage. Open brick patio.
Pending
Price cut: $5K (6/26)
$210,000
356 Townview Cir N, Mansfield, OH 44907
4beds
2,078sqft
:
Get pre-qualified$1,466/mo
Single Family Residence
Built in 1940
9,180 Square Feet Lot
$205,000 Zestimate®
$101/sqft
$-- HOA
What's special
Kitchen with breakfast barOpen brick patioFamily roomFormal dining roomHardwood floorsEntry with two closetsPartial open stairway
- 83 days |
- 917 |
- 78 |
Zillow last checked:
Listing updated:
Listed by:
Diana Bowman,
Sluss Realty
Source: MAR,MLS#: 9073237
Facts & features
Interior
Bedrooms & bathrooms
- Bedrooms: 4
- Bathrooms: 4
- Full bathrooms: 3
- 1/2 bathrooms: 1
Rooms
- Room types: Breakfast Room, Dining Room, Family Room, Living Room
Primary bedroom
- Level: Upper
- Area: 169
- Dimensions: 13 x 13
Bedroom 2
- Level: Upper
- Area: 138.67
- Dimensions: 10.67 x 13
Bedroom 3
- Level: Upper
- Area: 120
- Dimensions: 10 x 12
Bedroom 4
- Level: Upper
- Area: 218.35
- Dimensions: 11.75 x 18.58
Dining room
- Level: Main
- Area: 169
- Dimensions: 13 x 13
Family room
- Level: Main
- Area: 274
- Dimensions: 11.42 x 24
Kitchen
- Level: Main
- Area: 124.58
- Dimensions: 13 x 9.58
Living room
- Level: Main
- Area: 299
- Dimensions: 23 x 13
Heating
- Natural Gas, Hot Water, Steam
Cooling
- None
Appliances
- Included: Dishwasher, Dryer, Freezer, Disposal, Microwave, Electric Range, Refrigerator, Gas Water Heater, Water Softener Owned
Features
- Other, Entrance Foyer, Pantry
- Flooring: Hardwood, Ceramic Tile, Carpet
- Windows: Double Pane Windows, Aluminum Frames, Single Pane, Storm Window(s), Vinyl
- Basement: Crawl Space,Partial
- Number of fireplaces: 1
- Fireplace features: Gas Log, Living Room
Interior area
- Total structure area: 2,078
- Total interior livable area: 2,078 sqft
- Finished area above ground: 2,078
Video & virtual tour
Property
Parking
- Total spaces: 2
- Parking features: Garage, Detached, Garage Door Opener, Concrete, Paved Driveway
- Garage spaces: 2
- Has uncovered spaces: Yes
Features
- Entry location: Main Level
- Patio & porch: Patio, Open
- Exterior features: See Remarks
Lot
- Size: 9,180 Square Feet
- Dimensions: 0.2107
- Features: Lawn, Few Trees, Hillside, Level, Sidewalks, City Lot
Details
- Parcel number: 0270710717000
Construction
Type & style
- Home type: SingleFamily
- Architectural style: Other
- Property subtype: Single Family Residence
Materials
- Brick
- Roof: Composition
Condition
- Year built: 1940
Utilities & green energy
- Sewer: Public Sewer
- Water: Public
Community & HOA
Community
- Security: Smoke Detector(s)
Location
- Region: Mansfield
Financial & listing details
- Price per square foot: $101/sqft
- Tax assessed value: $180,530
- Annual tax amount: $1,447
- Date on market: 5/4/2026
- Listing terms: Cash,Conventional
Estimated market value
$205,000
$195,000 - $215,000
$2,159/mo
Price history
| Date | Event | Price |
|---|---|---|
| 7/7/2026 | Pending sale | $210,000$101/sqft |
Source:  MAR #9073237 Report a problem MAR #9073237 Report a problem | ||
| 6/26/2026 | Price change | $210,000-2.3%$101/sqft |
Source: MAR #9073237 Report a problem | ||
| 6/19/2026 | Pending sale | $215,000$103/sqft |
Source: MAR #9073237 Report a problem | ||
| 5/4/2026 | Listed for sale | $215,000+83.8%$103/sqft |
Source: MAR #9073237 Report a problem | ||
| 10/26/2018 | Sold | $117,000-9.9%$56/sqft |
Source: Public Record Report a problem | ||
| 10/12/2018 | Pending sale | $129,900$63/sqft |
Source: Haring Realty #9041686 Report a problem | ||
| 9/13/2018 | Listed for sale | $129,900$63/sqft |
Source: Haring Realty, Inc. #9041686 Report a problem | ||
Public tax history
| Year | Property taxes | Tax assessment |
|---|---|---|
| 2025 | $2,895 -2.2% | $63,190 |
| 2024 | $2,960 +0.3% | $63,190 |
| 2023 | $2,952 +11.4% | $63,190 +33.3% |
| 2022 | $2,650 -0.7% | $47,400 |
| 2021 | $2,668 -2.2% | $47,400 |
| 2020 | $2,728 -0.8% | $47,400 +9.9% |
| 2019 | $2,751 +1.4% | $43,120 |
| 2018 | $2,713 +2.8% | $43,120 |
| 2017 | $2,640 -0.9% | $43,120 +2.2% |
| 2016 | $2,664 +4.7% | $42,200 |
| 2015 | $2,545 +1.3% | $42,200 |
| 2014 | $2,512 +154.6% | $42,200 -3% |
| 2012 | $987 | $43,500 |
| 2011 | -- | $43,500 -2.3% |
| 2010 | $2,274 +104.3% | $44,510 |
| 2009 | $1,113 -49.7% | $44,510 |
| 2008 | $2,211 +19.5% | $44,510 0% |
| 2006 | $1,851 | $44,513 |
Find assessor info on the county website
Monthly payment
Est. payment
Payment breakdown
Explore the cost of this home by adjusting the details. Changes won't be saved.Climate risks
Neighborhood: 44907
Nearby schools
GreatSchools rating
- 8/10Mansfield Spanish Immersion SchoolGrades: K-8Distance: 0.3 mi
- 5/10Mansfield Senior High SchoolGrades: 8-12Distance: 1.4 mi
- 6/10Malabar Intermediate SchoolGrades: 3-6Distance: 1.2 mi
Schools provided by the listing agent
- District: Mansfield City School District
Source: MAR. This data may not be complete. We recommend contacting the local school district to confirm school assignments for this home.
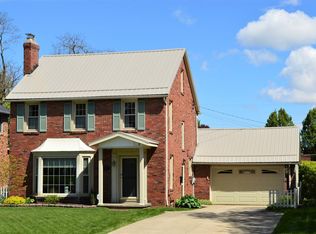
- $226,6004 bd1 ba1.9k sqft360 Townview Cir N, Mansfield, OH 44907Off Market
- $226,3003 bd2 ba1.6k sqft350 Townview Cir N, Mansfield, OH 44907Off Market

- $219,4003 bd1 ba1.5k sqft366 Townview Cir N, Mansfield, OH 44907Off Market
- $230,0004 bd2 ba2.1k sqft346 Townview Cir N, Mansfield, OH 44907Off Market
- $155,5002 bd1 ba1k sqft359 Abbeyfeale Rd, Mansfield, OH 44907Off Market
- $2,640-- bd-- ba-- sqft351 Abbeyfeale Rd, Mansfield, OH 44907Off Market
- $164,6003 bd1 ba1.5k sqft368 Townview Cir N, Mansfield, OH 44907Off Market
- $190,0003 bd2 ba1.5k sqft368 Townview Cres, Mansfield, OH 44907Off Market
A local agent can set up tours, give advice and negotiate with sellers.
A local lender can help you make sure your offer is ready when you are.
Similar homes
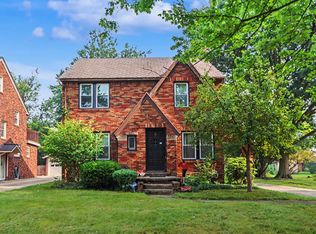
- $264,9004 bd2 ba1.9k sqft344 Ruth Ave, Mansfield, OH 44907For Sale
 MLS ID #226027128, Aubrey Snow, Sluss Realty Company. Columbus and Central Ohio Regional MLS
 - $215,0004 bd2 ba2k sqft986 Woodland Rd, Mansfield, OH 44907For Sale
 MLS ID #226022050, Ryan J Ruehle, EXP Realty, LLC. Columbus and Central Ohio Regional MLS
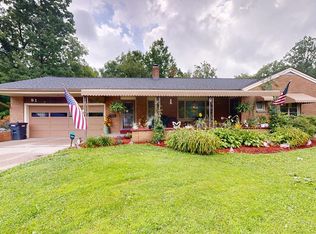
 - $215,0003 bd2 ba1.3k sqft91 Hillcrest St, Mansfield, OH 44907For Sale
 MLS ID #9074105, Shad Remaley. MAR
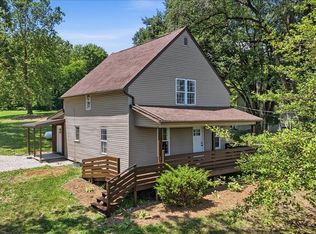
 - $179,9004 bd1 ba1.5k sqft386 Oak St, Mansfield, OH 44907For Sale
 MLS ID #9073979, John Pavlansky. MAR
 - $172,9004 bd2 ba1.6k sqft501 Forest St, Mansfield, OH 44903For SaleMLS ID #9073686, Amanda Sheets. MAR
- $198,9003 bd2 ba1.2k sqft143 Buckeye Ave, Mansfield, OH 44906For SaleMLS ID #226027321, Stacey J Wampler, Sluss Realty Company. Columbus and Central Ohio Regional MLS
- $199,9004 bd4 ba2.4k sqft42 Parkwood Blvd, Mansfield, OH 44906For SaleMLS ID #9072938, Russel White. MAR
- $219,9003 bd2 ba1.6k sqft1699 Middle Bellville Rd, Mansfield, OH 44904For SaleMLS ID #9073975, Lindsay Zimmer. MAR
- $239,9003 bd1 ba1.2k sqft193 Ridgewood Blvd, Mansfield, OH 44907For SaleMLS ID #9073805, Robin Walker. MAR
- $249,9993 bd2 ba1.8k sqft69 Yoha Dr, Mansfield, OH 44907For SaleMLS ID #9073232, Steven Miller. MAR
- $239,9004 bd2 ba1.5k sqft2539 Wedgewood Dr, Mansfield, OH 44903For SaleMLS ID #9074090, Holly Walker. MAR
- $299,9004 bd-- ba2k sqft1025 Pearce Dr, Mansfield, OH 44906For SaleMLS ID #10231186, Tyler Jarvis. MAR
- $224,9003 bd2 ba1.6k sqft746 Joselyn Ave, Mansfield, OH 44904For SaleMLS ID #9073799, Annette Depue. MAR
- $185,0003 bd1 ba1.1k sqft1956 Middle Bellville Rd, Mansfield, OH 44904For SaleMLS ID #9073605, Amanda Sheets. MAR
- $130,0004 bd1 ba1.9k sqft150 Grover St, Mansfield, OH 44903For SaleMLS ID #9073907, Brittany Von Stein. MAR
- $215,0003 bd1 ba1.3k sqft69 Ford Rd S, Mansfield, OH 44905For Sale By Owner
- $134,9003 bd2 ba1.3k sqft137 Wolfe Ave, Mansfield, OH 44907For SaleMLS ID #9073416, Mary Houghtby. MAR
- $199,0006 bd3 ba2.6k sqft377 S Main St, Mansfield, OH 44902For SaleMLS ID #5212771, Tracy L Kauffman, Howard Hanna Real Estate Services. MLS Now
- $198,5004 bd2 ba1.4k sqft906 Duke Ave, Mansfield, OH 44905For Sale
 MLS ID #959519, Zender Canizales, Red 1 Realty. DABR MLS
 - $139,9003 bd1 ba1.2k sqft665 Gilbert Ave, Mansfield, OH 44907For SaleMLS ID #5206764, Steven Koleno, Beycome Brokerage Realty LLC. MLS Now
