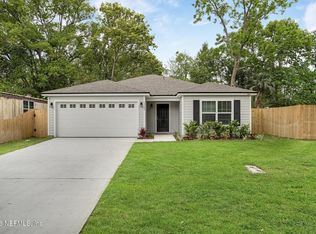
ASK ABOUT MAX INCENTIVES!! 4.99 rate & 5% CC paid!Discover the perfect blend of comfort and style. This stunning two-story home offers 1,826 sq. ft. of thoughtfully designed living space, featuring 4 spacious bedrooms and 2.5 baths.
The main floor boasts an open concept providing convenience and accessibility, living area is ideal for entertaining. The kitchen is well equipped, complete with granite countertops, a full appliance suite, and plenty of storage space.
Enjoy the elegance of wood-look tile throughout the main living areas and the cozy comfort of carpeted bedrooms. With peace of mind from the builder warranty and closing cost assistance available, moving into your dream home has never been easier.
Schedule your tour today and experience the Azalea floorplan firsthand!
Active
Price cut: $3K (7/28)
$284,900
3563 MILDRED Way LOT 40, Jacksonville, FL 32254
4beds
1,826sqft
:
Get pre-qualified$1,949/mo
Single Family Residence
Built in 2024
-- sqft lot
$287,600 Zestimate®
$156/sqft
$33/mo HOA
What's special
Granite countertopsPlenty of storage spaceFull appliance suite
- 385 days |
- 410 |
- 21 |
Zillow last checked:
Listing updated:
Listed by:
CARRIE HEUSTIS 904-338-3182,
KELLER WILLIAMS REALTY ATLANTIC PARTNERS SOUTHSIDE 904-515-2700,
CARRIE HEUSTIS 904-338-3182
Source: realMLS,MLS#: 2097510
Facts & features
Interior
Bedrooms & bathrooms
- Bedrooms: 4
- Bathrooms: 3
- Full bathrooms: 2
- 1/2 bathrooms: 1
Heating
- Central, Electric
Cooling
- Central Air, Electric
Appliances
- Included: Dishwasher, Disposal, Electric Range, Electric Water Heater, Microwave, Refrigerator
- Laundry: Electric Dryer Hookup, Washer Hookup
Features
- Kitchen Island, Pantry, Master Downstairs, Walk-In Closet(s)
- Flooring: Carpet, Tile
Interior area
- Total interior livable area: 1,826 sqft
Property
Parking
- Total spaces: 2
- Parking features: Attached, Garage, Garage Door Opener
- Attached garage spaces: 2
Features
- Levels: Two
- Stories: 2
- Has view: Yes
- View description: Water
- Has water view: Yes
- Water view: Water
Lot
- Features: Sprinklers In Front, Sprinklers In Rear
Details
- Parcel number: 0834440365
Construction
Type & style
- Home type: SingleFamily
- Architectural style: Traditional
- Property subtype: Single Family Residence
Materials
- Composition Siding
- Roof: Shingle
Condition
- Under Construction
- New construction: Yes
- Year built: 2024
Utilities & green energy
- Sewer: Public Sewer
- Water: Public
- Utilities for property: Cable Available, Electricity Connected, Sewer Connected, Water Connected
Community & HOA
Community
- Subdivision: Kings Landing
HOA
- Has HOA: Yes
- HOA fee: $400 annually
Location
- Region: Jacksonville
Financial & listing details
- Price per square foot: $156/sqft
- Date on market: 7/11/2026
- Listing terms: Cash,Conventional,FHA,VA Loan
Estimated market value
$287,600
$273,000 - $302,000
$1,979/mo
Price history
| Date | Event | Price |
|---|---|---|
| 7/28/2026 | Price change | $284,900-1%$156/sqft |
Source:  realMLS #2097510 Report a problem realMLS #2097510 Report a problem | ||
| 7/11/2026 | Price change | $287,900-0.7%$158/sqft |
Source: realMLS #2097510 Report a problem | ||
| 6/3/2026 | Price change | $289,900-1.9%$159/sqft |
Source: realMLS #2097510 Report a problem | ||
| 5/6/2026 | Price change | $295,500-0.8%$162/sqft |
Source: realMLS #2097510 Report a problem | ||
| 5/3/2026 | Price change | $298,000-0.1%$163/sqft |
Source: realMLS #2097510 Report a problem | ||
| 4/19/2026 | Price change | $298,250-0.1%$163/sqft |
Source: realMLS #2097510 Report a problem | ||
| 3/31/2026 | Price change | $298,500-0.2%$163/sqft |
Source: realMLS #2097510 Report a problem | ||
| 3/9/2026 | Price change | $299,000-0.1%$164/sqft |
Source: realMLS #2097510 Report a problem | ||
| 2/13/2026 | Price change | $299,250-0.1%$164/sqft |
Source: realMLS #2097510 Report a problem | ||
| 1/27/2026 | Price change | $299,500-0.1%$164/sqft |
Source: realMLS #2097510 Report a problem | ||
| 1/7/2026 | Price change | $299,750-0.1%$164/sqft |
Source: realMLS #2097510 Report a problem | ||
| 7/8/2025 | Listed for sale | $299,900$164/sqft |
Source: realMLS #2097510 Report a problem | ||
Public tax history
Tax history is unavailable.
Monthly payment
Est. payment
Payment breakdown
Explore the cost of this home by adjusting the details. Changes won't be saved.Climate risks
Neighborhood: Biltmore
Nearby schools
GreatSchools rating
- 8/10Pickett Elementary SchoolGrades: K-5Distance: 0.5 mi
- 3/10Jean Ribault Middle SchoolGrades: 6-8Distance: 2.5 mi
- 4/10Jean Ribault High SchoolGrades: 9-12Distance: 2.5 mi
- $292,400-- bd-- ba-- sqft5805 Greta Ct LOT 45, Jacksonville, FL 32254Off Market
- $294,9004 bd3 ba1.7k sqft3559 Mildred Way, Jacksonville, FL 32254Sold
- $315,0004 bd3 ba1.8k sqft3592 Mildred Way, Jacksonville, FL 32254Sold
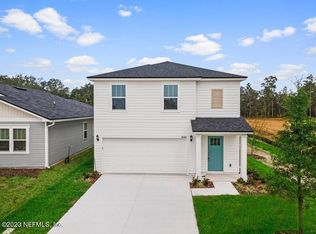
- $264,9004 bd2 ba1.4k sqft3619 Mildred Way, Jacksonville, FL 32254Sold
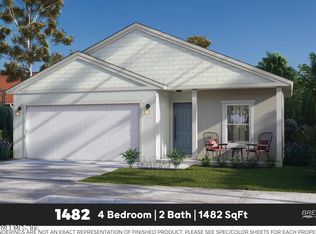
- $279,9784 bd3 ba1.9k sqft3552 Mildred Way, Jacksonville, FL 32254New Construction
- $303,9903 bd2 ba1.4k sqft3548 Mildred Way, Jacksonville, FL 32254New Construction
- $312,0004 bd3 ba1.9k sqft3460 Mildred Way, Jacksonville, FL 32254Sold
- $258,8883 bd2 ba1.4k sqft3536 Mildred Way, Jacksonville, FL 32254Sold
A local agent can set up tours, give advice and negotiate with sellers.
Similar homes
- $279,9784 bd3 ba1.9k sqft3552 MILDRED Way, Jacksonville, FL 32254New Construction
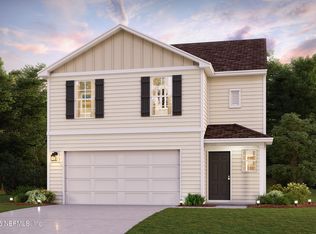 MLS ID #2135692, OCTAVIA P VALENCIA. realMLS
 - $210,0003 bd2 ba1.2k sqft2941 3RD Street W, Jacksonville, FL 32254For Sale
 MLS ID #2156721, LESLEY RESNICK. realMLS
 - $299,8883 bd2 ba1.8k sqft6894 BARNEY Road, Jacksonville, FL 32219New Construction
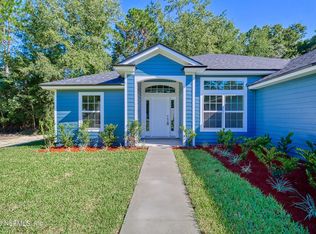 MLS ID #2129176, CRYSTAL DUCKWORTH. realMLS
 - $242,7003 bd2 ba1.2k sqft5327 SHANNON Avenue, Jacksonville, FL 32254New Construction
 MLS ID #2140340, MENSUR MOLLA. realMLS
 - $279,9004 bd2 ba1.4k sqft5112 110TH Street, Jacksonville, FL 32244For SaleMLS ID #2154789, KLAJDI KOLA. realMLS
- $339,8884 bd2 ba2k sqft6882 BARNEY Road, Jacksonville, FL 32219New ConstructionMLS ID #2129175, CRYSTAL DUCKWORTH. realMLS
- $329,8884 bd2 ba1.8k sqft7620 PASCHAL Street, Jacksonville, FL 32220New ConstructionMLS ID #2144287, CRYSTAL DUCKWORTH. realMLS
- $319,0004 bd3 ba1.8k sqft7885 STEAMBOAT SPRINGS Court, Jacksonville, FL 32210For SaleMLS ID #2156082, ALBINA SKENDERI. realMLS
- $242,9043 bd2 ba1.2k sqft3026 LOWELL Avenue, Jacksonville, FL 32254New ConstructionMLS ID #2153162, DANIEL DANYUS. realMLS
- $224,9004 bd2 ba1.4k sqft8023 ALMAR Place, Jacksonville, FL 32208For SaleMLS ID #2149841, ROMY SHAW. realMLS
- $304,9004 bd2 ba1.7k sqft7958 HAMMOND Boulevard, Jacksonville, FL 32220New ConstructionMLS ID #2147550, MENSUR MOLLA. realMLS
- $254,9904 bd3 ba1.5k sqft1301 PANGOLA Drive, Jacksonville, FL 32205New ConstructionMLS ID #2146729, MERCEDES RAE ST GEORGE. realMLS
- $237,9043 bd2 ba1.2k sqft2954 THOMAS Street, Jacksonville, FL 32254New ConstructionMLS ID #2144904, MENSUR MOLLA. realMLS
- $235,0003 bd2 ba1k sqft7853 PIPIT Avenue, Jacksonville, FL 32219New ConstructionrealMLS
- $222,9903 bd2 ba1.2k sqft3305 THOMAS Street, Jacksonville, FL 32254New ConstructionMLS ID #2146714, MERCEDES RAE ST GEORGE. realMLS
- $319,9044 bd3 ba1.6k sqft2010 SHERIDAN Lane, Jacksonville, FL 32207For SaleMLS ID #2136919, MENSUR MOLLA. realMLS
- $210,0003 bd2 ba1k sqft5536 LEAMING Avenue, Jacksonville, FL 32254New ConstructionrealMLS
- $339,9004 bd3 ba2.4k sqft4818 MORNING RISE Circle, Jacksonville, FL 32218For SaleMLS ID #2150344, ILEANA PEREZ. realMLS
- $294,9004 bd3 ba1.5k sqft9091 INDIA Avenue, Jacksonville, FL 32211New ConstructionMLS ID #2155447, DANIEL DANYUS. realMLS
- $245,0003 bd2 ba1.2k sqft5338 PALMER Avenue, Jacksonville, FL 32210For SaleMLS ID #2152509, TAYLOR DIAZ. realMLS
