Welcome to this beautifully updated home in the desirable Glacier Highlands/King School neighborhood! Thoughtfully improved over the years inside and out, this home is move-in-ready with quality updates that include new siding, soffit, trim, windows, concrete driveway. This colonial includes 4 spacious bedrooms and it features new carpet and fresh paint throughout. The open space that is a family-breakfast room/kitchen includes new countertops, sink, faucet, GFCI outlets and luxury vinyl tile flooring. Relax on the new screen porch with ceiling fan overlooking the big fenced yard. Delight in a primary suite with big closets and the 2.1 bathrooms that have been remodeled in the past 3 years including all new tile and fixtures. The finished basement provides additional living space. Updated electrical panel, water heater & A/C, new slider and side door to the 2 car garage, all at the end of a private cul-de-sac a block from Windemere Park! HERD score of 4 see report at Stream.A2gov.org
Active
$500,000
3565 Chatham Way, Ann Arbor, MI 48105
4beds
2,473sqft
Single Family Residence
Built in 1966
0.3 Acres Lot
$482,400 Zestimate®
$202/sqft
$-- HOA
What's special
Big fenced yardFresh paint throughoutNew sidingNew carpetNew countertopsGfci outletsLuxury vinyl tile flooring
- 3 days
- 761
- 71
Zillow last checked:
Listing updated:
Listed by:
Jean Wedemeyer 734-604-2523,
The Charles Reinhart Company 734-769-3800
Source: MichRIC,MLS#: 26053381
Facts & features
Interior
Bedrooms & bathrooms
- Bedrooms: 4
- Bathrooms: 3
- Full bathrooms: 2
- 1/2 bathrooms: 1
Primary bedroom
- Level: Upper
Bedroom 2
- Level: Upper
Bedroom 3
- Level: Upper
Bedroom 4
- Level: Upper
Primary bathroom
- Level: Upper
Bathroom 1
- Description: Powder room
- Level: Main
Bathroom 3
- Level: Upper
Dining area
- Description: Breakfast room
- Level: Main
Dining room
- Level: Main
Family room
- Level: Main
Kitchen
- Level: Main
Laundry
- Level: Basement
Living room
- Level: Main
Recreation
- Level: Basement
Heating
- Forced Air
Cooling
- Central Air
Appliances
- Included: Dishwasher, Disposal, Dryer, Oven, Range, Refrigerator
- Laundry: In Basement
Features
- Eat-in Kitchen
- Flooring: Carpet, Stone, Tile, Vinyl, Wood
- Windows: Replacement, Insulated Windows
- Basement: Full
- Number of fireplaces: 1
- Fireplace features: Family Room, Wood Burning
Interior area
- Total structure area: 1,888
- Total interior livable area: 2,473 sqft
- Finished area below ground: 585
Property
Parking
- Total spaces: 2
- Parking features: Garage Faces Front, Garage Door Opener, Attached
- Garage spaces: 2
Features
- Stories: 2
- Patio & porch: Scrn Porch
- Fencing: Chain Link
Lot
- Size: 0.3 Acres
- Dimensions: 98' x 132'
Details
- Parcel number: 090923401023
- Zoning description: R1B
Construction
Type & style
- Home type: SingleFamily
- Architectural style: Colonial
- Property subtype: Single Family Residence
Materials
- Brick, Vinyl Siding
- Roof: Asphalt
Condition
- New construction: No
- Year built: 1966
Utilities & green energy
- Sewer: Public Sewer
- Water: Public
Community & HOA
Community
- Security: Carbon Monoxide Detector(s), Smoke Detector(s)
Location
- Region: Ann Arbor
Financial & listing details
- Price per square foot: $202/sqft
- Tax assessed value: $183,934
- Annual tax amount: $9,787
- Date on market: 10/7/2026
- Listing terms: Cash,Conventional
Estimated market value
$482,400
$458,000 - $507,000
$2,936/mo
Price history
| Date | Event | Price |
|---|---|---|
| 10/7/2026 | Listed for sale | $500,000$202/sqft |
Source:  MichRIC #26053381 Report a problem MichRIC #26053381 Report a problem | ||
Public tax history
| Year | Property taxes | Tax assessment |
|---|---|---|
| 2026 | $9,527 +2.4% | $287,700 +1.8% |
| 2025 | $9,305 | $282,700 +1.4% |
| 2024 | -- | $278,900 +5.2% |
| 2023 | -- | $265,200 +15.3% |
| 2022 | -- | $230,100 +4.2% |
| 2021 | -- | $220,800 +2.6% |
| 2020 | $7,667 | $215,300 +2.6% |
| 2019 | -- | $209,900 +7.2% |
| 2018 | -- | $195,800 +4.3% |
| 2017 | $6,752 | $187,800 +34.2% |
| 2016 | $6,752 +5% | $139,939 +0.3% |
| 2015 | $6,430 | $139,521 +3.2% |
| 2014 | $6,430 | $135,162 |
| 2013 | $6,430 | $135,162 +2.4% |
| 2012 | -- | $131,995 +2.7% |
| 2011 | -- | $128,525 +1.7% |
| 2010 | -- | $126,377 -0.3% |
| 2009 | -- | $126,758 +4.4% |
| 2008 | -- | $121,416 +2.3% |
| 2007 | -- | $118,687 -24.6% |
| 2005 | -- | $157,400 +3% |
| 2004 | -- | $152,800 +0.5% |
| 2003 | -- | $152,100 +15.6% |
| 2002 | $4,730 +41.8% | $131,600 +12.2% |
| 2001 | $3,336 +1% | $117,300 +10.8% |
| 2000 | $3,302 | $105,900 +11.9% |
| 1999 | -- | $94,600 |
Find assessor info on the county website
Monthly payment
Est. payment
Payment breakdown
Explore the cost of this home by adjusting the details. Changes won't be saved.Climate risks
Neighborhood: Glacier Higlands
Nearby schools
Schools provided by the listing agent
- Elementary: King Elementary
- Middle: Clague Middle School
- High: Huron High School
Source: MichRIC. This data may not be complete. We recommend contacting the local school district to confirm school assignments for this home.
Similar homes
- $459,9004 bd4 ba2.6k sqft1205 Wynnstone Dr, Ann Arbor, MI 48105For Sale
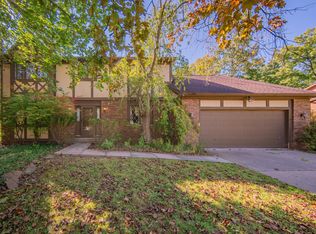
 MLS ID #26053675, Aleksandr Milshteyn, Real Estate One Inc. MichRIC
 - $565,0004 bd3 ba2.5k sqft3593 Frederick Dr, Ann Arbor, MI 48105For Sale
 MLS ID #26051760, Anne Gilbert, Howard Hanna Real Estate. MichRIC
 - $425,0003 bd2 ba1.5k sqft2065 Yorktown Dr, Ann Arbor, MI 48105For Sale
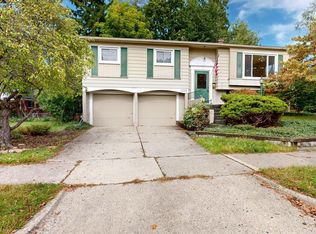 MLS ID #26053836, Kirk Glassel, The Charles Reinhart Company. MichRIC
 - $550,0004 bd3 ba2.2k sqft3375 Bluett Dr, Ann Arbor, MI 48105For Sale
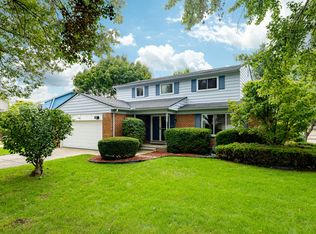 MLS ID #26050363, Brent Flewelling, The Charles Reinhart Company. MichRIC
 - $525,0004 bd3 ba1.8k sqft3340 Bluett Dr, Ann Arbor, MI 48105For SaleMLS ID #26014533, Jennifer Ketz, RE/MAX Platinum Chelsea. MichRIC
- $459,0003 bd3 ba1.7k sqft2543 Antietam Dr, Ann Arbor, MI 48105For SaleMLS ID #26051453, Stanford Ericksen, Eden Realty. MichRIC
- $625,0003 bd3 ba1.6k sqft2805 Lakehurst Ln, Ann Arbor, MI 48105For SaleMLS ID #26053223, Evelyn Roberts, NestEgg Properties. MichRIC
- $375,0003 bd2 ba1.5k sqft619 Skydale Dr, Ann Arbor, MI 48105For Sale
 MLS ID #20261081980, Lauralee Snow, RE/MAX Leading Edge. Realcomp II
 - $599,9993 bd3 ba2.1k sqft4500 E Huron River Dr, Ann Arbor, MI 48105For SaleMLS ID #26051850, Maura Rains, The Charles Reinhart Company. MichRIC
- $499,0003 bd3 ba2.3k sqft3205 Aldwych Cir, Ann Arbor, MI 48105For SaleMLS ID #26038825, Tiancui Guo, Keller Williams Ann Arbor Mrkt. MichRIC
- $594,9003 bd3 ba1.8k sqft3126 Fairhaven Ct, Ann Arbor, MI 48105For SaleMLS ID #26052320, Aleksandr Milshteyn, Real Estate One Inc. MichRIC
- $580,0004 bd2 ba2.1k sqft1601 Peach St, Ann Arbor, MI 48105For SaleMLS ID #26049219, Maryann Ryan, The Charles Reinhart Company. MichRIC
- $525,0004 bd2 ba2k sqft1455 Chalmers Dr, Ann Arbor, MI 48104For SaleMLS ID #26037613, Howard Watts, Coldwell Banker Professionals. MichRIC
- $468,0003 bd2 ba1.5k sqft1700 Warren Rd, Ann Arbor, MI 48105For SaleMLS ID #20261066712, James Kelly, Wentworth Real Estate Group. Realcomp II
- $495,0003 bd3 ba2.1k sqft676 Greenhills Dr, Ann Arbor, MI 48105For SaleMLS ID #26044927, Maryann Ryan, The Charles Reinhart Company. MichRIC
- $695,0004 bd4 ba2.9k sqft3949 Waldenwood Dr, Ann Arbor, MI 48105For SaleMLS ID #26042976, David Anderson, Howard Hanna Real Estate. MichRIC
- $580,0003 bd3 ba2.2k sqft2140 Independence Blvd, Ann Arbor, MI 48104For SaleMLS ID #26053133, Kathryn Linderman, The Charles Reinhart Company. MichRIC
- $599,9005 bd4 ba2.6k sqft2182 Yorktown Dr, Ann Arbor, MI 48105For SaleMLS ID #20261039086, Haley B Johnson, National Realty Centers, Inc. Realcomp II
- $649,9004 bd4 ba1.8k sqft3115 Birchwood Dr, Ann Arbor, MI 48105For SaleMLS ID #26051672, Richard Taylor, The Charles Reinhart Company. MichRIC
- $525,0004 bd2 ba1.6k sqft1321 Pontiac Trl, Ann Arbor, MI 48105For SaleMLS ID #26041788, Barry Kenyon, Real Estate One Inc. MichRIC
