Move-in ready and freshly updated throughout! This charming ranch style home in Semmes has been beautifully refreshed with new LVP flooring and fresh interior and exterior paint. The traditional floorplan offers a welcoming living room, an open-concept kitchen and dining area, plus two versatile bonus rooms — a smaller space perfect for a home office and a larger one ideal for a den, playroom, or media room. The kitchen shines with gorgeous white quartz countertops and brand-new stainless steel appliances, making it as functional as it is beautiful. The primary suite is a true retreat with two closets and a private en-suite bath, while two additional guest bedrooms share a well-appointed hall bath featuring a large linen closet. Storage will never be an issue here — with two linen closets, a pantry, and a spacious walk-in storage closet in the bonus room, there's a place for everything. Step outside to enjoy a fully fenced front and backyard and a welcoming front porch. The extended parking pad at the end of the driveway offers side-by-side parking for two vehicles. Major systems are already taken care of, with a roof less than 5 years old and a hot water heater installed in 2024. This one checks all the boxes — schedule your showing today!
Active
Price cut: $4.4K (9/5)
$235,500
3565 Randy Ct, Semmes, AL 36575
3beds
1,908sqft
Single Family Residence, Residential
Built in 1991
0.5 Acres Lot
$234,300 Zestimate®
$123/sqft
$-- HOA
What's special
Well-appointed hall bathWelcoming front porchPrivate en-suite bathTwo versatile bonus roomsTwo linen closetsBrand-new stainless steel appliancesNew lvp flooring
- 48 days
- 665
- 43
Zillow last checked:
Listing updated:
Listed by:
Jill Bedsole 251-656-0866,
Wellhouse Real Estate LLC - Mobile
Source: GCMLS,MLS#: 7811939
Facts & features
Interior
Bedrooms & bathrooms
- Bedrooms: 3
- Bathrooms: 2
- Full bathrooms: 2
Heating
- Central
Cooling
- Ceiling Fan(s), Central Air
Appliances
- Included: Dishwasher, Electric Oven, Electric Range
- Laundry: Laundry Room
Features
- Entrance Foyer, Walk-In Closet(s)
- Flooring: Ceramic Tile
- Windows: None
- Basement: None
- Has fireplace: No
- Fireplace features: None
Interior area
- Total structure area: 1,908
- Total interior livable area: 1,908 sqft
Video & virtual tour
Property
Parking
- Parking features: Driveway
- Has uncovered spaces: Yes
Accessibility
- Accessibility features: None
Features
- Levels: One
- Patio & porch: Covered, Front Porch
- Exterior features: Private Yard
- Pool features: None
- Spa features: None
- Fencing: Back Yard,Chain Link,Front Yard
- Has view: Yes
- Waterfront features: None
Lot
- Size: 0.5 Acres
- Features: Back Yard, Front Yard, Private
Details
- Additional structures: None
- Parcel number: 2405210002041
Construction
Type & style
- Home type: SingleFamily
- Architectural style: Ranch
- Property subtype: Single Family Residence, Residential
Materials
- Brick
- Foundation: Slab
- Roof: Shingle
Condition
- Year built: 1991
Utilities & green energy
- Electric: 110 Volts
- Sewer: Other
- Water: Public
- Utilities for property: Cable Available, Electricity Available, Natural Gas Available, Phone Available, Sewer Available, Water Available
Green energy
- Energy efficient items: None
Community & HOA
Community
- Features: None
- Subdivision: Churchill Downs
Location
- Region: Semmes
Financial & listing details
- Price per square foot: $123/sqft
- Tax assessed value: $142,000
- Annual tax amount: $624
- Date on market: 7/29/2026
- Electric utility on property: Yes
- Road surface type: Asphalt
Estimated market value
$234,300
$223,000 - $246,000
$2,061/mo
Price history
| Date | Event | Price |
|---|---|---|
| 9/5/2026 | Price change | $235,500-1.8%$123/sqft |
Source:  GCMLS #7811939 Report a problem GCMLS #7811939 Report a problem | ||
| 7/29/2026 | Listed for sale | $239,900+138.6%$126/sqft |
Source: GCMLS #7811939 Report a problem | ||
| 4/27/2026 | Sold | $100,553+95.1%$53/sqft |
Source: Public Record Report a problem | ||
| 5/30/2001 | Sold | $51,550$27/sqft |
Source: Public Record Report a problem | ||
Public tax history
| Year | Property taxes | Tax assessment |
|---|---|---|
| 2025 | -- | $14,220 -9.2% |
| 2024 | -- | $15,660 +9.8% |
| 2023 | $625 +18% | $14,260 +15.9% |
| 2022 | $530 +4% | $12,300 +3.5% |
| 2021 | $509 -0.2% | $11,880 -0.2% |
| 2020 | $510 +15.1% | $11,900 +13.1% |
| 2019 | $443 | $10,520 +13.6% |
| 2018 | $443 -2.1% | $9,260 -13.6% |
| 2017 | $453 | $10,720 -2.4% |
| 2016 | $453 +5.2% | $10,980 +8.1% |
| 2013 | $431 -2.8% | $10,160 -3.4% |
| 2010 | $443 +12.3% | $10,520 +10.5% |
| 2003 | $395 | $9,520 |
| 2002 | $395 +36.6% | $9,520 +29.7% |
| 2001 | $289 +11.3% | $7,340 |
| 2000 | $260 | $7,340 |
Find assessor info on the county website
Monthly payment
Est. payment
Payment breakdown
Explore the cost of this home by adjusting the details. Changes won't be saved.Climate risks
Neighborhood: Azalea
Nearby schools
Schools provided by the listing agent
- Elementary: Semmes
- Middle: Semmes
- High: Mary G Montgomery
Source: GCMLS. This data may not be complete. We recommend contacting the local school district to confirm school assignments for this home.
Similar homes
- $255,0003 bd2 ba1.6k sqft3078 Gregory Ct, Semmes, AL 36575For Sale
 MLS ID #7818113, Meghan Hawkins, Wellhouse Real Estate LLC - Mobile. GCMLS
 - $245,0003 bd2 ba1.8k sqft505 Linda Ln, Saraland, AL 36571For Sale
 MLS ID #7835623, Marla Rogers, MarMac Real Estate Coastal. GCMLS
 - $175,0003 bd2 ba1.1k sqft8139 Wards Ln, Semmes, AL 36575For Sale
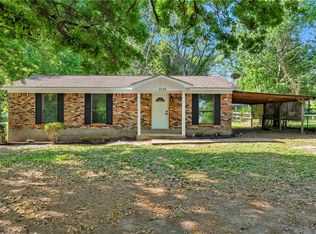 MLS ID #7748871, Jordan Doole, Coldwell Banker Smith Homes, Realtors. GCMLS
 - $239,9003 bd2 ba1.7k sqft9470 Oak Forrest Dr, Mobile, AL 36695For Sale
 MLS ID #7822348, Julissa Rodriguez, IXL Real Estate LLC. GCMLS
