Welcome to 3566 Sanctuary Drive at Sanctuary Beach in Panama City Beach, Florida. This pre-construction homesite offers the opportunity to secure new construction prior to groundbreaking. This property will be developed with the Alabaster floor plan and built to current design standards and specifications. Buyers may have the ability to personalize select finishes depending on the stage of construction. Estimated completion timelines and build details available upon request.
The Alabaster has four bedrooms and three and a half bathrooms. The entry to this home features a graceful foyer that flows seamlessly into an elegant dining area, setting the stage for memorable family gatherings. The living area serves as the heart of the home where the spacious kitchen opens to the living and dining areas. The kitchen has a center island with quartz countertops and beautiful white cabinetry and stainless appliances including a stove, microwave and dishwasher. The primary bedroom is conveniently located on the main level and has an ensuite bath with a dual sink vanity, shower, and closet. The main level also has a half bath and laundry room. Features will include EVP flooring in the main areas, carpet in the bedrooms and upstairs hallways and quartz countertops.
There is an additional living area on the second floor as well as three bedrooms. Each bedroom has spacious closets and two share a full bath while the fourth bedroom has a private ensuite bathroom.
Pending
$479,899
3566 Sanctuary Dr, Panama City Beach, FL 32408
4beds
2,245sqft
Single Family Residence
Built in 2026
7,405 Square Feet Lot
$613,500 Zestimate®
$214/sqft
$180/mo HOA
What's special
Single car garageFour bedroomsBeautiful white cabinetrySpacious kitchenElegant dining areaGraceful foyer
- 200 days
- 7
- 1
Zillow last checked:
Listing updated:
Listed by:
Pamela K Hawkins 850-641-7679,
DR Horton Realty of Emerald Coast, LLC,
Paul Hanlon 850-517-7705,
DR Horton Realty of Emerald Coast, LLC
Source: CPAR,MLS#: 785021 Originating MLS: Central Panhandle Association of REALTORS
Originating MLS: Central Panhandle Association of REALTORSFacts & features
Interior
Bedrooms & bathrooms
- Bedrooms: 4
- Bathrooms: 4
- Full bathrooms: 3
- 1/2 bathrooms: 1
Rooms
- Room types: Bedroom, Dining Room, Family Room, Kitchen, Bonus Room
Bedroom
- Level: First
- Dimensions: 13.6 x 13.4
Bedroom
- Level: Second
- Dimensions: 12 x 14
Bedroom
- Level: Second
- Dimensions: 13.2 x 11.6
Bedroom
- Level: Second
- Dimensions: 10.1 x 13
Bonus room
- Level: Second
- Dimensions: 17.2 x 18
Dining room
- Level: First
- Dimensions: 12.7 x 10.4
Family room
- Level: First
- Dimensions: 14.8 x 13.7
Kitchen
- Level: First
- Dimensions: 13.1 x 10.4
Heating
- Central, Electric
Cooling
- Central Air, Ceiling Fan(s)
Appliances
- Included: Electric Oven, Electric Range, Electric Water Heater
Features
- Interior Steps, Smart Home, Smart Thermostat
Interior area
- Total structure area: 2,245
- Total interior livable area: 2,245 sqft
Property
Parking
- Total spaces: 1
- Parking features: Garage, Garage Door Opener, Gated
- Garage spaces: 1
Features
- Levels: Two
- Stories: 2
- Patio & porch: Covered, Patio, Porch
- Pool features: Community
Lot
- Size: 7,405 Square Feet
- Features: Paved
Details
- Parcel number: 31368207000
- Zoning description: Resid Single Family
Construction
Type & style
- Home type: SingleFamily
- Architectural style: Craftsman
- Property subtype: Single Family Residence
Materials
- HardiPlank Type
- Roof: Shingle
Condition
- New construction: Yes
- Year built: 2026
Utilities & green energy
- Sewer: Public Sewer
- Utilities for property: Electricity Available
Community & HOA
Community
- Features: Pool, Community Pool, Gated, Short Term Rental Allowed
- Security: Gated Community, Security Gate
- Subdivision: Sanctuary Beach
HOA
- Has HOA: Yes
- Services included: Association Management, Legal/Accounting, Pool(s)
- HOA fee: $2,163 annually
Location
- Region: Panama City Beach
Financial & listing details
- Price per square foot: $214/sqft
- Tax assessed value: $88,000
- Annual tax amount: $835
- Date on market: 2/10/2026
- Cumulative days on market: 139 days
- Electric utility on property: Yes
Estimated market value
$613,500
$552,000 - $681,000
$3,578/mo
Price history
| Date | Event | Price |
|---|---|---|
| 6/9/2026 | Pending sale | $479,899$214/sqft |
Source:  CPAR #785021 Report a problem CPAR #785021 Report a problem | ||
| 3/17/2026 | Price change | $479,899-15.8%$214/sqft |
Source: CPAR #785021 Report a problem | ||
| 3/6/2026 | Price change | $569,899+4.4%$254/sqft |
Source: CPAR #785021 Report a problem | ||
| 2/11/2026 | Listed for sale | $545,899+203.4%$243/sqft |
Source: CPAR #785021 Report a problem | ||
| 3/31/2022 | Listing removed | -- |
Source: CPAR #723955 Report a problem | ||
| 3/22/2022 | Listed for sale | $179,900$80/sqft |
Source: CPAR #723955 Report a problem | ||
Public tax history
| Year | Property taxes | Tax assessment |
|---|---|---|
| 2024 | $835 -11.3% | $52,615 +10% |
| 2023 | $941 +46.2% | $47,832 +10% |
| 2022 | $643 | $43,484 |
| 2021 | -- | -- |
| 2020 | $552 +8% | $35,937 +10% |
| 2019 | $512 | $32,670 +10% |
| 2018 | $512 +9.2% | $29,700 +10% |
| 2017 | $468 +37.7% | $27,000 |
| 2016 | $340 -4.5% | $27,000 |
| 2015 | $356 | $27,000 |
| 2014 | $356 | $27,000 |
Find assessor info on the county website
Monthly payment
Est. payment
Payment breakdown
Explore the cost of this home by adjusting the details. Changes won't be saved.Climate risks
Neighborhood: Upper Grand Lagoon
Nearby schools
Schools provided by the listing agent
- Elementary: Patronis
- Middle: Surfside
- High: Arnold
Source: CPAR. This data may not be complete. We recommend contacting the local school district to confirm school assignments for this home.


Similar homes
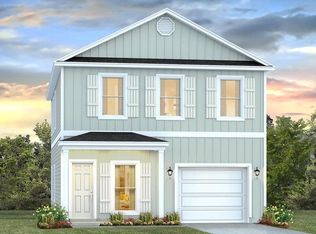
- $524,9004 bd4 ba2.2k sqft3535 Sanctuary Dr, Panama City Beach, FL 32408New Construction
 CPAR
CPAR - $459,9003 bd3 ba1.7k sqft3547 Sanctuary Dr, Panama City Beach, FL 32408New Construction
 CPAR
CPAR - $459,9003 bd3 ba1.7k sqft3551 Cottage Cove Ln, Panama City Beach, FL 32408New Construction
 CPAR
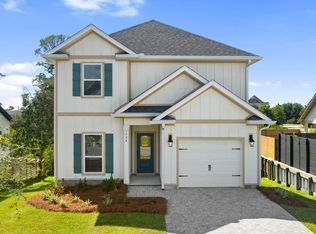
CPAR - $524,9004 bd4 ba2.2k sqft3916 Magnolia Bluff Ln, Panama City Beach, FL 32408New Construction
 MLS ID #785032, Pamela K Hawkins. CPAR
 - $545,0004 bd3 ba2.3k sqft120 Hombre Cir, Panama City Beach, FL 32407For Sale
 MLS ID #1005822, Morgan B Feagin, R&R Realty Homes Inc. ECAOR
