Waterfront Living with Breathtaking Nature all around. Welcome to your own private slice of paradise inside the gated community of Deer Lakes. Perfectly positioned on a beautiful waterfront homesite, this property offers stunning nature vistas that create a peaceful, ever-changing backdrop right from your backyard. Whether you're enjoying a quiet morning coffee or winding down at sunset, the views here truly set this home apart. This residence has been thoughtfully refreshed and is completely move-in ready, featuring brand new exterior paint, brand new interior paint, brand new carpet, new fridge, new range, new dishwasher and gorgeous engineered hardwood flooring that brings warmth and modern style throughout. The open and inviting layout is complemented by a large walk-in closet with custom finished storage, giving you both function and luxury. Storm season is a breeze thanks to accordion shutters, providing quick, convenient protection and added peace of mind. **CONTINUED The lifestyle here is just as impressive as the home itself. The HOA includes lawn service and shrub maintenance, allowing you to enjoy a low-maintenance, carefree lifestyle year-round. Residents also have access to a fantastic community pool and playground, perfect for relaxing weekends or spending time with family and friends. Major updates include a roof replaced in 2019, offering long-term value and confidence for years to come. Location is everything--and this home delivers. You're just:
" 15 minutes to the beautiful Atlantic beaches
" 15 minutes to Patrick Space Force Base
" 10 minutes to Brevard Zoo
" About 1 hour to Walt Disney World
" Only 5 minutes to the interstate for easy commuting anywhere
This is the perfect combination of location, lifestyle, and low-maintenance waterfront living--whether you're looking for a primary residence, seasonal escape, or investment opportunity.
Pending
Price cut: $10K (6/22)
$405,000
3567 Hoofprint Dr, Melbourne, FL 32940
3beds
1,939sqft
:
Get pre-qualified$2,776/mo
Single Family Residence
Built in 2004
5,662 Square Feet Lot
$390,600 Zestimate®
$209/sqft
$145/mo HOA
What's special
Brand new exterior paintBrand new carpetWaterfront homesiteOpen and inviting layoutStunning nature vistasNew dishwasherBrand new interior paint
- 103 days |
- 556 |
- 26 |
Likely to sell faster than
Zillow last checked:
Listing updated:
Listed by:
Carl Guettler 321-355-9365,
Guettler Realty Group
Source: Space Coast AOR,MLS#: 1074590
Facts & features
Interior
Bedrooms & bathrooms
- Bedrooms: 3
- Bathrooms: 2
- Full bathrooms: 2
Heating
- Central, Electric
Cooling
- Central Air, Electric
Appliances
- Included: Dishwasher, Disposal, Electric Cooktop, Electric Oven, Electric Range, Refrigerator
Features
- Ceiling Fan(s), Open Floorplan, Vaulted Ceiling(s), Walk-In Closet(s)
- Flooring: Carpet, Tile, Wood
- Has fireplace: No
Interior area
- Total interior livable area: 1,939 sqft
Video & virtual tour
Property
Parking
- Total spaces: 2
- Parking features: Garage, Garage Door Opener, Gated
- Garage spaces: 2
Features
- Stories: 1
- Patio & porch: Rear Porch
- Has view: Yes
- View description: Pond
- Has water view: Yes
- Water view: Pond
- Waterfront features: Pond
Lot
- Size: 5,662 Square Feet
- Features: Sprinklers In Front, Sprinklers In Rear
Details
- Additional parcels included: 2626341
- Parcel number: 263625040000d.00023.00
- Special conditions: Standard
Construction
Type & style
- Home type: SingleFamily
- Property subtype: Single Family Residence
Materials
- Block, Concrete
- Roof: Shingle
Condition
- New construction: No
- Year built: 2004
Utilities & green energy
- Electric: 200+ Amp Service
- Sewer: Public Sewer
- Water: Public
- Utilities for property: Cable Available, Cable Connected, Electricity Connected, Natural Gas Not Available, Sewer Connected, Water Connected
Community & HOA
Community
- Security: Key Card Entry, Security Gate
- Subdivision: Deer Lakes Phase 3
HOA
- Has HOA: Yes
- Amenities included: Park, Playground, Pool
- Services included: Maintenance Grounds, Other
- HOA fee: $435 quarterly
- HOA name: Artemis Lifestyles 407-705-2190
Location
- Region: Melbourne
Financial & listing details
- Price per square foot: $209/sqft
- Tax assessed value: $349,030
- Annual tax amount: $2,059
- Date on market: 4/14/2026
- Listing terms: Cash,Conventional,FHA,VA Loan
- Road surface type: Asphalt
Estimated market value
$390,600
$371,000 - $410,000
$2,665/mo
Price history
| Date | Event | Price |
|---|---|---|
| 7/9/2026 | Pending sale | $405,000$209/sqft |
Source: Space Coast AOR #1074590 Report a problem | ||
| 6/22/2026 | Price change | $405,000-2.4%$209/sqft |
Source: Space Coast AOR #1074590 Report a problem | ||
| 4/14/2026 | Listed for sale | $415,000+84.9%$214/sqft |
Source: Space Coast AOR #1074590 Report a problem | ||
| 8/12/2004 | Sold | $224,500+300.9%$116/sqft |
Source: Public Record Report a problem | ||
| 2/6/2004 | Sold | $56,000$29/sqft |
Source: Public Record Report a problem | ||
Public tax history
| Year | Property taxes | Tax assessment |
|---|---|---|
| 2025 | $2,059 +10.8% | $154,070 +2.9% |
| 2024 | $1,859 -5.1% | $149,730 +3% |
| 2023 | $1,958 +7.6% | $145,370 +3% |
| 2022 | $1,820 -2.1% | $141,140 +3% |
| 2021 | $1,859 +3.9% | $137,030 +1.4% |
| 2020 | $1,789 +3.4% | $135,140 +2.3% |
| 2019 | $1,729 +35.6% | $132,110 +1.9% |
| 2018 | $1,276 -6.7% | $129,650 +2.1% |
| 2017 | $1,368 -20.8% | $126,990 +2.1% |
| 2016 | $1,727 +26.3% | $124,380 +0.7% |
| 2015 | $1,368 -0.6% | $123,520 +0.8% |
| 2014 | $1,376 | $122,540 -3.9% |
| 2013 | -- | $127,570 +7.5% |
| 2012 | $1,412 -7.2% | $118,720 -4.9% |
| 2011 | $1,521 -5.3% | $124,820 -9.1% |
| 2010 | $1,607 -8.3% | $137,390 -9.8% |
| 2009 | $1,753 -20% | $152,400 -15.8% |
| 2008 | $2,192 -19.1% | $181,000 |
| 2007 | $2,709 -9.5% | $181,000 -10.2% |
| 2005 | $2,994 +370.1% | $201,600 +492.9% |
| 2004 | $637 | $34,000 |
Find assessor info on the county website
Monthly payment
Est. payment
Payment breakdown
Explore the cost of this home by adjusting the details. Changes won't be saved.Climate risks
Neighborhood: 32940
Nearby schools
GreatSchools rating
- 9/10Sherwood Elementary SchoolGrades: PK-6Distance: 2 mi
- 4/10Lyndon B. Johnson Middle SchoolGrades: 7-8Distance: 4.1 mi
- 7/10Viera High SchoolGrades: PK,9-12Distance: 5.2 mi
Schools provided by the listing agent
- Elementary: Sherwood
- Middle: Johnson
- High: Viera
Source: Space Coast AOR. This data may not be complete. We recommend contacting the local school district to confirm school assignments for this home.
- $368,4003 bd2 ba2.1k sqft3577 Hoofprint Dr, Melbourne, FL 32940Off Market
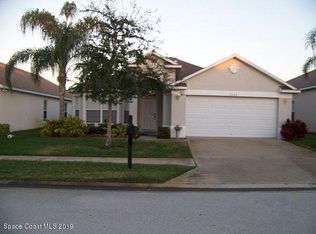
- $375,0003 bd2 ba1.5k sqft3557 Hoofprint Dr, Melbourne, FL 32940Sold

- $430,1004 bd2 ba2.2k sqft3587 Hoofprint Dr, Melbourne, FL 32940Off Market
- $424,1004 bd2 ba2k sqft3527 Hoofprint Dr, Melbourne, FL 32940Off Market

- $413,8004 bd2 ba2.4k sqft3597 Hoofprint Dr, Melbourne, FL 32940Off Market
- $408,0004 bd2 ba2k sqft3576 Hoofprint Dr, Melbourne, FL 32940Off Market
- $425,0003 bd2 ba1.7k sqft3507 Hoofprint Dr, Melbourne, FL 32940Sold
- $404,5003 bd2 ba1.9k sqft3566 Hoofprint Dr, Melbourne, FL 32940Off Market
A local agent can set up tours, give advice and negotiate with sellers.
Similar homes
- $400,0003 bd2 ba1.7k sqft435 Haley Ct, Melbourne, FL 32940For Sale
 MLS ID #1080532, Pervin Collins. Space Coast AOR
 - $469,0004 bd2 ba2k sqft1009 Homewood Ave, Melbourne, FL 32940For Sale
 MLS ID #1083272, Luis E. Rojas. Space Coast AOR
 - $469,9004 bd2 ba1.9k sqft5102 Cocoplum Ave, Melbourne, FL 32940For Sale
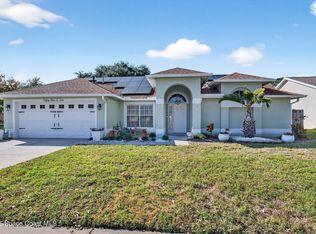 MLS ID #1065812, Victoria Zombo. Space Coast AOR
 - $529,0004 bd3 ba2.2k sqft5761 Newbury Cir, Melbourne, FL 32940For Sale
 MLS ID #1073008, Mary Maniscalco. Space Coast AOR
 - $555,0004 bd2 ba2.2k sqft3955 Fenrose Cir, Melbourne, FL 32940For SaleMLS ID #1080868, Sandy K Fahnestock. Space Coast AOR
- $360,0003 bd2 ba1.6k sqft2390 Honeybrook Creek Dr, Melbourne, FL 32935For SaleMLS ID #1080089, Lynn Steffen. Space Coast AOR
- $529,9903 bd2 ba2.2k sqft330 Baytree Dr, Melbourne, FL 32940For SaleMLS ID #1078937, Cliff Glansen. Space Coast AOR
- $424,0003 bd2 ba1.5k sqft2594 Longwood Blvd, Melbourne, FL 32934For SaleMLS ID #1075668, Barbara Lyn. Space Coast AOR
- $569,9003 bd2 ba2k sqft1880 Thesy Dr, Melbourne, FL 32940For SaleMLS ID #1082058, Patricia Ziehler. Space Coast AOR
- $360,0003 bd2 ba1.7k sqft2479 Coral Ridge Cir, Melbourne, FL 32935For SaleMLS ID #1081437, Barbara Schluraff. Space Coast AOR
- $300,0002 bd2 ba1.8k sqft1161 Continental Ave, Melbourne, FL 32940For SaleMLS ID #1071561, Shellie Raymond. Space Coast AOR
- $310,0003 bd2 ba1.7k sqft912 Handsome Cab Ln APT 201, Melbourne, FL 32940For SaleMLS ID #1081914, Justin S Simons. Space Coast AOR
- $420,0003 bd2 ba1.6k sqft813 Emerald Way, Rockledge, FL 32955For SaleMLS ID #1081917, Gregory Ellingson. Space Coast AOR
- $375,0003 bd2 ba1.5k sqft816 Hunters Creek Dr, West Melbourne, FL 32904For SaleMLS ID #1078496, Danyel Nicole Choban. Space Coast AOR
- $550,0003 bd3 ba1.9k sqft2991 Casterton Dr, Melbourne, FL 32940For SaleMLS ID #1082186, Silvia Mozer. Space Coast AOR
- $469,9004 bd3 ba2.3k sqft2788 Whistler St, West Melbourne, FL 32904For SaleMLS ID #1083143, Candace L Mulvaney. Space Coast AOR
- $380,0003 bd2 ba1.8k sqft599 Estes Ave SW, Palm Bay, FL 32908For SaleMLS ID #1080354, Abnay Sanchez. Space Coast AOR
- $379,9003 bd2 ba1.9k sqft685 Naples Ct, West Melbourne, FL 32904For SaleMLS ID #1079147, Misty A Morrison. Space Coast AOR
- $324,9004 bd2 ba2k sqft2619 Lorna Dr, Melbourne, FL 32935For SaleMLS ID #1082225, Joel Ludlow. Space Coast AOR
- $409,9004 bd2 ba1.8k sqft1401 McFarland Dr, West Melbourne, FL 32904For SaleMLS ID #1079445, Nick F Farinella. Space Coast AOR
