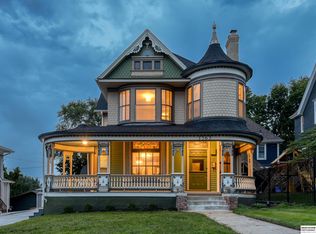
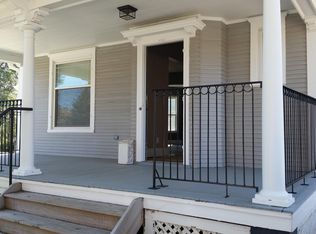
Distinguished Blackstone residence showcasing timeless architecture, original hardwood, and modern amenities and complemented by a beautifully updated carriage house above the three-stall garage. Situated on a fenced corner lot, this 5-bedroom, 5-bath home features a formal dining room, two elegant sitting rooms, laundry, and a powder room on the first floor. Upstairs holds four bedrooms and three well-appointed baths. The third-floor loft is a secluded retreat with an additional bedroom space and luxurious bathroom. A full, unfinished basement provides ample storage and future possibilities. The spacious carriage house includes a private bedroom, bathroom and full kitchen. A rare opportunity to own a property of exquisite character with remarkable versatility. Offering endless possibilities for multigenerational living, a private guest retreat, or a distinctive short term investment property as it is being used now with multiple rental opportunities and a proven 5 star rating.
For sale
$849,000
3567 Howard St, Omaha, NE 68105
5beds
3,147sqft
Single Family Residence
Built in 1898
8,276 Square Feet Lot
$-- Zestimate®
$270/sqft
$-- HOA
What's special
- 30 days
- 1,271
- 114
Zillow last checked:
Listing updated:
Listed by:
Tyler Reynolds 402-610-6170,
Woods Bros Realty,
Tammy Peter 402-499-0779,
Woods Bros Realty
Source: GPRMLS,MLS#: 22629647
Facts & features
Interior
Bedrooms & bathrooms
- Bedrooms: 5
- Bathrooms: 5
- Full bathrooms: 3
- 3/4 bathrooms: 1
- 1/2 bathrooms: 1
- Main level bathrooms: 1
Primary bedroom
- Features: Wood Floor, 9'+ Ceiling, Walk-In Closet(s)
- Level: Second
- Area: 156
- Dimensions: 13 x 12
Bedroom 2
- Features: Wood Floor, 9'+ Ceiling
- Level: Second
- Area: 176
- Dimensions: 16 x 11
Bedroom 3
- Features: Wood Floor, 9'+ Ceiling
- Level: Second
- Area: 156
- Dimensions: 13 x 12
Bedroom 4
- Features: Wood Floor, 9'+ Ceiling
- Level: Second
- Area: 104
- Dimensions: 13 x 8
Bedroom 5
- Features: Wall/Wall Carpeting, Cath./Vaulted Ceiling, Walk-In Closet(s)
- Level: Third
- Area: 330
- Dimensions: 30 x 11
Primary bathroom
- Features: Full
Dining room
- Features: Wood Floor, 9'+ Ceiling
- Level: Main
- Area: 182
- Dimensions: 14 x 13
Family room
- Features: Wood Floor, 9'+ Ceiling
- Level: Main
- Area: 224
- Dimensions: 16 x 14
Kitchen
- Features: Wood Floor, 9'+ Ceiling
- Level: Main
- Area: 121
- Dimensions: 11 x 11
Living room
- Features: Wood Floor, 9'+ Ceiling
- Level: Main
- Area: 169
- Dimensions: 13 x 13
Basement
- Area: 1218
Heating
- Natural Gas, Geothermal
Cooling
- Central Air
Appliances
- Included: Range, Refrigerator, Washer, Dishwasher, Dryer, Microwave
Features
- Basement: Walk-Out Access,Unfinished
- Number of fireplaces: 1
- Fireplace features: Wood Burning
Interior area
- Total structure area: 3,147
- Total interior livable area: 3,147 sqft
- Finished area above ground: 3,147
- Finished area below ground: 0
Property
Parking
- Total spaces: 3
- Parking features: Garage
- Garage spaces: 3
Features
- Levels: 2.5 Story
- Patio & porch: Porch
- Fencing: Full,Iron
Lot
- Size: 8,276 Square Feet
- Dimensions: 64 x 132.25
- Features: Up to 1/4 Acre.
Details
- Parcel number: 2339700000
Construction
Type & style
- Home type: SingleFamily
- Property subtype: Single Family Residence
Materials
- Foundation: Block
- Roof: Composition
Condition
- Not New and NOT a Model
- New construction: No
- Year built: 1898
Utilities & green energy
- Sewer: Public Sewer
- Water: Public
Community & HOA
Community
- Subdivision: Union Square
HOA
- Has HOA: No
Location
- Region: Omaha
Financial & listing details
- Price per square foot: $270/sqft
- Tax assessed value: $775,500
- Annual tax amount: $12,967
- Date on market: 10/26/2026
- Listing terms: VA Loan,FHA,Conventional,Cash
- Ownership: Fee Simple
Estimated market value
Not available
Estimated sales range
Not available
Not available
Price history
| Date | Event | Price |
|---|---|---|
| 10/26/2026 | Listed for sale | $849,000+21.3%$270/sqft |
Source:  GPRMLS #22629647 Report a problem | ||
| 5/25/2021 | Sold | $700,000+0.7%$222/sqft |
Source: GPRMLS #22104557 Report a problem | ||
| 4/30/2021 | Listed for sale | $695,000+1637.5%$221/sqft |
Source: GPRMLS #22104557 Report a problem | ||
| 4/1/2014 | Sold | $40,000$13/sqft |
Source: Public Record Report a problem | ||
Public tax history
| Year | Property taxes | Tax assessment |
|---|---|---|
| 2025 | $12,967 +2.7% | $775,500 |
| 2024 | $12,625 -19.9% | $775,500 +3.8% |
| 2023 | $15,760 -1.2% | $747,000 |
| 2022 | $15,946 +139.8% | $747,000 +137.7% |
| 2021 | $6,650 -1.1% | $314,200 |
| 2020 | $6,727 +8% | $314,200 +8.3% |
| 2019 | $6,231 +45% | $290,200 +45.2% |
| 2018 | $4,296 +0.2% | $199,800 |
| 2017 | $4,287 | $199,800 |
| 2016 | $4,287 +406.3% | $199,800 +399.5% |
| 2015 | $847 | $40,000 |
| 2014 | -- | $40,000 -66.5% |
| 2013 | -- | $119,300 |
| 2012 | -- | $119,300 |
| 2011 | -- | $119,300 +25.6% |
| 2009 | $1,949 | $95,000 |
| 2008 | -- | $95,000 |
| 2005 | -- | $95,000 |
| 2004 | -- | $95,000 |
Find assessor info on the county website
Monthly payment
Est. payment
Payment breakdown
Explore the cost of this home by adjusting the details. Changes won't be saved.Climate risks
Neighborhood: Leavenworth
Nearby schools
Schools provided by the listing agent
- Elementary: Jackson
- Middle: Norris
- High: Central
- District: Omaha
Source: GPRMLS. This data may not be complete. We recommend contacting the local school district to confirm school assignments for this home.

Similar homes
- $525,0006 bd4 ba3k sqft1309 S 31st St, Omaha, NE 68105For Sale
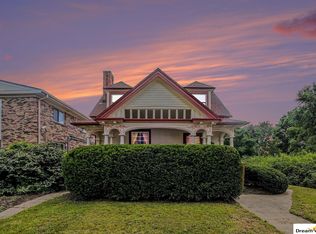
 MLS ID #22631935, Jeri Schlickbernd, Dreamvesting. GPRMLS
- $845,0005 bd4 ba4.6k sqft1717 S 84th St, Omaha, NE 68124For Sale
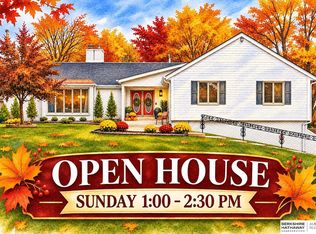 MLS ID #22629765, Rusty Johnson, BHHS Ambassador Real Estate. GPRMLS
- $850,0004 bd4 ba3.7k sqft3056 Armbrust Dr, Omaha, NE 68124For Sale
 MLS ID #22622300, Kelly Buscher, NP Dodge RE Sales Inc 86Dodge. GPRMLS
- $549,0005 bd4 ba2.5k sqft3214 Center St, Omaha, NE 68105For Sale
 MLS ID #22626837, Lyndsey Golden, BHHS Ambassador Real Estate. GPRMLS
- $450,0005 bd3 ba3.4k sqft5116 Pine St, Omaha, NE 68106For SaleMLS ID #22632106, Anne Conway, Better Homes and Gardens R.E.. GPRMLS
- $949,0005 bd3 ba3k sqft320 N 93rd St, Omaha, NE 68114For SaleMLS ID #22629598, Danielle Altman, BHHS Ambassador Real Estate. GPRMLS
- $724,9005 bd3 ba3k sqft445 S 85th St, Omaha, NE 68114For SaleMLS ID #22628728, Jack Hiffernan, Nebraska Realty. GPRMLS
- $698,2504 bd3 ba2.7k sqft1315 S 80th St, Omaha, NE 68124For SaleMLS ID #22631553, Todd Bartusek, BHHS Ambassador Real Estate. GPRMLS
- $650,0006 bd4 ba4.7k sqft3826 Webster St, Omaha, NE 68131For SaleMLS ID #22628886, Tim Reeder, Better Homes and Gardens R.E.. GPRMLS
- $680,0004 bd3 ba3k sqft5009 Burt St, Omaha, NE 68132For SaleMLS ID #22628760, Michelle Sodoro, NP Dodge RE Sales Inc 148Dodge. GPRMLS
- $900,0003 bd3 ba3.5k sqft620 N 65th St, Omaha, NE 68132For SaleMLS ID #22617654, Megan Owens, BHHS Ambassador Real Estate. GPRMLS
- $650,0004 bd4 ba3.1k sqft115 S 54th St, Omaha, NE 68132For SaleMLS ID #22626864, Greg Eloge, eXp Realty LLC. GPRMLS
- $525,0005 bd3 ba2.1k sqft5021 Chicago St, Omaha, NE 68132For SaleMLS ID #22631379, Michaela Neary, Better Homes and Gardens R.E.. GPRMLS
- $439,0004 bd2 ba2.3k sqft102 N 55th St, Omaha, NE 68132For SaleMLS ID #22631471, Sean Petersen, NP Dodge RE Sales Inc 148Dodge. GPRMLS
- $625,0004 bd4 ba3.4k sqft1514 S 91st Ave, Omaha, NE 68124For SaleMLS ID #22631829, Kelly Buscher, NP Dodge RE Sales Inc 86Dodge. GPRMLS
- $599,9005 bd5 ba3.3k sqft2702 N 53rd St, Omaha, NE 68104For SaleMLS ID #22627636, Mari Rensch, NP Dodge RE Sales Inc 86Dodge. GPRMLS
- $499,0005 bd3 ba2.6k sqft3862 California St, Omaha, NE 68131For SaleMLS ID #22621896, Rob Cerveny, eXp Realty LLC. GPRMLS
- $550,0004 bd3 ba2.8k sqft2421 N 56th St, Omaha, NE 68104For SaleMLS ID #22630853, Judith Cleveland, NP Dodge RE Sales Inc 86Dodge. GPRMLS
- $650,0004 bd3 ba3.4k sqft9933 Devonshire Dr, Omaha, NE 68114For SaleMLS ID #22630687, Teresa Elliott, NextHome Signature Real Estate. GPRMLS
- $975,0004 bd5 ba4.5k sqft9936 Essex Dr, Omaha, NE 68114For SaleMLS ID #22628231, Christie Oberto, BHHS Ambassador Real Estate. GPRMLS
