Pre Inspected Come take a look at this fully remodeled 2-story home offering 4 bedrooms and 4 bathrooms. The home has been updated throughout with fresh paint, new flooring and carpet, new appliances, and refinished original hardwood floors that add character and warmth. The spacious layout offers plenty of room for everyday living, with four bedrooms and four bathrooms providing flexibility and convenience. The spacious open floor plan in the basement is the perfect spot for a rec room or entertaining.
For sale
$650,000
115 S 54th St, Omaha, NE 68132
4beds
3,127sqft
Single Family Residence
Built in 1915
6,534 Square Feet Lot
$-- Zestimate®
$208/sqft
$-- HOA
What's special
New appliancesNew flooring and carpet
- 27 days
- 1,962
- 106
Zillow last checked:
Listing updated:
Listed by:
Greg Eloge 402-210-7668,
eXp Realty LLC
Source: GPRMLS,MLS#: 22626864
Facts & features
Interior
Bedrooms & bathrooms
- Bedrooms: 4
- Bathrooms: 4
- Full bathrooms: 1
- 3/4 bathrooms: 2
- 1/2 bathrooms: 1
- Main level bathrooms: 1
Primary bedroom
- Level: Second
Bedroom 2
- Level: Second
Bedroom 3
- Level: Second
Bedroom 4
- Level: Third
Dining room
- Level: Main
Kitchen
- Level: Main
Living room
- Level: Main
Basement
- Area: 931
Heating
- Natural Gas, Forced Air
Cooling
- Central Air
Features
- Basement: Finished
- Number of fireplaces: 1
Interior area
- Total structure area: 3,127
- Total interior livable area: 3,127 sqft
- Finished area above ground: 2,196
- Finished area below ground: 931
Property
Parking
- Total spaces: 2
- Parking features: Garage
- Garage spaces: 2
Features
- Levels: Two
- Patio & porch: Porch
- Fencing: Wood,Partial
Lot
- Size: 6,534 Square Feet
- Dimensions: 50 x 137.9
- Features: Up to 1/4 Acre.
Details
- Parcel number: 1025490000
Construction
Type & style
- Home type: SingleFamily
- Property subtype: Single Family Residence
Materials
- Foundation: Block
Condition
- Not New and NOT a Model
- New construction: No
- Year built: 1915
Utilities & green energy
- Sewer: Public Sewer
- Water: Public
Community & HOA
Community
- Subdivision: Evanston Addition
HOA
- Has HOA: No
Location
- Region: Omaha
Financial & listing details
- Price per square foot: $208/sqft
- Tax assessed value: $435,400
- Annual tax amount: $7,280
- Date on market: 9/17/2026
- Listing terms: Private Financing Available,VA Loan,FHA,Conventional,Cash
- Ownership: Fee Simple
Estimated market value
Not available
Estimated sales range
Not available
Not available
Price history
| Date | Event | Price |
|---|---|---|
| 9/17/2026 | Listed for sale | $650,000$208/sqft |
Source:  GPRMLS #22626864 Report a problem GPRMLS #22626864 Report a problem | ||
| 9/16/2026 | Listing removed | $650,000$208/sqft |
Source: eXp Realty #22623880 Report a problem | ||
| 8/20/2026 | Listed for sale | $650,000$208/sqft |
Source: GPRMLS #22623880 Report a problem | ||
Public tax history
| Year | Property taxes | Tax assessment |
|---|---|---|
| 2025 | $7,280 +0.3% | $435,400 |
| 2024 | $7,261 -4.7% | $435,400 +20.5% |
| 2023 | $7,623 -1.2% | $361,300 |
| 2022 | $7,712 +8.5% | $361,300 +7.6% |
| 2021 | $7,110 +1.4% | $335,900 +2.6% |
| 2020 | $7,009 -0.3% | $327,400 |
| 2019 | $7,030 +5.8% | $327,400 +6% |
| 2018 | $6,644 +13.8% | $309,000 +9.7% |
| 2017 | $5,841 | $281,800 +3.5% |
| 2016 | $5,841 +8.5% | $272,200 +7% |
| 2015 | $5,386 | $254,400 |
| 2014 | -- | $254,400 |
| 2013 | -- | $254,400 |
| 2012 | -- | $254,400 |
| 2011 | -- | $254,400 -10% |
| 2009 | $5,801 | $282,700 |
| 2008 | -- | $282,700 +69.2% |
| 2005 | -- | $167,100 |
| 2004 | -- | $167,100 |
Find assessor info on the county website
Monthly payment
Est. payment
Payment breakdown
Explore the cost of this home by adjusting the details. Changes won't be saved.Climate risks
Neighborhood: Dundee
Nearby schools
Schools provided by the listing agent
- Elementary: Dundee
- Middle: Lewis and Clark
- High: Central
- District: Omaha
Source: GPRMLS. This data may not be complete. We recommend contacting the local school district to confirm school assignments for this home.
Similar homes
- $680,0004 bd3 ba3k sqft5009 Burt St, Omaha, NE 68132For Sale

 MLS ID #22628760, Michelle Sodoro, NP Dodge RE Sales Inc 148Dodge. GPRMLS
 - $449,0004 bd2 ba2.3k sqft102 N 55th St, Omaha, NE 68132For Sale
 MLS ID #22627492, Sean Petersen, NP Dodge RE Sales Inc 148Dodge. GPRMLS
 - $549,0003 bd4 ba2.8k sqft6102 Burt St, Omaha, NE 68132For Sale
 MLS ID #22629062, John Erickson, Better Homes and Gardens R.E.. GPRMLS
 - $485,0004 bd2 ba2.3k sqft5108 California St, Omaha, NE 68132For Sale
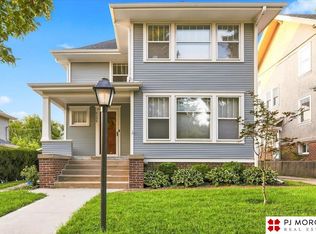 MLS ID #22628621, Catelyn Newman, PJ Morgan Real Estate. GPRMLS
 - $500,0003 bd2 ba2k sqft631 N 62nd St, Omaha, NE 68132For SaleMLS ID #22629030, Lori Paul, BHHS Ambassador Real Estate. GPRMLS
- $410,0004 bd3 ba2.5k sqft115 S 50th St, Omaha, NE 68132For SaleMLS ID #22626278, Leeann Bluske, Exchange Brokers. GPRMLS
- $365,0004 bd2 ba2.3k sqft5022 Izard St, Omaha, NE 68132For SaleMLS ID #22629183, Kyle Fagan, Nebraska Realty. GPRMLS
- $650,0004 bd4 ba3.4k sqft1514 S 91st Ave, Omaha, NE 68124For SaleMLS ID #22623795, Kelly Buscher, NP Dodge RE Sales Inc 86Dodge. GPRMLS
- $630,0005 bd3 ba3.9k sqft806 S 94th St, Omaha, NE 68114For SaleMLS ID #22628893, Lucy Schlafman, BHHS Ambassador Real Estate. GPRMLS
- $619,0005 bd4 ba2.5k sqft3214 Center St, Omaha, NE 68105For SaleMLS ID #22626837, Lyndsey Golden, BHHS Ambassador Real Estate. GPRMLS
- $619,0004 bd3 ba3.4k sqft307 S 96th St, Omaha, NE 68114For SaleMLS ID #22618478, Callie Yrkoski, Better Homes and Gardens R.E.. GPRMLS
- $699,9003 bd3 ba3.2k sqft814 S 92nd St, Omaha, NE 68114For SaleMLS ID #22628805, Mari Rensch, NP Dodge RE Sales Inc 86Dodge. GPRMLS
- $465,0005 bd4 ba2.2k sqft1307 N 50th Ave, Omaha, NE 68132For SaleMLS ID #22622115, Matt Rasmussen, Campbell Dana Living. GPRMLS
- $480,0003 bd3 ba2.2k sqft1110 N 60th St, Omaha, NE 68132For SaleMLS ID #22627032, Michael Jones, Nebraska Realty. GPRMLS
- $599,9005 bd5 ba3.3k sqft2702 N 53rd St, Omaha, NE 68104For SaleMLS ID #22627636, Mari Rensch, NP Dodge RE Sales Inc 86Dodge. GPRMLS
- $724,9005 bd3 ba3k sqft445 S 85th St, Omaha, NE 68114For SaleMLS ID #22628728, Jack Hiffernan, Nebraska Realty. GPRMLS
- $425,0003 bd2 ba1.8k sqft314 S 68th Ave, Omaha, NE 68132For SaleMLS ID #22629107, Hannah Porto, Betts Real Estate. GPRMLS
- $900,0003 bd3 ba3.5k sqft620 N 65th St, Omaha, NE 68132For SaleMLS ID #22617654, Megan Owens, BHHS Ambassador Real Estate. GPRMLS
- $535,0004 bd3 ba3.1k sqft1802 S 76th Ave, Omaha, NE 68124For SaleMLS ID #22625971, Adam Briley, BHHS Ambassador Real Estate. GPRMLS
