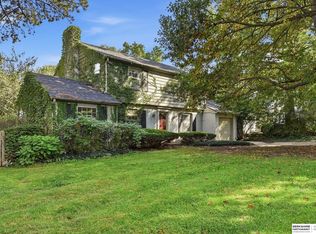
Pending/available for backup offers.Step into a piece of Dundee history,this distinctive home was Henry Fonda’s residence from 1911 to 1917 (let that sink in)! Full of character, timeless appeal and beautiful updates, this 4-bedroom, 2-bath home offers a rare blend of history, function and an unbeatable location. The main level opens to living spaces with views into a bright, window-filled sunroom and dining room, where French doors lead to the deck and backyard. The beautifully updated kitchen blends modern with classic style while the upstairs offers 4 bedrooms, a stunning and spacious primary, full bath and an attic ready for storage (or a future finish awaits). The finished basement offers flexible space for recreation, a home gym or office. Complete with a two-car garage and ideally located in the heart of Dundee, this is more than a house, it’s a home in one of Omaha’s most beloved neighborhoods. From dinners to neighborhood adventures, Dundee makes everyday life feel connected.
For sale
Price cut: $10K (10/3)
$485,000
5108 California St, Omaha, NE 68132
4beds
2,314sqft
Single Family Residence
Built in 1907
6,098 Square Feet Lot
$475,500 Zestimate®
$210/sqft
$-- HOA
What's special
Two-car garage
- 12 days
- 1,582
- 124
Likely to sell faster than
Zillow last checked:
Listing updated:
Listed by:
Catelyn Newman 402-249-6097,
PJ Morgan Real Estate
Source: GPRMLS,MLS#: 22628621
Facts & features
Interior
Bedrooms & bathrooms
- Bedrooms: 4
- Bathrooms: 2
- Full bathrooms: 1
- 1/2 bathrooms: 1
- Main level bathrooms: 1
Primary bedroom
- Features: Wood Floor
- Level: Second
- Area: 313.17
- Dimensions: 21.9 x 14.3
Bedroom 2
- Features: Wood Floor
- Level: Second
- Area: 138.24
- Dimensions: 12.8 x 10.8
Bedroom 3
- Features: Wood Floor
- Level: Second
- Area: 113.75
- Dimensions: 12.5 x 9.1
Bedroom 4
- Features: Wood Floor
- Level: Second
- Area: 99
- Dimensions: 10 x 9.9
Dining room
- Features: Wood Floor
- Level: Main
- Area: 191.26
- Dimensions: 14.6 x 13.1
Family room
- Features: Wall/Wall Carpeting
- Level: Basement
- Area: 526.44
- Dimensions: 24.6 x 21.4
Kitchen
- Features: Wood Floor
- Level: Main
- Area: 170.24
- Dimensions: 15.2 x 11.2
Living room
- Features: Wood Floor, Fireplace
- Level: Main
- Area: 268.66
- Dimensions: 20.2 x 13.3
Basement
- Area: 825
Heating
- Natural Gas, Forced Air, Heat Pump
Cooling
- Central Air
Features
- Basement: Partially Finished
- Number of fireplaces: 1
- Fireplace features: Living Room
Interior area
- Total structure area: 2,314
- Total interior livable area: 2,314 sqft
- Finished area above ground: 1,787
- Finished area below ground: 527
Property
Parking
- Total spaces: 2
- Parking features: Garage
- Garage spaces: 2
Features
- Levels: Two
- Patio & porch: Porch, Deck
- Fencing: Wood
Lot
- Size: 6,098 Square Feet
- Dimensions: 128 x 50
- Features: Up to 1/4 Acre., City Lot
Details
- Parcel number: 0946580000
Construction
Type & style
- Home type: SingleFamily
- Property subtype: Single Family Residence
Materials
- Other
- Foundation: Other
- Roof: Composition
Condition
- Not New and NOT a Model
- New construction: No
- Year built: 1907
Utilities & green energy
- Sewer: Public Sewer
- Water: Public
Community & HOA
Community
- Subdivision: Dundee Place
HOA
- Has HOA: No
Location
- Region: Omaha
Financial & listing details
- Price per square foot: $210/sqft
- Tax assessed value: $385,900
- Annual tax amount: $6,452
- Date on market: 10/3/2026
- Listing terms: VA Loan,FHA,Conventional,Cash,USDA Loan
- Ownership: Fee Simple
Estimated market value
$475,500
$452,000 - $499,000
$2,421/mo
Price history
| Date | Event | Price |
|---|---|---|
| 10/3/2026 | Price change | $485,000-2%$210/sqft |
Source:  GPRMLS #22628621 Report a problem GPRMLS #22628621 Report a problem | ||
| 9/19/2026 | Price change | $495,000-2.9%$214/sqft |
Source: GPRMLS #22627156 Report a problem | ||
| 9/14/2026 | Price change | $510,000-2.9%$220/sqft |
Source: GPRMLS #22624014 Report a problem | ||
| 8/21/2026 | Listed for sale | $525,000+20.7%$227/sqft |
Source: GPRMLS #22624014 Report a problem | ||
| 12/17/2021 | Sold | $435,000$188/sqft |
Source: GPRMLS #22124458 Report a problem | ||
| 10/26/2021 | Pending sale | $435,000$188/sqft |
Source: NP Dodge Real Estate #22124458 Report a problem | ||
| 10/22/2021 | Listed for sale | $435,000$188/sqft |
Source: NP Dodge Real Estate #22124458 Report a problem | ||
| 10/21/2021 | Pending sale | $435,000$188/sqft |
Source: GPRMLS #22124458 Report a problem | ||
| 10/21/2021 | Listed for sale | $435,000+31%$188/sqft |
Source: GPRMLS #22124458 Report a problem | ||
| 4/26/2016 | Sold | $332,000+32.8%$143/sqft |
Source: Public Record Report a problem | ||
| 12/26/2012 | Sold | $250,000+7.8%$108/sqft |
Source: Public Record Report a problem | ||
| 3/7/2006 | Sold | $232,000$100/sqft |
Source: GPRMLS #20516996 Report a problem | ||
Public tax history
| Year | Property taxes | Tax assessment |
|---|---|---|
| 2025 | $6,453 +0.4% | $385,900 |
| 2024 | $6,427 -5.7% | $385,900 +19.4% |
| 2023 | $6,817 -1.2% | $323,100 |
| 2022 | $6,897 +9.2% | $323,100 +8.3% |
| 2021 | $6,314 -1.1% | $298,300 |
| 2020 | $6,386 +28.3% | $298,300 +28.7% |
| 2019 | $4,977 -0.1% | $231,800 |
| 2018 | $4,984 -0.7% | $231,800 -2% |
| 2017 | $5,021 | $236,500 +1.1% |
| 2016 | $5,021 +8.4% | $234,000 +7% |
| 2015 | $4,630 | $218,700 |
| 2014 | -- | $218,700 |
| 2013 | -- | $218,700 |
| 2012 | -- | $218,700 |
| 2011 | -- | $218,700 |
| 2009 | $4,488 | $218,700 |
| 2008 | -- | $218,700 +40.3% |
| 2005 | -- | $155,900 |
| 2004 | -- | $155,900 |
Find assessor info on the county website
Monthly payment
Est. payment
Payment breakdown
Explore the cost of this home by adjusting the details. Changes won't be saved.Climate risks
Neighborhood: Dundee
Nearby schools
Schools provided by the listing agent
- Elementary: Dundee
- Middle: Lewis and Clark
- High: Central
- District: Omaha
Source: GPRMLS. This data may not be complete. We recommend contacting the local school district to confirm school assignments for this home.
Similar homes
- $449,0004 bd2 ba2.3k sqft102 N 55th St, Omaha, NE 68132For Sale

 MLS ID #22627492, Sean Petersen, NP Dodge RE Sales Inc 148Dodge. GPRMLS
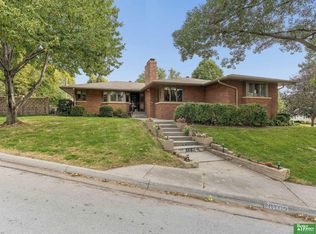
 - $500,0003 bd2 ba2k sqft631 N 62nd St, Omaha, NE 68132For Sale
 MLS ID #22629030, Lori Paul, BHHS Ambassador Real Estate. GPRMLS
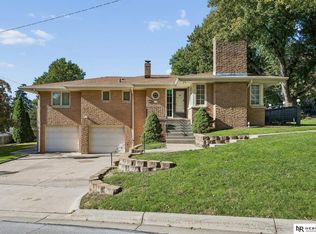
 - $549,0003 bd4 ba2.8k sqft6102 Burt St, Omaha, NE 68132For Sale
 MLS ID #22629682, John Erickson, Better Homes and Gardens R.E.. GPRMLS
 - $480,0003 bd3 ba2.2k sqft1110 N 60th St, Omaha, NE 68132For Sale
 MLS ID #22627032, Michael Jones, Nebraska Realty. GPRMLS
 - $615,0003 bd3 ba2.4k sqft107 S 54th St, Omaha, NE 68132For SaleMLS ID #22629686, Ben Smail, Better Homes and Gardens R.E.. GPRMLS
- $365,0004 bd2 ba2.3k sqft5022 Izard St, Omaha, NE 68132For SaleMLS ID #22629183, Kyle Fagan, Nebraska Realty. GPRMLS
- $465,0005 bd4 ba2.2k sqft1307 N 50th Ave, Omaha, NE 68132For SaleMLS ID #22622115, Matt Rasmussen, Campbell Dana Living. GPRMLS
- $410,0004 bd3 ba2.5k sqft115 S 50th St, Omaha, NE 68132For SaleMLS ID #22626278, Leeann Bluske, Exchange Brokers. GPRMLS
- $680,0004 bd3 ba3k sqft5009 Burt St, Omaha, NE 68132For SaleMLS ID #22628760, Michelle Sodoro, NP Dodge RE Sales Inc 148Dodge. GPRMLS
- $425,0003 bd2 ba1.8k sqft314 S 68th Ave, Omaha, NE 68132For SaleMLS ID #22629107, Hannah Porto, Betts Real Estate. GPRMLS
- $287,5003 bd2 ba1.9k sqft4802 Webster St, Omaha, NE 68132For SaleMLS ID #22629156, Kellie Konz Wieczorek, Nebraska Realty. GPRMLS
- $450,0004 bd2 ba2.7k sqft2328 N 50th Ave, Omaha, NE 68104For SaleMLS ID #22628151, Todd Bartusek, BHHS Ambassador Real Estate. GPRMLS
- $473,0003 bd5 ba2.4k sqft5136 Dodge St, Omaha, NE 68132For SaleMLS ID #22624790, Ben Smail, Better Homes and Gardens R.E.. GPRMLS
- $499,0005 bd3 ba2.6k sqft3862 California St, Omaha, NE 68131For SaleMLS ID #22621896, Rob Cerveny, eXp Realty LLC. GPRMLS
- $485,0005 bd3 ba3.4k sqft5116 Pine St, Omaha, NE 68106For SaleMLS ID #22627315, Anne Conway, Better Homes and Gardens R.E.. GPRMLS
- $320,0004 bd2 ba1.7k sqft418 N 38th Ave, Omaha, NE 68131For SaleMLS ID #22629531, Ryan Ellis, PJ Morgan Real Estate. GPRMLS
- $650,0004 bd4 ba3.1k sqft115 S 54th St, Omaha, NE 68132For SaleMLS ID #22626864, Greg Eloge, eXp Realty LLC. GPRMLS
- $285,0004 bd2 ba2.4k sqft807 N 49th St, Omaha, NE 68132For SaleMLS ID #22624176, Deb Gustafson, BHHS Ambassador Real Estate. GPRMLS
- $450,0003 bd2 ba2.2k sqft2012 N 52nd St, Omaha, NE 68104For SaleMLS ID #22626592, Raquel Ahlvers, Better Homes and Gardens R.E.. GPRMLS
