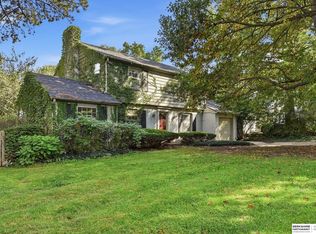
All brick classic tudor walking distance to UNO, shopping and Dodge Street access in popular Midtown. Features include a rare two-car garage, a large front porch and a treed setting. Inside, there is character everywhere you look. Enjoy the wood burning fireplace, refinished hardwood floors, huge main floor sunroom and bay windows. Upstairs, the private owner's suite has vaulted ceilings, an enormous walk-in closet with a washer and dryer, and a private bath. The large basement provides an opportunity for an additional family room or plenty of storage! Don't miss out on this one!
For sale
$425,000
314 S 68th Ave, Omaha, NE 68132
3beds
1,844sqft
Single Family Residence
Built in 1939
6,969 Square Feet Lot
$411,600 Zestimate®
$230/sqft
$-- HOA
What's special
Large basementTreed settingAll brick classic tudorHuge main floor sunroomVaulted ceilingsPrivate bathLarge front porch
- 7 days
- 1,900
- 259
Likely to sell faster than
Zillow last checked:
Listing updated:
Listed by:
Hannah Porto 402-968-3212,
Betts Real Estate
Source: GPRMLS,MLS#: 22629107
Facts & features
Interior
Bedrooms & bathrooms
- Bedrooms: 3
- Bathrooms: 2
- Full bathrooms: 1
- 3/4 bathrooms: 1
- Main level bathrooms: 1
Primary bedroom
- Features: Wall/Wall Carpeting, Ceiling Fan(s), Walk-In Closet(s)
- Level: Second
- Area: 254.8
- Dimensions: 19.6 x 13
Bedroom 2
- Features: Wood Floor
- Level: Main
- Area: 127.69
- Dimensions: 11.3 x 11.3
Bedroom 3
- Features: Wall/Wall Carpeting
- Level: Main
- Area: 137.76
- Dimensions: 12.3 x 11.2
Primary bathroom
- Features: 3/4
Dining room
- Features: Wood Floor, Bay/Bow Windows
- Level: Main
- Area: 168.48
- Dimensions: 15.6 x 10.8
Kitchen
- Features: Ceramic Tile Floor, Window Covering
- Level: Main
- Area: 142.4
- Dimensions: 16 x 8.9
Living room
- Features: Wood Floor, Bay/Bow Windows
- Level: Main
- Area: 226.8
- Dimensions: 18.9 x 12
Basement
- Area: 372
Heating
- Natural Gas, Forced Air
Cooling
- Central Air
Appliances
- Included: Oven, Refrigerator, Washer, Dishwasher, Dryer, Disposal, Microwave, Cooktop
Features
- Windows: Bay Window(s)
- Basement: Unfinished
- Number of fireplaces: 1
Interior area
- Total structure area: 1,844
- Total interior livable area: 1,844 sqft
- Finished area above ground: 1,844
- Finished area below ground: 0
Property
Parking
- Total spaces: 2
- Parking features: Garage - Attached
- Attached garage spaces: 2
Features
- Levels: One and One Half
- Patio & porch: Porch, Patio
- Fencing: None
Lot
- Size: 6,969 Square Feet
- Dimensions: 80 x 89.98
- Features: Up to 1/4 Acre.
Details
- Parcel number: 0780000023
Construction
Type & style
- Home type: SingleFamily
- Property subtype: Single Family Residence
Materials
- Foundation: Block
Condition
- Not New and NOT a Model
- New construction: No
- Year built: 1939
Utilities & green energy
- Sewer: Public Sewer
- Water: Public
Community & HOA
Community
- Subdivision: SUNSET TERRACE
HOA
- Has HOA: No
Location
- Region: Omaha
Financial & listing details
- Price per square foot: $230/sqft
- Tax assessed value: $300,000
- Annual tax amount: $5,016
- Date on market: 10/8/2026
- Listing terms: VA Loan,FHA,Conventional,Cash
- Ownership: Fee Simple
Estimated market value
$411,600
$391,000 - $432,000
$2,270/mo
Price history
| Date | Event | Price |
|---|---|---|
| 10/8/2026 | Listed for sale | $425,000+54.5%$230/sqft |
Source:  GPRMLS #22629107 Report a problem GPRMLS #22629107 Report a problem | ||
| 7/10/2015 | Sold | $275,000+44.7%$149/sqft |
Source: GPRMLS #21511195 Report a problem | ||
| 9/6/2013 | Sold | $190,000-5%$103/sqft |
Source: GPRMLS #21313098 Report a problem | ||
| 7/12/2013 | Listed for sale | $199,950$108/sqft |
Source: CBSHOME Real Estate #21313098 Report a problem | ||
Public tax history
| Year | Property taxes | Tax assessment |
|---|---|---|
| 2025 | $5,016 +5.8% | $300,000 |
| 2024 | $4,743 -33.2% | $300,000 -10.8% |
| 2023 | $7,099 -1.2% | $336,500 |
| 2022 | $7,183 +28.5% | $336,500 +27.4% |
| 2021 | $5,592 -1.1% | $264,200 |
| 2020 | $5,656 +11.8% | $264,200 +12.1% |
| 2019 | $5,059 +21.7% | $235,600 +21.8% |
| 2018 | $4,158 -23% | $193,400 -25.6% |
| 2017 | $5,403 | $259,900 +3.2% |
| 2016 | $5,403 +8.5% | $251,800 +7% |
| 2015 | $4,981 | $235,300 |
| 2014 | -- | $235,300 |
| 2013 | -- | $235,300 |
| 2012 | -- | $235,300 |
| 2011 | -- | $235,300 |
| 2009 | $4,828 | $235,300 |
| 2008 | -- | $235,300 +57.3% |
| 2005 | -- | $149,600 |
| 2004 | -- | $149,600 |
Find assessor info on the county website
Monthly payment
Est. payment
Payment breakdown
Explore the cost of this home by adjusting the details. Changes won't be saved.Climate risks
Neighborhood: Elmwood Park
Nearby schools
Schools provided by the listing agent
- Elementary: Belle Ryan
- Middle: Lewis and Clark
- High: Central
- District: Omaha
Source: GPRMLS. This data may not be complete. We recommend contacting the local school district to confirm school assignments for this home.

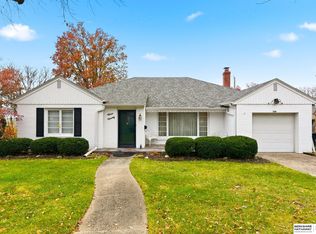
Similar homes
- $425,0004 bd4 ba2.6k sqft6617 Glenwood Rd, Omaha, NE 68132For Sale
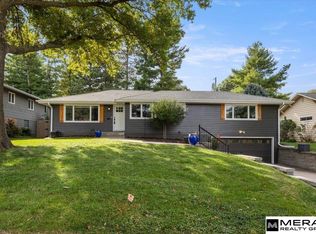
 MLS ID #22629836, Eric Carraher, Meraki Realty Group. GPRMLS
 - $399,0002 bd3 ba2.6k sqft132 S 68th St, Omaha, NE 68132For Sale
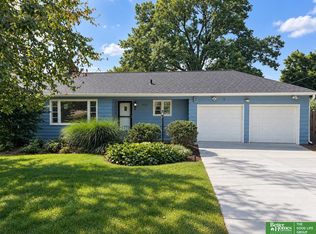 MLS ID #22626097, Patrick Favara, Better Homes and Gardens R.E.. GPRMLS
 - $400,0003 bd2 ba2.3k sqft1005 Beverly Dr, Omaha, NE 68114For Sale
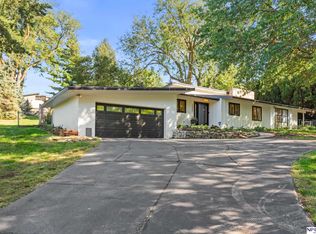 MLS ID #22629144, Mike Jenkins, NP Dodge RE Sales Inc 86Dodge. GPRMLS
 - $500,0003 bd2 ba2k sqft631 N 62nd St, Omaha, NE 68132For Sale
 MLS ID #22629030, Lori Paul, BHHS Ambassador Real Estate. GPRMLS
 - $449,0004 bd2 ba2.3k sqft102 N 55th St, Omaha, NE 68132For SaleMLS ID #22627492, Sean Petersen, NP Dodge RE Sales Inc 148Dodge. GPRMLS
- $300,0003 bd3 ba1.6k sqft118 S 69th St, Omaha, NE 68132For SaleMLS ID #22625857, Denny Bray, Realty ONE Group Authentic. GPRMLS
- $410,0004 bd3 ba2.5k sqft115 S 50th St, Omaha, NE 68132For SaleMLS ID #22626278, Leeann Bluske, Exchange Brokers. GPRMLS
- $315,0003 bd2 ba1.6k sqft919 N 69th St, Omaha, NE 68132For SaleMLS ID #22628645, Angie Reineke, KW Siouxland. GPRMLS
- $265,0003 bd2 ba1.5k sqft7071 Western Ave, Omaha, NE 68132For SaleMLS ID #22629470, Dick Gibb, BHHS Ambassador Real Estate. GPRMLS
- $480,0003 bd3 ba2.2k sqft1110 N 60th St, Omaha, NE 68132For SaleMLS ID #22627032, Michael Jones, Nebraska Realty. GPRMLS
- $365,0004 bd2 ba2.3k sqft5022 Izard St, Omaha, NE 68132For SaleMLS ID #22629183, Kyle Fagan, Nebraska Realty. GPRMLS
- $615,0003 bd3 ba2.4k sqft107 S 54th St, Omaha, NE 68132For SaleMLS ID #22629686, Ben Smail, Better Homes and Gardens R.E.. GPRMLS
- $485,0004 bd2 ba2.3k sqft5108 California St, Omaha, NE 68132For SaleMLS ID #22628621, Catelyn Newman, PJ Morgan Real Estate. GPRMLS
- $315,0004 bd3 ba1.4k sqft6402 Western Ave, Omaha, NE 68132For SaleMLS ID #22628913, Ali Rensch McBride, NP Dodge RE Sales Inc 86Dodge. GPRMLS
- $385,0003 bd3 ba1.7k sqft5140 Decatur St, Omaha, NE 68104For SaleMLS ID #22629297, Kay Pedersen, ListWithFreedom.com. GPRMLS
- $399,0003 bd2 ba2k sqft1934 S 61st St, Omaha, NE 68106For SaleMLS ID #22626731, Melissa Boldt, BHHS Ambassador Real Estate. GPRMLS
- $450,0003 bd2 ba2.2k sqft2012 N 52nd St, Omaha, NE 68104For SaleMLS ID #22626592, Raquel Ahlvers, Better Homes and Gardens R.E.. GPRMLS
- $465,0005 bd4 ba2.2k sqft1307 N 50th Ave, Omaha, NE 68132For SaleMLS ID #22622115, Matt Rasmussen, Campbell Dana Living. GPRMLS
- $324,9003 bd1 ba1.4k sqft5621 Pine St, Omaha, NE 68106For SaleMLS ID #22629770, Chris McCain, NP Dodge RE Sales Inc 148Dodge. GPRMLS
