Classic 1959 Mid-century Raised Ranch on a corner lot in Dillons Fairacres. The main level features a spacious floor plan with formal living and dining rooms, plus a comfortable family room with a fireplace. The large kitchen includes an informal dining area. Off the kitchen, an office or flex room has an exterior door to the private paver patio. The main level has three bedrooms and three bathrooms, including the primary bedroom with a remodeled en-suite bathroom with shower. The walkout basement offers a comfortable finished rec room, plus a flex room and a laundry area with a 3/4 bathroom. Off the garage, a dedicated workshop or storage area is ready for projects, hobbies, or extra storage. The oversized two-car built-in garage offers room for vehicles and more. Updates include roof shingles replaced in 2017, leaf gutter guards, an updated electrical panel, a newer HVAC system and water heater, and an irrigation system. Close to Memorial Park, Dundee, Benson, UNO, UNMC & Creighton.
For sale
$549,000
6102 Burt St, Omaha, NE 68132
3beds
2,899sqft
Single Family Residence
Built in 1959
10,018 Square Feet Lot
$607,500 Zestimate®
$189/sqft
$-- HOA
What's special
Leaf gutter guardsPrivate paver patioCorner lotOversized two-car built-in garageIrrigation systemSpacious floor plan
- 37 minutes
- 244
- 11
Zillow last checked:
Listing updated:
Listed by:
John Erickson 402-917-3227,
Better Homes and Gardens R.E.
Source: GPRMLS,MLS#: 22629682
Facts & features
Interior
Bedrooms & bathrooms
- Bedrooms: 3
- Bathrooms: 4
- Full bathrooms: 1
- 3/4 bathrooms: 2
- 1/4 bathrooms: 1
- Main level bathrooms: 3
Primary bedroom
- Features: Wall/Wall Carpeting, Ceiling Fan(s)
- Level: Main
- Area: 310.75
- Dimensions: 16.5 x 18.83
Bedroom 2
- Features: Wall/Wall Carpeting, Ceiling Fan(s)
- Level: Main
- Area: 204.04
- Dimensions: 14.75 x 13.83
Bedroom 3
- Features: Wall/Wall Carpeting
- Level: Main
- Area: 133.07
- Dimensions: 11.17 x 11.92
Primary bathroom
- Features: 3/4, Shower
Dining room
- Features: Wood Floor
- Level: Main
- Area: 143.92
- Dimensions: 11 x 13.08
Family room
- Features: Wood Floor, Fireplace
- Level: Main
- Area: 263.97
- Dimensions: 14.33 x 18.42
Kitchen
- Features: Vinyl Floor
- Level: Main
- Area: 329.19
- Dimensions: 17.25 x 19.08
Living room
- Features: Wood Floor
- Level: Main
- Area: 243.26
- Dimensions: 12.92 x 18.83
Basement
- Area: 2219
Office
- Features: Vinyl Floor, Exterior Door
- Level: Main
- Area: 104.27
- Dimensions: 9.75 x 10.69
Heating
- Natural Gas, Forced Air
Cooling
- Central Air
Appliances
- Included: Oven, Refrigerator, Washer, Dishwasher, Dryer, Cooktop
- Laundry: Concrete Floor
Features
- Ceiling Fan(s), Drain Tile, Formal Dining Room
- Flooring: Carpet, Stone
- Windows: LL Daylight Windows
- Basement: Daylight,Walk-Out Access,Full,Partially Finished
- Number of fireplaces: 2
- Fireplace features: Recreation Room, Family Room, Gas Log
Interior area
- Total structure area: 2,899
- Total interior livable area: 2,899 sqft
- Finished area above ground: 2,219
- Finished area below ground: 680
Video & virtual tour
Property
Parking
- Total spaces: 2
- Parking features: Garage - Attached
- Attached garage spaces: 2
Features
- Patio & porch: Porch, Patio
- Exterior features: Sprinkler System
- Fencing: Chain Link,Privacy,Other
Lot
- Size: 10,018 Square Feet
- Dimensions: 120 x 87
- Features: Up to 1/4 Acre., City Lot, Corner Lot, Subdivided
Details
- Parcel number: 0930840000
- Other equipment: Sump Pump
Construction
Type & style
- Home type: SingleFamily
- Architectural style: Raised Ranch
- Property subtype: Single Family Residence
Materials
- Brick, Wood Siding
- Foundation: Block
- Roof: Composition
Condition
- Not New and NOT a Model
- New construction: No
- Year built: 1959
Utilities & green energy
- Sewer: Public Sewer
- Water: Public
- Utilities for property: Electricity Available, Natural Gas Available, Water Available, Sewer Available
Community & HOA
Community
- Subdivision: Dillons Fairacres
HOA
- Has HOA: No
Location
- Region: Omaha
Financial & listing details
- Price per square foot: $189/sqft
- Tax assessed value: $529,200
- Annual tax amount: $8,848
- Date on market: 10/15/2026
- Listing terms: VA Loan,Conventional,Cash
- Ownership: Fee Simple
- Electric utility on property: Yes
Estimated market value
$607,500
$559,000 - $662,000
$2,799/mo
Price history
| Date | Event | Price |
|---|---|---|
| 10/15/2026 | Listed for sale | $549,000+56%$189/sqft |
Source:  GPRMLS #22629682 Report a problem GPRMLS #22629682 Report a problem | ||
| 11/21/2017 | Sold | $352,000-3.3%$121/sqft |
Source: GPRMLS #21716146 Report a problem | ||
| 9/18/2017 | Price change | $364,000-2.7%$126/sqft |
Source: CBSHOME Real Estate 159 Dodge #21716146 Report a problem | ||
| 8/31/2017 | Listed for sale | $374,000+87%$129/sqft |
Source: CBSHOME Real Estate 159 Dodge #21716146 Report a problem | ||
| 11/27/2002 | Sold | $200,000-9.1%$69/sqft |
Source: GPRMLS #268612 Report a problem | ||
| 6/17/2002 | Sold | $220,000$76/sqft |
Source: Public Record Report a problem | ||
Public tax history
| Year | Property taxes | Tax assessment |
|---|---|---|
| 2025 | $8,849 +17.1% | $529,200 +13.3% |
| 2024 | $7,555 -23.4% | $467,200 |
| 2023 | $9,857 +21.3% | $467,200 +22.7% |
| 2022 | $8,129 +10.3% | $380,800 +9.4% |
| 2021 | $7,368 -1.1% | $348,100 |
| 2020 | $7,453 -0.3% | $348,100 |
| 2019 | $7,475 +17.4% | $348,100 +17.6% |
| 2018 | $6,367 +8.4% | $296,100 |
| 2017 | $5,875 | $296,100 +8.1% |
| 2016 | $5,875 +8.4% | $273,800 +7% |
| 2015 | $5,418 | $255,900 |
| 2014 | -- | $255,900 |
| 2013 | -- | $255,900 |
| 2012 | -- | $255,900 |
| 2011 | -- | $255,900 |
| 2009 | $5,251 | $255,900 |
| 2008 | -- | $255,900 +22.6% |
| 2005 | -- | $208,800 |
| 2004 | -- | $208,800 |
Find assessor info on the county website
Monthly payment
Est. payment
Payment breakdown
Explore the cost of this home by adjusting the details. Changes won't be saved.Climate risks
Neighborhood: Western Hills
Nearby schools
Schools provided by the listing agent
- Elementary: Western Hills
- Middle: Lewis and Clark
- High: Central
- District: Omaha
Source: GPRMLS. This data may not be complete. We recommend contacting the local school district to confirm school assignments for this home.
Similar homes
- $615,0003 bd3 ba2.4k sqft107 S 54th St, Omaha, NE 68132For Sale
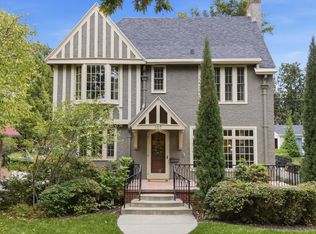
 MLS ID #22629686, Ben Smail, Better Homes and Gardens R.E.. GPRMLS
 - $500,0003 bd2 ba2k sqft631 N 62nd St, Omaha, NE 68132For Sale
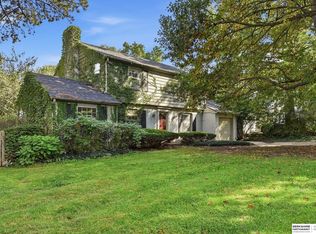 MLS ID #22629030, Lori Paul, BHHS Ambassador Real Estate. GPRMLS
 - $480,0003 bd3 ba2.2k sqft1110 N 60th St, Omaha, NE 68132For Sale
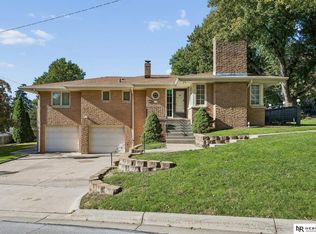 MLS ID #22627032, Michael Jones, Nebraska Realty. GPRMLS
 - $--3 bd2 ba2.1k sqft5631 Grant St, Omaha, NE 68104Auction
 Auction.com 2
 - $485,0004 bd2 ba2.3k sqft5108 California St, Omaha, NE 68132For SaleMLS ID #22628621, Catelyn Newman, PJ Morgan Real Estate. GPRMLS
- $365,0004 bd2 ba2.3k sqft5022 Izard St, Omaha, NE 68132For SaleMLS ID #22629183, Kyle Fagan, Nebraska Realty. GPRMLS
- $449,0004 bd2 ba2.3k sqft102 N 55th St, Omaha, NE 68132For SaleMLS ID #22627492, Sean Petersen, NP Dodge RE Sales Inc 148Dodge. GPRMLS
- $425,0003 bd2 ba1.8k sqft314 S 68th Ave, Omaha, NE 68132For SaleMLS ID #22629107, Hannah Porto, Betts Real Estate. GPRMLS
- $315,0003 bd2 ba1.6k sqft919 N 69th St, Omaha, NE 68132For SaleMLS ID #22628645, Angie Reineke, KW Siouxland. GPRMLS
- $680,0004 bd3 ba3k sqft5009 Burt St, Omaha, NE 68132For SaleMLS ID #22628760, Michelle Sodoro, NP Dodge RE Sales Inc 148Dodge. GPRMLS
- $535,0004 bd3 ba3.1k sqft1802 S 76th Ave, Omaha, NE 68124For SaleMLS ID #22625971, Adam Briley, BHHS Ambassador Real Estate. GPRMLS
- $465,0005 bd4 ba2.2k sqft1307 N 50th Ave, Omaha, NE 68132For SaleMLS ID #22622115, Matt Rasmussen, Campbell Dana Living. GPRMLS
- $650,0004 bd4 ba3.1k sqft115 S 54th St, Omaha, NE 68132For SaleMLS ID #22626864, Greg Eloge, eXp Realty LLC. GPRMLS
- $275,0003 bd3 ba1.9k sqft5819 Hamilton St, Omaha, NE 68132For SaleMLS ID #22624874, Lisa Marie Pringle, Better Homes and Gardens R.E.. GPRMLS
- $399,0002 bd3 ba2.6k sqft132 S 68th St, Omaha, NE 68132For SaleMLS ID #22626097, Patrick Favara, Better Homes and Gardens R.E.. GPRMLS
- $599,9005 bd5 ba3.3k sqft2702 N 53rd St, Omaha, NE 68104For SaleMLS ID #22627636, Mari Rensch, NP Dodge RE Sales Inc 86Dodge. GPRMLS
- $410,0004 bd3 ba2.5k sqft115 S 50th St, Omaha, NE 68132For SaleMLS ID #22626278, Leeann Bluske, Exchange Brokers. GPRMLS
- $485,0005 bd3 ba3.4k sqft5116 Pine St, Omaha, NE 68106For SaleMLS ID #22627315, Anne Conway, Better Homes and Gardens R.E.. GPRMLS
- $400,0003 bd2 ba2.3k sqft1005 Beverly Dr, Omaha, NE 68114For SaleMLS ID #22629144, Mike Jenkins, NP Dodge RE Sales Inc 86Dodge. GPRMLS
- $287,5003 bd2 ba1.9k sqft4802 Webster St, Omaha, NE 68132For SaleMLS ID #22629156, Kellie Konz Wieczorek, Nebraska Realty. GPRMLS
