Remarkable Country Club home featuring spacious rooms, beautiful original hardwood floors, and thoughtful renovations throughout by the current owners. The inviting floor plan offers dedicated office space, an oversized second-floor bonus room perfect for kids or additional living space, and an eat-in kitchen complemented by a formal dining room. An oversized garage provides parking for 2-3 cars, while the picturesque, tree-lined street adds to the home's timeless appeal. Recent updates include the electrical panel and plumbing, blending classic character with modern improvements. AMA
For sale
$599,900
2702 N 53rd St, Omaha, NE 68104
5beds
3,352sqft
Single Family Residence
Built in 1949
6,969 Square Feet Lot
$583,600 Zestimate®
$179/sqft
$-- HOA
What's special
Picturesque tree-lined streetOversized second-floor bonus roomInviting floor planDedicated office spaceFormal dining roomEat-in kitchenBeautiful original hardwood floors
- 21 days
- 1,385
- 113
Zillow last checked:
Listing updated:
Listed by:
Mari Rensch 402-714-2662,
NP Dodge RE Sales Inc 86Dodge,
Jeffrey Rensch 402-677-5333,
NP Dodge RE Sales Inc 86Dodge
Source: GPRMLS,MLS#: 22627636
Facts & features
Interior
Bedrooms & bathrooms
- Bedrooms: 5
- Bathrooms: 5
- Full bathrooms: 1
- 3/4 bathrooms: 2
- 1/2 bathrooms: 1
- 1/4 bathrooms: 1
- Main level bathrooms: 2
Primary bedroom
- Features: Wood Floor, Walk-In Closet(s)
- Level: Main
- Area: 184.45
- Dimensions: 15.5 x 11.9
Bedroom 2
- Features: Wood Floor
- Level: Main
- Area: 156.71
- Dimensions: 15.5 x 10.11
Bedroom 3
- Features: Wood Floor
- Level: Main
- Area: 160.29
- Dimensions: 11.7 x 13.7
Bedroom 4
- Features: Wood Floor
- Level: Second
- Area: 146.3
- Dimensions: 11 x 13.3
Bedroom 5
- Features: Wood Floor
- Level: Second
- Area: 125.43
- Dimensions: 11.1 x 11.3
Primary bathroom
- Features: 3/4, Double Sinks
Dining room
- Features: Wood Floor
- Level: Main
- Area: 197.16
- Dimensions: 15.9 x 12.4
Family room
- Features: Fireplace
- Level: Basement
- Area: 747.84
- Dimensions: 32.8 x 22.8
Kitchen
- Features: Wood Floor, Dining Area
- Level: Main
- Area: 149.38
- Dimensions: 9.7 x 15.4
Living room
- Features: Wood Floor, Fireplace
- Level: Main
- Area: 408.32
- Dimensions: 17.6 x 23.2
Basement
- Area: 1888
Heating
- Natural Gas, Forced Air
Cooling
- Central Air
Features
- Basement: Partially Finished
- Number of fireplaces: 2
- Fireplace features: Family Room, Living Room
Interior area
- Total structure area: 3,352
- Total interior livable area: 3,352 sqft
- Finished area above ground: 2,992
- Finished area below ground: 360
Property
Parking
- Total spaces: 3
- Parking features: Garage
- Garage spaces: 3
Features
- Levels: One and One Half
- Patio & porch: Porch
- Fencing: None
Lot
- Size: 6,969 Square Feet
- Dimensions: 132 x 55
- Features: Up to 1/4 Acre., City Lot
Details
- Parcel number: 0839810000
Construction
Type & style
- Home type: SingleFamily
- Property subtype: Single Family Residence
Materials
- Brick/Other
- Foundation: Block
- Roof: Composition
Condition
- Not New and NOT a Model
- New construction: No
- Year built: 1949
Utilities & green energy
- Sewer: Public Sewer
- Water: Public
Community & HOA
Community
- Subdivision: Country Club
HOA
- Has HOA: No
Location
- Region: Omaha
Financial & listing details
- Price per square foot: $179/sqft
- Tax assessed value: $464,700
- Annual tax amount: $7,770
- Date on market: 9/24/2026
- Listing terms: Conventional,Cash
- Ownership: Fee Simple
Estimated market value
$583,600
$554,000 - $613,000
$3,393/mo
Price history
| Date | Event | Price |
|---|---|---|
| 9/24/2026 | Listed for sale | $599,900+0.2%$179/sqft |
Source:  GPRMLS #22627636 Report a problem GPRMLS #22627636 Report a problem | ||
| 9/19/2026 | Listing removed | -- |
Source: Owner Report a problem | ||
| 8/26/2026 | Price change | $599,000-3.2%$179/sqft |
Source: Owner Report a problem | ||
| 8/18/2026 | Price change | $619,000-4.6%$185/sqft |
Source: Owner Report a problem | ||
| 7/22/2026 | Price change | $649,000-3%$194/sqft |
Source: Owner Report a problem | ||
| 7/16/2026 | Listed for sale | $669,000+151.5%$200/sqft |
Source: Owner Report a problem | ||
| 7/12/2023 | Sold | $266,000$79/sqft |
Source: Public Record Report a problem | ||
Public tax history
| Year | Property taxes | Tax assessment |
|---|---|---|
| 2025 | $7,770 +12.9% | $464,700 +9.2% |
| 2024 | $6,880 -23.4% | $425,500 |
| 2023 | $8,977 +20.6% | $425,500 +22% |
| 2022 | $7,446 +0.9% | $348,800 |
| 2021 | $7,383 +16.4% | $348,800 +17.7% |
| 2020 | $6,344 -0.3% | $296,300 |
| 2019 | $6,362 +0.5% | $296,300 +0.6% |
| 2018 | $6,332 +7.9% | $294,500 |
| 2017 | $5,867 | $294,500 +7.7% |
| 2016 | $5,867 +1.4% | $273,400 |
| 2015 | $5,788 +0.7% | $273,400 |
| 2014 | $5,749 | $273,400 |
| 2013 | -- | $273,400 |
| 2012 | -- | $273,400 |
| 2011 | -- | $273,400 +7% |
| 2009 | $5,245 | $255,600 |
| 2008 | -- | $255,600 |
| 2005 | -- | $255,600 +41.7% |
| 2004 | -- | $180,400 |
Find assessor info on the county website
Monthly payment
Est. payment
Payment breakdown
Explore the cost of this home by adjusting the details. Changes won't be saved.Climate risks
Neighborhood: Benson
Nearby schools
Schools provided by the listing agent
- Elementary: Rosehill
- Middle: Monroe
- High: Benson
- District: Omaha
Source: GPRMLS. This data may not be complete. We recommend contacting the local school district to confirm school assignments for this home.

Similar homes
- $--3 bd2 ba2.1k sqft5631 Grant St, Omaha, NE 68104Auction
 Auction.com 2
 - $549,0003 bd4 ba2.8k sqft6102 Burt St, Omaha, NE 68132For Sale
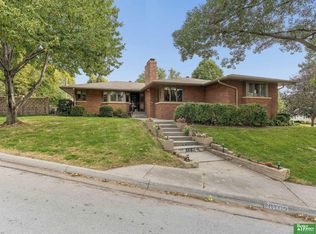
 MLS ID #22629682, John Erickson, Better Homes and Gardens R.E.. GPRMLS
 - $450,0004 bd2 ba2.7k sqft2328 N 50th Ave, Omaha, NE 68104For Sale
 MLS ID #22628151, Todd Bartusek, BHHS Ambassador Real Estate. GPRMLS
 - $615,0003 bd3 ba2.4k sqft107 S 54th St, Omaha, NE 68132For Sale
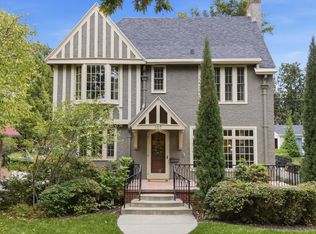 MLS ID #22629686, Ben Smail, Better Homes and Gardens R.E.. GPRMLS
 - $449,0003 bd3 ba2.2k sqft5153 Lake St, Omaha, NE 68104For SaleMLS ID #22627427, Pam Moylan, Nebraska Realty. GPRMLS
- $450,0003 bd2 ba2.2k sqft2012 N 52nd St, Omaha, NE 68104For SaleMLS ID #22626592, Raquel Ahlvers, Better Homes and Gardens R.E.. GPRMLS
- $650,0006 bd4 ba4.7k sqft3826 Webster St, Omaha, NE 68131For SaleMLS ID #22628886, Tim Reeder, Better Homes and Gardens R.E.. GPRMLS
- $619,0005 bd4 ba2.5k sqft3214 Center St, Omaha, NE 68105For SaleMLS ID #22626837, Lyndsey Golden, BHHS Ambassador Real Estate. GPRMLS
- $385,0003 bd3 ba1.7k sqft5140 Decatur St, Omaha, NE 68104For SaleMLS ID #22629297, Kay Pedersen, ListWithFreedom.com. GPRMLS
- $680,0004 bd3 ba3k sqft5009 Burt St, Omaha, NE 68132For SaleMLS ID #22628760, Michelle Sodoro, NP Dodge RE Sales Inc 148Dodge. GPRMLS
- $535,0004 bd3 ba3.1k sqft1802 S 76th Ave, Omaha, NE 68124For SaleMLS ID #22625971, Adam Briley, BHHS Ambassador Real Estate. GPRMLS
- $485,0005 bd3 ba3.4k sqft5116 Pine St, Omaha, NE 68106For SaleMLS ID #22627315, Anne Conway, Better Homes and Gardens R.E.. GPRMLS
- $520,0004 bd4 ba2.4k sqft5617 & 5619 Decatur St, Omaha, NE 68104For SaleMLS ID #22625764, Kristin Sterns, Coldwell Banker NHS RE. GPRMLS
- $650,0004 bd4 ba3.1k sqft115 S 54th St, Omaha, NE 68132For SaleMLS ID #22626864, Greg Eloge, eXp Realty LLC. GPRMLS
- $355,0003 bd2 ba2.8k sqft1801 N 59th St, Omaha, NE 68104For SaleMLS ID #22625526, Angie Reineke, KW Siouxland. GPRMLS
- $724,9005 bd3 ba3k sqft445 S 85th St, Omaha, NE 68114For SaleMLS ID #22628728, Jack Hiffernan, Nebraska Realty. GPRMLS
- $385,0002 bd2 ba1.8k sqft2036 N 53rd St, Omaha, NE 68104For SaleMLS ID #22626066, Nicole Garden, BHHS Ambassador Real Estate. GPRMLS
- $500,0003 bd2 ba2k sqft631 N 62nd St, Omaha, NE 68132For SaleMLS ID #22629030, Lori Paul, BHHS Ambassador Real Estate. GPRMLS
- $465,0005 bd4 ba2.2k sqft1307 N 50th Ave, Omaha, NE 68132For SaleMLS ID #22622115, Matt Rasmussen, Campbell Dana Living. GPRMLS
- $339,9003 bd2 ba1.7k sqft4839 Franklin St, Omaha, NE 68104For SaleMLS ID #22627569, John Erickson, Better Homes and Gardens R.E.. GPRMLS
