Well-loved family home in the popular Westchester neighborhood! This inviting 3-bedroom, 3-bath home features beautiful hardwood floors, a spacious family room perfect for entertaining, and a finished basement offering plenty of additional living space. Situated on a quiet street with a generous lot, the beautifully landscaped gardens create a peaceful and welcoming outdoor retreat. AMA
For sale
Price cut: $50K (10/28)
$649,900
814 S 92nd St, Omaha, NE 68114
3beds
3,228sqft
Single Family Residence
Built in 1952
0.53 Acres Lot
$636,800 Zestimate®
$201/sqft
$-- HOA
What's special
- 16 days
- 986
- 73
Zillow last checked:
Listing updated:
Listed by:
Mari Rensch 402-714-2662,
NP Dodge RE Sales Inc 86Dodge,
Jeffrey Rensch 402-677-5333,
NP Dodge RE Sales Inc 86Dodge
Source: GPRMLS,MLS#: 22630850
Facts & features
Interior
Bedrooms & bathrooms
- Bedrooms: 3
- Bathrooms: 3
- Full bathrooms: 1
- 3/4 bathrooms: 1
- 1/2 bathrooms: 1
- Main level bathrooms: 3
Primary bedroom
- Features: Wall/Wall Carpeting, Walk-In Closet(s)
- Level: Main
- Area: 342.77
- Dimensions: 15.1 x 22.7
Bedroom 2
- Features: Wall/Wall Carpeting
- Level: Main
- Area: 129.8
- Dimensions: 11.8 x 11
Bedroom 3
- Features: Wall/Wall Carpeting
- Level: Main
- Area: 142.68
- Dimensions: 11.6 x 12.3
Primary bathroom
- Features: Full
Family room
- Features: Wall/Wall Carpeting, Fireplace
- Level: Main
- Area: 411.64
- Dimensions: 16.4 x 25.1
Kitchen
- Level: Main
- Area: 125.76
- Dimensions: 9.6 x 13.1
Living room
- Features: Wood Floor, Fireplace
- Level: Main
- Area: 310.73
- Dimensions: 19.3 x 16.1
Basement
- Area: 1594
Heating
- Natural Gas, Forced Air
Cooling
- Central Air
Features
- Basement: Partially Finished
- Number of fireplaces: 2
- Fireplace features: Family Room, Living Room
Interior area
- Total structure area: 3,228
- Total interior livable area: 3,228 sqft
- Finished area above ground: 2,228
- Finished area below ground: 1,000
Property
Parking
- Total spaces: 2
- Parking features: Garage - Attached
- Attached garage spaces: 2
Features
- Patio & porch: Porch, Patio
- Fencing: Partial
Lot
- Size: 0.53 Acres
- Dimensions: 110 x 113
- Features: Over 1/2 up to 1 Acre, City Lot
Details
- Parcel number: 0534620000
Construction
Type & style
- Home type: SingleFamily
- Architectural style: Ranch
- Property subtype: Single Family Residence
Materials
- Other, Frame
- Foundation: Block
- Roof: Composition
Condition
- Not New and NOT a Model
- New construction: No
- Year built: 1952
Utilities & green energy
- Sewer: Public Sewer
- Water: Public
Community & HOA
Community
- Subdivision: Westchester
HOA
- Has HOA: No
Location
- Region: Omaha
Financial & listing details
- Price per square foot: $201/sqft
- Tax assessed value: $521,900
- Annual tax amount: $8,597
- Date on market: 10/28/2026
- Listing terms: Conventional,Cash
- Ownership: Fee Simple
Estimated market value
$636,800
$605,000 - $669,000
$2,597/mo
Price history
| Date | Event | Price |
|---|---|---|
| 10/28/2026 | Price change | $649,900-7.1%$201/sqft |
Source:  GPRMLS #22630850 Report a problem | ||
| 10/6/2026 | Listed for sale | $699,900-3.4%$217/sqft |
Source: GPRMLS #22628805 Report a problem | ||
| 10/6/2026 | Listing removed | $724,900$225/sqft |
Source: GPRMLS #22628305 Report a problem | ||
| 10/1/2026 | Listed for sale | $724,900$225/sqft |
Source: GPRMLS #22628305 Report a problem | ||
Public tax history
| Year | Property taxes | Tax assessment |
|---|---|---|
| 2025 | $8,597 +37.1% | $521,900 +36.5% |
| 2024 | $6,270 -19.6% | $382,400 |
| 2023 | $7,799 +7.3% | $382,400 +15.2% |
| 2022 | $7,267 -1.3% | $332,000 |
| 2021 | $7,365 -5.9% | $332,000 -4.2% |
| 2020 | $7,825 -1.1% | $346,700 |
| 2019 | $7,915 +25.1% | $346,700 +25.5% |
| 2018 | $6,325 -10.3% | $276,200 |
| 2017 | $7,051 | $276,200 -12.8% |
| 2016 | $7,051 +39.4% | $316,800 -0.6% |
| 2015 | $5,057 | $318,700 +38.2% |
| 2014 | -- | $230,600 |
| 2013 | -- | $230,600 |
| 2012 | -- | $230,600 |
| 2011 | -- | $230,600 |
| 2009 | $4,816 | $230,600 |
| 2008 | -- | $230,600 -1.4% |
| 2005 | -- | $233,900 |
| 2004 | -- | $233,900 |
Find assessor info on the county website
Monthly payment
Est. payment
Payment breakdown
Explore the cost of this home by adjusting the details. Changes won't be saved.Climate risks
Neighborhood: 68114
Nearby schools
Schools provided by the listing agent
- Elementary: Swanson
- Middle: Westside
- High: Westside
- District: Westside
Source: GPRMLS. This data may not be complete. We recommend contacting the local school district to confirm school assignments for this home.
Similar homes
- $630,0005 bd3 ba3.9k sqft806 S 94th St, Omaha, NE 68114For Sale

 MLS ID #22628893, Lucy Schlafman, BHHS Ambassador Real Estate. GPRMLS
- $650,0004 bd3 ba3.4k sqft9933 Devonshire Dr, Omaha, NE 68114For Sale
 MLS ID #22630687, Teresa Elliott, NextHome Signature Real Estate. GPRMLS
- $610,0004 bd3 ba3.4k sqft307 S 96th St, Omaha, NE 68114For Sale
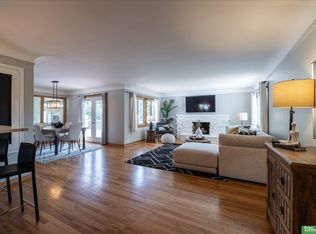 MLS ID #22618478, Callie Yrkoski, Better Homes and Gardens R.E.. GPRMLS
- $625,0004 bd4 ba3.4k sqft1514 S 91st Ave, Omaha, NE 68124For Sale
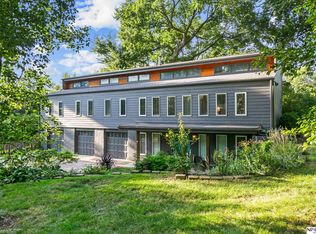 MLS ID #22631829, Kelly Buscher, NP Dodge RE Sales Inc 86Dodge. GPRMLS
- $675,0004 bd4 ba3.8k sqft9962 Harney Pkwy N, Omaha, NE 68114For SaleMLS ID #22626333, Megan Owens, BHHS Ambassador Real Estate. GPRMLS
- $724,9005 bd3 ba3k sqft445 S 85th St, Omaha, NE 68114For SaleMLS ID #22628728, Jack Hiffernan, Nebraska Realty. GPRMLS
- $698,2504 bd3 ba2.7k sqft1315 S 80th St, Omaha, NE 68124For SaleMLS ID #22631553, Todd Bartusek, BHHS Ambassador Real Estate. GPRMLS
- $535,0003 bd4 ba3k sqft9916 Devonshire Dr, Omaha, NE 68114For SaleMLS ID #22615240, Shayne McGuire, Americana Group Realty LLC. GPRMLS
- $639,9004 bd4 ba3.4k sqft3505 S 95th St, Omaha, NE 68124For SaleMLS ID #22629691, Lindsay Bieker, BHHS Ambassador Real Estate. GPRMLS
- $949,0005 bd3 ba3k sqft320 N 93rd St, Omaha, NE 68114For SaleMLS ID #22629598, Danielle Altman, BHHS Ambassador Real Estate. GPRMLS
- $600,0004 bd4 ba3.7k sqft441 S 119th St, Omaha, NE 68154For SaleMLS ID #22631232, Nick Parr, Better Homes and Gardens R.E.. GPRMLS
- $535,0004 bd3 ba3.1k sqft1802 S 76th Ave, Omaha, NE 68124For SaleMLS ID #22625971, Adam Briley, BHHS Ambassador Real Estate. GPRMLS
- $415,0004 bd3 ba2.4k sqft3355 S 115th St, Omaha, NE 68144For SaleMLS ID #22632374, Jennifer Waxberg, Better Homes and Gardens R.E.. GPRMLS
- $550,0003 bd3 ba4.2k sqft3833 Aurora Dr, Omaha, NE 68134For SaleMLS ID #22630834, Linda Carpenter, BHHS Ambassador Real Estate. GPRMLS
- $650,0004 bd4 ba3.1k sqft115 S 54th St, Omaha, NE 68132For SaleMLS ID #22626864, Greg Eloge, eXp Realty LLC. GPRMLS
- $750,0003 bd4 ba3.5k sqft8914 Douglas Ct, Omaha, NE 68114For SaleMLS ID #22624899, Richard Begley, Better Homes and Gardens R.E.. GPRMLS
- $450,0005 bd3 ba3.4k sqft5116 Pine St, Omaha, NE 68106For SaleMLS ID #22632106, Anne Conway, Better Homes and Gardens R.E.. GPRMLS
- $615,0002 bd2 ba2k sqft770 N 93rd St APT 6B8, Omaha, NE 68114For SaleMLS ID #22631405, Amy Schinco, BHHS Ambassador Real Estate. GPRMLS
- $469,0002 bd3 ba2.1k sqft327 S 70th St, Omaha, NE 68132For SaleMLS ID #22632266, Richard Begley, Better Homes and Gardens R.E.. GPRMLS
- $435,0004 bd4 ba2.7k sqft8525 Lafayette Ave, Omaha, NE 68114For SaleMLS ID #22626908, Melissa Riemer, Coldwell Banker NHS RE. GPRMLS
