Enjoy comfortable, modern living in this updated home featuring a washer, dryer, refrigerator, and beautiful granite kitchen countertops. The nearly enclosed backyard offers a great space for entertaining, relaxing, and enjoying outdoor living.
Conveniently located near I-85, this home provides easy access to a variety of local amenities, restaurants, shopping, parks, fitness centers, and outdoor recreation. Enjoy nearby family-friendly activities and entertainment options for a fun night out. Just a short distance away, you’ll also find a playground, swimming pool, and clubhouse—perfect for making the most of the season.
With its desirable location, inviting outdoor space, and convenient amenities, this home offers a wonderful blend of comfort and lifestyle.
Active
$249,000
357 Robin Helton Dr, Boiling Springs, SC 29316
3beds
1,359sqft
Single Family Residence
Built in 2015
0.11 Acres Lot
$246,400 Zestimate®
$183/sqft
$-- HOA
What's special
Updated homeNearly enclosed backyardInviting outdoor spaceBeautiful granite kitchen countertopsWasher dryer refrigerator
- 19 days
- 475
- 66
Likely to sell faster than
Zillow last checked:
Listing updated:
Listed by:
Patrick Gorman patrick.gormanrealty@gmail.com,
ERA Live Moore,
Sheila Holloway,
ERA Live Moore
Source: Canopy MLS as distributed by MLS GRID,MLS#: 4437319
Facts & features
Interior
Bedrooms & bathrooms
- Bedrooms: 3
- Bathrooms: 2
- Full bathrooms: 2
- Main level bedrooms: 3
Primary bedroom
- Level: Main
- Area: 188.5 Square Feet
- Dimensions: 14' 6" X 13' 0"
Bedroom s
- Level: Main
- Area: 130.3 Square Feet
- Dimensions: 11' 4" X 11' 6"
Bedroom s
- Level: Main
- Area: 121.8 Square Feet
- Dimensions: 10' 9" X 11' 4"
Bathroom full
- Level: Main
- Area: 72.89 Square Feet
- Dimensions: 8' 9" X 8' 4"
Dining room
- Level: Main
- Area: 111.93 Square Feet
- Dimensions: 10' 11" X 10' 3"
Kitchen
- Level: Main
- Area: 147.81 Square Feet
- Dimensions: 13' 9" X 10' 9"
Laundry
- Level: Main
- Area: 40.69 Square Feet
- Dimensions: 7' 9" X 5' 3"
Living room
- Level: Main
- Area: 240.63 Square Feet
- Dimensions: 13' 9" X 17' 6"
Heating
- Central
Cooling
- Central Air
Appliances
- Included: Dishwasher, Disposal, Electric Oven, Electric Range, Electric Water Heater, Plumbed For Ice Maker
- Laundry: Electric Dryer Hookup, Mud Room, Inside, Lower Level
Features
- Doors: Sliding Doors
- Has basement: No
- Fireplace features: Family Room, Gas
Interior area
- Total structure area: 1,359
- Total interior livable area: 1,359 sqft
- Finished area above ground: 1,359
- Finished area below ground: 0
Video & virtual tour
Property
Parking
- Total spaces: 2
- Parking features: Driveway, Garage Door Opener, Garage Faces Front, Garage on Main Level
- Garage spaces: 2
- Has uncovered spaces: Yes
Features
- Levels: One
- Stories: 1
- Patio & porch: Front Porch, Patio
- Exterior features: Storage
- Pool features: Community
- Waterfront features: None
Lot
- Size: 0.11 Acres
- Features: Level
Details
- Parcel number: 2510056800
- Zoning: R
- Special conditions: Standard
Construction
Type & style
- Home type: SingleFamily
- Property subtype: Single Family Residence
Materials
- Brick Partial, Vinyl
- Foundation: Slab
Condition
- New construction: No
- Year built: 2015
Utilities & green energy
- Sewer: Public Sewer
- Water: Public
- Utilities for property: Cable Available
Community & HOA
Community
- Features: Clubhouse, Playground
- Subdivision: Greene Creek
HOA
- Has HOA: Yes
Location
- Region: Boiling Springs
Financial & listing details
- Price per square foot: $183/sqft
- Tax assessed value: $203,400
- Date on market: 10/27/2026
- Cumulative days on market: 20 days
- Listing terms: Cash,Conventional,FHA,VA Loan
- Road surface type: Concrete, Paved
Estimated market value
$246,400
$234,000 - $259,000
$1,852/mo
Price history
| Date | Event | Price |
|---|---|---|
| 10/27/2026 | Listed for sale | $249,000+25.1%$183/sqft |
Source:  Canopy MLS as distributed by MLS GRID #4437319 Report a problem | ||
| 7/31/2023 | Listing removed | -- |
Source:  SAR as distributed by MLS GRID #281252 Report a problem | ||
| 7/30/2021 | Sold | $199,000+6.5%$146/sqft |
Source: SAR as distributed by MLS GRID #281252 Report a problem | ||
| 6/10/2021 | Pending sale | $186,900$138/sqft |
Source: SAR as distributed by MLS GRID #281252 Report a problem | ||
| 6/7/2021 | Listed for sale | $186,900+16.8%$138/sqft |
Source: SAR as distributed by MLS GRID #281252 Report a problem | ||
| 5/31/2019 | Sold | $160,000-3.3%$118/sqft |
Source: SAR as distributed by MLS GRID #260567 Report a problem | ||
| 5/1/2019 | Price change | $165,500-1.2%$122/sqft |
Source: MCALISTER REALTY #260567 Report a problem | ||
| 4/24/2019 | Price change | $167,500-1.4%$123/sqft |
Source: MCALISTER REALTY #260567 Report a problem | ||
| 4/14/2019 | Listed for sale | $169,900+33.9%$125/sqft |
Source: MCALISTER REALTY #260567 Report a problem | ||
| 2/28/2015 | Listing removed | $126,900$93/sqft |
Source: REAL LIVING ALLEN & ASSOC #220640 Report a problem | ||
| 9/6/2014 | Listing removed | $1,150$1/sqft |
Source: Owner Report a problem | ||
| 9/6/2014 | Listed for sale | $126,900$93/sqft |
Source: REAL LIVING ALLEN & ASSOC #220640 Report a problem | ||
| 8/22/2014 | Listed for rent | $1,150$1/sqft |
Source: Owner Report a problem | ||
Public tax history
| Year | Property taxes | Tax assessment |
|---|---|---|
| 2025 | -- | $8,136 |
| 2024 | $1,379 +0.7% | $8,136 |
| 2023 | $1,369 | $8,136 -31.9% |
| 2022 | -- | $11,940 +86.6% |
| 2021 | -- | $6,400 -33.3% |
| 2020 | -- | $9,600 +64.4% |
| 2019 | -- | $5,838 |
| 2018 | $667 | $5,838 +15% |
| 2017 | $667 +21.6% | $5,076 |
| 2016 | $549 -0.6% | $5,076 +225.4% |
| 2015 | $552 +1087.5% | $1,560 +1138.1% |
| 2014 | $46 | $126 |
| 2013 | -- | $126 |
| 2012 | -- | -- |
Find assessor info on the county website
Monthly payment
Est. payment
Payment breakdown
Explore the cost of this home by adjusting the details. Changes won't be saved.Climate risks
Neighborhood: 29316
- $237,5003 bd2 ba1.2k sqft361 Robin Helton Dr, Boiling Springs, SC 29316Off Market
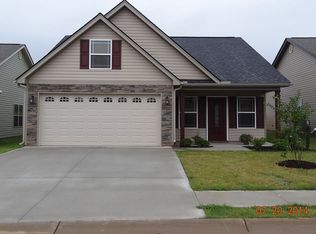
- $221,4003 bd2 ba1.2k sqft355 Robin Helton Dr, Boiling Springs, SC 29316Off Market

- $240,0003 bd3 ba1.4k sqft363 Robin Helton Dr, Boiling Springs, SC 29316Sold

- $237,5003 bd2 ba1.4k sqft353 Robin Helton Dr, Boiling Springs, SC 29316Off Market
Similar homes
- $256,9003 bd2 ba1.3k sqft757 Bankston Dr, Boiling Springs, SC 29316For Sale
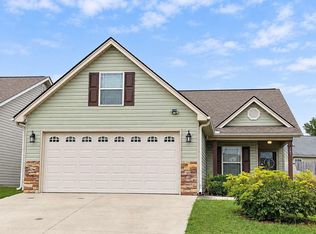 MLS ID #343512, Nicholas J Huscroft, Chosen Realty LLC. SAR as distributed by MLS GRID
- $244,9004 bd2 ba1.5k sqft270 Chateau St, Boiling Springs, SC 29316For Sale
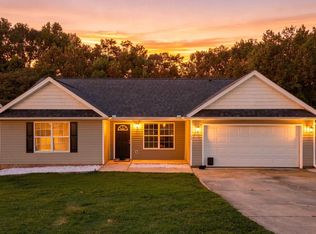 MLS ID #1604002, Benjamin Patat, Brand Name Real Estate Upstate. Greater Greenville AOR
- $239,0003 bd2 ba1.7k sqft254 Birds Eye Vw, Boiling Springs, SC 29316For Sale
 MLS ID #343486, Keaira Huffman, Howard Hanna Allen Tate - Greer. SAR as distributed by MLS GRID
- $265,0003 bd2 ba1.6k sqft1038 Knollwood Acres Rd, Boiling Springs, SC 29316For Sale
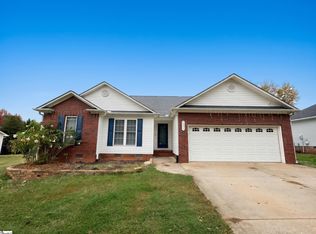 MLS ID #1608166, Kirill Vyskribov, Lokation Real Estate LLC. Greater Greenville AOR
