$10,500 IN BUYER INCENTIVES WITH PREFERRED LENDER! Don’t miss your chance to own this beautiful new construction home in the heart of Boiling Springs, No HOA or restrictions! This exceptional home offers 1,270 square feet of thoughtfully designed living space, all on one level, situated on a spacious 0.40-acre lot. Featuring 3 bedrooms and 2 bathrooms, it perfectly blends style, comfort, and functionality. Step inside to discover 9- to 10-foot ceilings, abundant natural light, and luxury vinyl plank flooring throughout. The open-concept layout and desirable split-bedroom floor plan are ideal for everyday living and entertaining. The spacious great room features a 10-foot ceiling and large windows that fill the space with natural light. It flows seamlessly into the dining area and beautifully appointed kitchen, creating the perfect gathering space. The kitchen features quartz countertops, a classic subway tile backsplash, a large center island, stainless steel appliances, soft-close cabinets and drawers, and a spacious pantry with custom shelving. The private owner’s suite offers a tray ceiling, plenty of room for king-sized furniture, and a luxurious ensuite bathroom with dual vanities and a beautifully tiled walk-in shower with a glass enclosure. A spacious walk-in closet with durable custom shelving provides ample storage. Step outside to the covered back porch overlooking a peaceful wooded backyard, an ideal setting for relaxing, entertaining, or simply enjoying nature. A large crawl space that offers extra storage space. Conveniently located just minutes from I-85, shopping, and restaurants! Agent is related to the seller.
Active
$269,900
117 Northbrook St, Boiling Springs, SC 29316
3beds
1,270sqft
Single Family Residence
Built in 2026
0.4 Acres Lot
$269,300 Zestimate®
$213/sqft
$-- HOA
What's special
Desirable split-bedroom floor planLarge center islandStainless steel appliancesBeautifully appointed kitchenOpen-concept layoutClassic subway tile backsplashCovered back porch
- 14 days
- 628
- 88
Zillow last checked:
Listing updated:
Listed by:
Kseniia Cholak 864-901-4240,
Keller Williams Realty
Source: SAR as distributed by MLS GRID,MLS#: 342688
Facts & features
Interior
Bedrooms & bathrooms
- Bedrooms: 3
- Bathrooms: 2
- Full bathrooms: 2
Rooms
- Room types: Comb. Living & Din Room
Heating
- Heat Pump, Electricity
Cooling
- Central Air, Electricity
Appliances
- Included: Dishwasher, Disposal, Microwave, Free-Standing Range
- Laundry: 1st Floor, Electric Dryer Hookup, Walk-In, Washer Hookup
Features
- Ceiling Fan(s), Tray Ceiling(s), Attic Stairs Pulldown, Ceiling - Smooth, Open Floorplan, Pantry
- Flooring: Ceramic Tile, Luxury Vinyl
- Has basement: No
- Attic: Pull Down Stairs
- Has fireplace: Yes
Interior area
- Total interior livable area: 1,270 sqft
- Finished area above ground: 1,270
- Finished area below ground: 0
Property
Parking
- Total spaces: 2
- Parking features: 2 Car Attached, Attached Garage
- Attached garage spaces: 2
Features
- Levels: One
- Stories: 1
- Patio & porch: Porch
Lot
- Size: 0.4 Acres
- Features: Sloped
- Topography: Sloping
Construction
Type & style
- Home type: SingleFamily
- Architectural style: Craftsman,Traditional
- Property subtype: Single Family Residence
Materials
- Stone, Vinyl Siding
- Foundation: Crawl Space
- Roof: Architectural
Condition
- New construction: Yes
- Year built: 2026
Utilities & green energy
- Sewer: Septic Tank
- Water: Public
Community & HOA
Community
- Features: None
- Security: Smoke Detector(s)
- Subdivision: Other
HOA
- Has HOA: No
Location
- Region: Boiling Springs
Financial & listing details
- Price per square foot: $213/sqft
- Annual tax amount: $489
- Date on market: 10/10/2026
Estimated market value
$269,300
$256,000 - $283,000
$1,716/mo
Price history
| Date | Event | Price |
|---|---|---|
| 10/10/2026 | Listed for sale | $269,900$213/sqft |
Source:  SAR as distributed by MLS GRID #342688 Report a problem | ||
Public tax history
Tax history is unavailable.
Monthly payment
Est. payment
Payment breakdown
Explore the cost of this home by adjusting the details. Changes won't be saved.Climate risks
Neighborhood: 29316
Nearby schools
Schools provided by the listing agent
- Elementary: 2-Shoally Creek
- Middle: 2-Rainbow Lake Middle School
- High: 2-Boiling Springs
Source: SAR as distributed by MLS GRID. This data may not be complete. We recommend contacting the local school district to confirm school assignments for this home.
- $201,5003 bd1 ba1.4k sqft111 Northbrook St, Boiling Springs, SC 29316Off Market
- $301,0004 bd3 ba2.2k sqft121 Northbrook St, Boiling Springs, SC 29316Off Market
- $192,5002 bd1 ba1.1k sqft118 Northbrook St, Boiling Springs, SC 29316Sold
- $192,6002 bd1 ba1.1k sqft122 Northbrook St, Boiling Springs, SC 29316Off Market
Similar homes
- $258,9003 bd2 ba1.3k sqft757 Bankston Dr, Boiling Springs, SC 29316For Sale
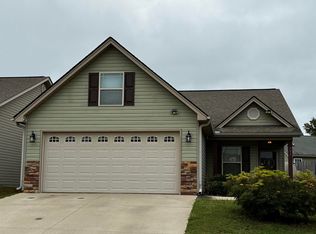 MLS ID #1607105, Steven Koleno, Beycome Brokerage Realty LLC. Greater Greenville AOR
- $270,0003 bd2 ba1.7k sqft902 Vannessa Dr, Boiling Springs, SC 29316For Sale
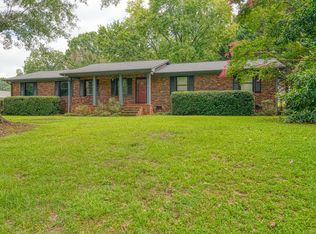 MLS ID #340556, Daniel Vanover, Beyond Real Estate. SAR as distributed by MLS GRID
- $284,9003 bd2 ba1.4k sqft192 Sandifer Rd, Spartanburg, SC 29303For Sale By Owner

- $249,9003 bd2 ba1.2k sqft921 Hollyhock Ct, Boiling Springs, SC 29316For Sale
 MLS ID #342746, Rupesh Patel, Exp Realty, LLC. SAR as distributed by MLS GRID
