2 acres 10 minutes from Omaha, this beautiful property offers the perfect balance of space, and convenience. Situated on just over 2 acres, the 4500 sq ft home features 6 bedrooms and 5 bathrooms with an open-concept main level designed for both everyday living and entertaining. Beautiful kitchen with hidden walk-in pantry. Large Primary with his and hers closet, huge tiled shower. The finished basement is the perfect gathering space with a wet bar and plenty of room to spread out. Step outside to enjoy the covered patio, huge fenced yard, and peaceful surroundings. A 30x30 outbuilding provides endless possibilities for storage, hobbies, or a workshop. Don’t miss the half bath in the heated attached garage. Residents also enjoy access to a private neighborhood pond adding more to this one-of-a-kind property. Efficient geothermal heating and cooling keeps the home comfortable year-round. Other great features include a storm shelter in the basement along with revers osmosis system.
Pending
$920,000
3570 Golden Eagle Cir, Blair, NE 68008
6beds
4,543sqft
:
Get pre-qualified$6,123/mo
Single Family Residence
Built in 2011
2.21 Acres Lot
$882,600 Zestimate®
$203/sqft
$83/mo HOA
What's special
Huge fenced yardPeaceful surroundingsCovered patioHuge tiled shower
- 103 days |
- 150 |
- 3 |
Likely to sell faster than
Zillow last checked:
Listing updated:
Listed by:
Matthew Heller 402-615-1747,
NP Dodge RE Sales Inc WA Cty
Source: GPRMLS,MLS#: 22610078
Facts & features
Interior
Bedrooms & bathrooms
- Bedrooms: 6
- Bathrooms: 5
- Full bathrooms: 1
- 3/4 bathrooms: 3
- 1/2 bathrooms: 1
- Main level bathrooms: 4
Primary bedroom
- Features: Wall/Wall Carpeting, 9'+ Ceiling, Ceiling Fan(s), Walk-In Closet(s)
- Level: Main
- Area: 255
- Dimensions: 17 x 15
Bedroom 2
- Features: Wall/Wall Carpeting, 9'+ Ceiling, Ceiling Fan(s), Walk-In Closet(s)
- Level: Main
- Area: 149.8
- Dimensions: 14 x 10.7
Bedroom 3
- Features: Wall/Wall Carpeting, 9'+ Ceiling, Ceiling Fan(s), Walk-In Closet(s)
- Level: Main
- Area: 134.56
- Dimensions: 11.6 x 11.6
Bedroom 4
- Features: Wall/Wall Carpeting
- Level: Basement
- Area: 154.76
- Dimensions: 14.6 x 10.6
Bedroom 5
- Features: Luxury Vinyl Plank
- Level: Basement
- Area: 148.4
- Dimensions: 14 x 10.6
Primary bathroom
- Features: 3/4
Family room
- Features: Wall/Wall Carpeting
- Level: Basement
- Area: 313.56
- Dimensions: 20.1 x 15.6
Great room
- Features: Wall/Wall Carpeting, Wetbar
- Level: Basement
Kitchen
- Features: Pantry, Engineered Wood
- Level: Main
- Area: 165.3
- Dimensions: 14.5 x 11.4
Living room
- Features: 9'+ Ceiling, Ceiling Fan(s), Engineered Wood
- Level: Main
- Area: 359.16
- Dimensions: 21.9 x 16.4
Basement
- Area: 2000
Heating
- Electric, Geothermal
Cooling
- Central Air
Appliances
- Included: Refrigerator, Water Softener, Dishwasher, Disposal, Microwave, Double Oven, Cooktop
- Laundry: Ceramic Tile Floor
Features
- High Ceilings, Pantry
- Flooring: Carpet, Ceramic Tile, Concrete, Luxury Vinyl, Plank
- Basement: Egress
- Has fireplace: No
Interior area
- Total structure area: 4,543
- Total interior livable area: 4,543 sqft
- Finished area above ground: 2,543
- Finished area below ground: 2,000
Video & virtual tour
Property
Parking
- Total spaces: 3
- Parking features: Attached, Garage Door Opener
- Attached garage spaces: 3
Features
- Patio & porch: Porch, Covered Patio
- Exterior features: Sprinkler System
- Fencing: Chain Link
Lot
- Size: 2.21 Acres
- Dimensions: 2.19 Acres
- Features: Over 1 up to 5 Acres, Subdivided, Rolling Slope, Paved, Private Roadway
Details
- Additional structures: Outbuilding
- Parcel number: 890083258
Construction
Type & style
- Home type: SingleFamily
- Architectural style: Ranch,Traditional
- Property subtype: Single Family Residence
Materials
- Cement Siding
- Foundation: Concrete Perimeter
- Roof: Composition
Condition
- Not New and NOT a Model
- New construction: No
- Year built: 2011
Utilities & green energy
- Sewer: Septic Tank
- Water: Public
- Utilities for property: Electricity Available, Water Available, Fiber Optic
Community & HOA
Community
- Subdivision: Eagle View
HOA
- Has HOA: Yes
- Amenities included: Playground
- Services included: Common Area Maintenance
- HOA fee: $1,000 annually
- HOA name: Eagle View
Location
- Region: Blair
Financial & listing details
- Price per square foot: $203/sqft
- Tax assessed value: $840,540
- Annual tax amount: $7,399
- Date on market: 4/17/2026
- Listing terms: VA Loan,Conventional,Cash
- Ownership: Fee Simple
- Electric utility on property: Yes
- Road surface type: Paved
Estimated market value
$882,600
$838,000 - $927,000
$4,787/mo
Price history
| Date | Event | Price |
|---|---|---|
| 6/3/2026 | Pending sale | $920,000$203/sqft |
Source:  GPRMLS #22610078 Report a problem GPRMLS #22610078 Report a problem | ||
| 4/17/2026 | Listed for sale | $920,000+21.5%$203/sqft |
Source: GPRMLS #22610078 Report a problem | ||
| 2/15/2022 | Sold | $757,500+3.1%$167/sqft |
Source: GPRMLS #22200343 Report a problem | ||
| 1/10/2022 | Pending sale | $735,000$162/sqft |
Source: GPRMLS #22200343 Report a problem | ||
| 1/6/2022 | Listed for sale | $735,000+40%$162/sqft |
Source: GPRMLS #22200343 Report a problem | ||
| 5/15/2017 | Sold | $525,000-3.5%$116/sqft |
Source: GPRMLS #21703129 Report a problem | ||
| 3/15/2017 | Price change | $544,000-2.7%$120/sqft |
Source: Nebraska Realty Burt St #21703129 Report a problem | ||
| 2/27/2017 | Listed for sale | $559,000+760%$123/sqft |
Source: Nebraska Realty Burt St #21703129 Report a problem | ||
| 5/29/2007 | Sold | $65,000$14/sqft |
Source: Public Record Report a problem | ||
Public tax history
| Year | Property taxes | Tax assessment |
|---|---|---|
| 2025 | $7,399 +9.1% | $840,540 +9.7% |
| 2024 | $6,780 -28.2% | $766,020 +4.7% |
| 2023 | $9,442 -9.2% | $731,780 +9.7% |
| 2022 | $10,395 +9.2% | $666,800 +10.5% |
| 2021 | $9,516 -4.6% | $603,460 +5% |
| 2020 | $9,973 +9.2% | $574,520 +9% |
| 2019 | $9,129 +11.4% | $527,295 +7.4% |
| 2018 | $8,192 +17.1% | $491,115 +9.7% |
| 2016 | $6,993 +4.1% | $447,535 +10.8% |
| 2015 | $6,714 +1.9% | $403,830 |
| 2014 | $6,591 +15.5% | $403,830 +16.8% |
| 2013 | $5,705 -3.5% | $345,855 |
| 2012 | $5,910 +447.6% | $345,855 +456.6% |
| 2011 | $1,079 -1.8% | $62,140 -1.9% |
| 2010 | $1,098 -2.5% | $63,330 |
| 2009 | $1,126 | $63,330 |
Find assessor info on the county website
Monthly payment
Est. payment
Payment breakdown
Explore the cost of this home by adjusting the details. Changes won't be saved.Climate risks
Neighborhood: 68008
Nearby schools
GreatSchools rating
- 7/10Blair Arbor Park Intermediate SchoolGrades: PK-5Distance: 8.6 mi
- 8/10Gerald Otte Blair Middle SchoolGrades: 6-8Distance: 8.1 mi
- 8/10Blair High SchoolGrades: 9-12Distance: 8.3 mi
Schools provided by the listing agent
- Elementary: Blair
- Middle: Otte Blair
- High: Blair
- District: Blair
Source: GPRMLS. This data may not be complete. We recommend contacting the local school district to confirm school assignments for this home.
- $621,8003 bd2 ba1.9k sqft3520 Golden Eagle Cir, Blair, NE 68008Off Market
- $933,7003 bd2 ba2.4k sqft3582 Golden Eagle Cir, Blair, NE 68008Off Market
- $855,0005 bd4 ba4.2k sqft3600 Golden Eagle Cir, Blair, NE 68008Off Market
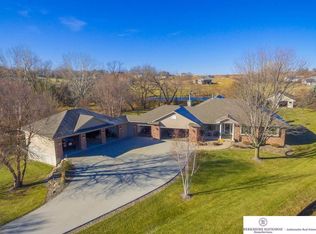
- $781,6005 bd5 ba2.9k sqft3557 Golden Eagle Cir, Blair, NE 68008Off Market
- $800,9004 bd4 ba3.9k sqft3510 Golden Eagle Cir, Blair, NE 68008Off Market
- $633,000-- bd-- ba2.4k sqft3665 Golden Eagle Cir, Blair, NE 68008Off Market
- $654,4004 bd3 ba2.9k sqft3650 Golden Eagle Cir, Blair, NE 68008Off Market
- $886,3005 bd3 ba2.1k sqft10665 Bobwhite Loop, Blair, NE 68008Off Market
A local agent can set up tours, give advice and negotiate with sellers.
A local lender can help you make sure your offer is ready when you are.
Similar homes
- $615,0004 bd4 ba3.2k sqft5124 County Road P37, Blair, NE 68008For Sale

 MLS ID #22617570, Courtney Goodman, BHHS Ambassador Real Estate. GPRMLS
 - $689,9004 bd3 ba2.9k sqft13761 S Highway 30, Blair, NE 68008For Sale
 MLS ID #22615520, Janice Pruss, Dodge County Realty Group. GPRMLS
 - $850,0004 bd4 ba4k sqft843 Arbor Dr, Blair, NE 68008For Sale
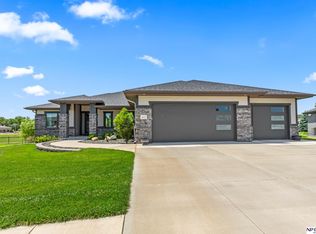 MLS ID #22618029, Travis Svendgard, NP Dodge RE Sales Inc WA Cty. GPRMLS
 - $899,9005 bd5 ba5.4k sqft3855 S 177th Ave, Omaha, NE 68130For Sale
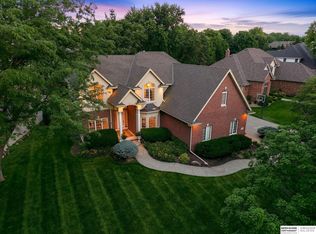 MLS ID #22620030, Shari Grimes, BHHS Ambassador Real Estate. GPRMLS
 - $795,0005 bd3 ba3.4k sqft15339 Gilder Ave, Bennington, NE 68007For SaleMLS ID #22619088, Cindy Kinzey, BHHS Ambassador Real Estate. GPRMLS
- $519,9005 bd4 ba4k sqft7823 N 156th Ave, Bennington, NE 68007For SaleMLS ID #22621431, Subash Baniya, RB14 REalty, LLC. GPRMLS
- $1,212,5004 bd4 ba4.4k sqft17227 Cattle Gate Ln, Kennard, NE 68034For SaleMLS ID #22615424, Nancy Heim-Berg, BHHS Ambassador Real Estate. GPRMLS
- $925,0004 bd3 ba3.7k sqft5823 S 238th St, Elkhorn, NE 68022For SaleMLS ID #22612746, Mark Wehner II, BHHS Ambassador Real Estate. GPRMLS
- $775,0004 bd4 ba3.6k sqft10238 N 29th Ct, Omaha, NE 68112For SaleMLS ID #26-1399, Lisa Marie Pringle, Better Homes and Gardens Real Estate The Good Life Group. SWIAR
- $899,9005 bd4 ba4.2k sqft2110 S 210th St, Elkhorn, NE 68022For SaleMLS ID #22616612, James Doebelin, BHHS Ambassador Real Estate. GPRMLS
- $795,0006 bd5 ba6.1k sqft1350 N Bristolwood Dr, Fremont, NE 68025For SaleMLS ID #22612372, Libby Headid, BHGRE Don Peterson & Associate. GPRMLS
- $925,0004 bd4 ba3.5k sqft3415 S 184th Ave, Omaha, NE 68130For SaleMLS ID #22613557, Michael Maley, BHHS Ambassador Real Estate. GPRMLS
- $985,0005 bd4 ba3.8k sqft2005 S 208th St, Elkhorn, NE 68022For SaleMLS ID #22618858, Russell Brown, BHHS Ambassador Real Estate. GPRMLS
- $800,0004 bd3 ba2.8k sqft21696 185th St, Council Bluffs, IA 51503For SaleMLS ID #26-1446, Kathy Welch, Embarc Realty. SWIAR
- $464,9004 bd3 ba2.6k sqft2880 Ravae Ln, Blair, NE 68008For SaleMLS ID #22616891, Mel Wakefield, WC Real Estate. GPRMLS
- $675,0004 bd5 ba4.6k sqft7413 N 116th Avenue Cir, Omaha, NE 68142For SaleMLS ID #22613599, Mike Story, NP Dodge RE Sales Inc 86Dodge. GPRMLS
- $1,299,0005 bd5 ba5.7k sqft17808 S Reflection Ave, Bennington, NE 68007For SaleMLS ID #22611212, Jennifer Vacek, Better Homes and Gardens R.E.. GPRMLS
- $849,0004 bd3 ba3.4k sqft207 S 95th St, Omaha, NE 68114For SaleMLS ID #22617510, Kara Bellino, BHHS Ambassador Real Estate. GPRMLS
- $1,285,0005 bd6 ba5.7k sqft13707 Cuming St, Omaha, NE 68154For SaleMLS ID #22610936, Lori Paul, BHHS Ambassador Real Estate. GPRMLS
- $1,375,0005 bd5 ba5.5k sqft1412 N 134th Cir, Omaha, NE 68154For SaleMLS ID #22618182, TJ Jackson, BHHS Ambassador Real Estate. GPRMLS
