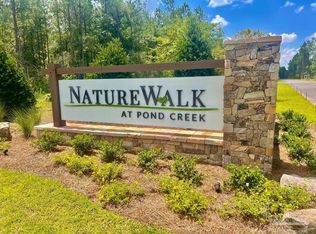
CUSTOM NEW CONSTRUCTION ON 2.7 ACRES | 3 BEDROOMS + OFFICE/FLEX ROOM | 2.5 BATHS | 2,420 SQ FT Set among mature pines on a private 2.7-acre homesite, this newly completed custom Craftsman offers the rare combination of acreage, privacy and refined new construction in NatureWalk at Pond Creek. Inside, 10-foot ceilings, 8-foot doors and an open, light-filled floor plan create an elevated sense of space throughout the home. The kitchen serves as the heart of the main living area with a generous gathering island, gas cooking, abundant workspace and thoughtfully selected finishes. The floor plan includes three bedrooms plus a versatile office/flex room that can serve as a home office, guest space, den, or hobby room. The spacious primary suite is privately positioned, while the secondary bedrooms are connected by a Jack-and-Jill bath. Covered front and rear porches extend the living space outdoors and overlook the peaceful wooded surroundings. The home also features approximately 3,670 total square feet under roof, offering generous covered and functional space beyond the conditioned living area. Outside, the property is finished with a concrete driveway, irrigation, gutters, gas lanterns, professional landscaping, landscape lighting, Alabama boulders, mature plantings and a custom well house. Additional upgrades include a tankless water heater and carefully selected finishes throughout. With estate-sized acreage, mature trees and the comfort of newly completed custom construction, this home offers a distinctive blend of privacy, craftsmanship and relaxed Northwest Florida living.
New construction
Price cut: $26K (9/27)
$799,000
3571 Maple Branch Ln, Pace, FL 32571
4beds
2,420sqft
Single Family Residence
Built in 2026
2.7 Acres Lot
$-- Zestimate®
$330/sqft
$100/mo HOA
What's special
- 203 days
- 106
- 12
Zillow last checked:
Listing updated:
Listed by:
Joshua Ratermann 618-322-7002,
Levin Rinke Realty
Source: PAR,MLS#: 677853
Facts & features
Interior
Bedrooms & bathrooms
- Bedrooms: 4
- Bathrooms: 3
- Full bathrooms: 2
- 1/2 bathrooms: 1
Primary bedroom
- Level: First
- Area: 231
- Dimensions: 15.75 x 14.67
Bedroom
- Level: First
- Area: 145.9
- Dimensions: 12.42 x 11.75
Bedroom 1
- Level: First
- Area: 145.9
- Dimensions: 12.42 x 11.75
Heating
- Heat Pump
Cooling
- Heat Pump, Ceiling Fan(s)
Appliances
- Included: Tankless Water Heater/Gas
Features
- Flooring: Tile
- Doors: Insulated Doors
- Windows: Double Pane Windows
- Has basement: No
Interior area
- Total structure area: 2,420
- Total interior livable area: 2,420 sqft
Property
Parking
- Total spaces: 2
- Parking features: 2 Car Garage
- Garage spaces: 2
Features
- Levels: One
- Stories: 1
- Pool features: None
Lot
- Size: 2.7 Acres
- Features: Corner Lot
Details
- Parcel number: 203n290000001060000
- Zoning description: Res Single
Construction
Type & style
- Home type: SingleFamily
- Architectural style: Craftsman
- Property subtype: Single Family Residence
Materials
- Frame
- Foundation: Slab
- Roof: Shingle,Metal
Condition
- Under Construction
- New construction: Yes
- Year built: 2026
Utilities & green energy
- Sewer: Septic Tank
Green energy
- Energy efficient items: Heat Pump, Insulation, Insulated Walls
Community & HOA
Community
- Subdivision: Naturewalk At Pond Creek
HOA
- Has HOA: Yes
- Services included: Association
- HOA fee: $1,200 annually
Location
- Region: Pace
Financial & listing details
- Price per square foot: $330/sqft
- Price range: $799K - $799K
- Date on market: 3/20/2026
- Cumulative days on market: 234 days
Estimated market value
Not available
Estimated sales range
Not available
Not available
Price history
| Date | Event | Price |
|---|---|---|
| 9/27/2026 | Price change | $799,000-3.2%$330/sqft |
Source:  PAR #677853 Report a problem PAR #677853 Report a problem | ||
| 7/17/2026 | Price change | $825,000-2.8%$341/sqft |
Source: PAR #677853 Report a problem | ||
| 3/20/2026 | Listed for sale | $849,000$351/sqft |
Source: PAR #677853 Report a problem | ||
Public tax history
Tax history is unavailable.
Monthly payment
Est. payment
Payment breakdown
Explore the cost of this home by adjusting the details. Changes won't be saved.Climate risks
Neighborhood: 32571
Nearby schools
Schools provided by the listing agent
- Elementary: Central
- Middle: CENTRAL
- High: Central
Source: PAR. This data may not be complete. We recommend contacting the local school district to confirm school assignments for this home.


Similar homes
- $845,0004 bd3 ba2.6k sqft8879 Naturewalk Dr, Jay, FL 32565New Construction
 MLS ID #685389, Tamara Korec, KELLER WILLIAMS REALTY GULF COAST. PAR
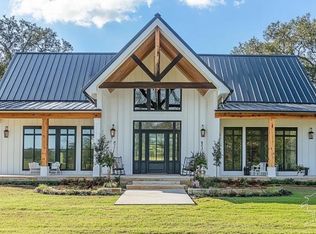
 - $827,1933 bd2 ba2.3k sqft8713 Naturewalk Dr, Pace, FL 32571New Construction
 MLS ID #681414, Jon Payne, Mike Price Signature Homes. PAR
 - $799,9004 bd3 ba2.9k sqftNone, Pace, FL 32571New Construction
 PAR
PAR - $899,9004 bd3 ba3.3k sqft9242 Sage Forest Ln, Pace, FL 32571For Sale
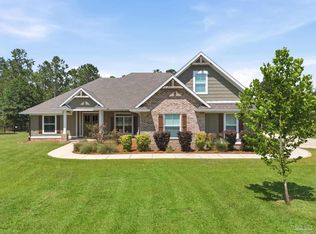 MLS ID #685386, Shane Thomas, Levin Rinke Realty. PAR
