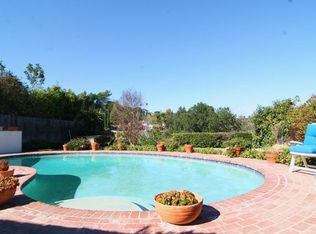
Welcome to 3571 Willowcrest Avenue, a beautifully remodeled single-level retreat tucked away on a quiet cul-de-sac in Studio City. Offering 3 bedrooms, 3 bathrooms, 2,429 square feet of thoughtfully designed living space, this home blends modern comfort with effortless California style. Soaring 10-foot ceilings, an open-concept floor plan, and an abundance of natural light create a bright and inviting atmosphere throughout. The spacious chef's kitchen is the heart of the home, featuring high-end appliances, an oversized center island, generous cabinetry, and a walk-in pantry. Well-proportioned bedrooms and expansive living areas provide comfort, functionality, and plenty of space for everyday living and entertaining. The resort-inspired backyard is designed for memorable gatherings, complete with a sparkling pool, expansive deck, and beautiful city views. Additional amenities include fully paid solar panels and an electric vehicle charging hookup. Move-in ready and ideally located near Studio City's popular dining, shopping, and entertainment, this exceptional home offers privacy, style, and convenience in one of the neighborhood's most peaceful settings.
For sale
$2,495,000
3571 Willowcrest Ave, Studio City, CA 91604
3beds
2,429sqft
:
Get pre-qualified$15,575/mo
Residential, Single Family Residence
Built in 1954
0.26 Acres Lot
$-- Zestimate®
$1,027/sqft
$-- HOA
What's special
- 6 days |
- 1,222 |
- 111 |
Zillow last checked:
Listing updated:
Listed by:
Artin Hovsepian DRE # 01878602 818-601-6101,
The Agency 747-977-3250
Source: CLAW,MLS#: 26862011
Facts & features
Interior
Bedrooms & bathrooms
- Bedrooms: 3
- Bathrooms: 3
- Full bathrooms: 3
Rooms
- Room types: Dining Area, Dining Room
Bedroom
- Features: Walk-In Closet(s)
- Level: Main
Bathroom
- Features: Remodeled
Kitchen
- Features: Stone Counters
Heating
- Central
Cooling
- Central Air
Appliances
- Included: Gas Oven, Free Standing Gas, Barbeque, Disposal, Dishwasher, Dryer, Washer, Refrigerator, Range/Oven, Freezer, Water Heater Unit
- Laundry: In Garage, Gas Dryer Hookup
Features
- Recessed Lighting, Built-Ins, Breakfast Area, Dining Area, Eat-in Kitchen, Kitchen Island, Living Room
- Flooring: Engineered Hardwood
- Windows: Double Pane Windows
- Number of fireplaces: 1
- Fireplace features: Family Room
Interior area
- Total structure area: 2,429
- Total interior livable area: 2,429 sqft
Property
Parking
- Total spaces: 4
- Parking features: Driveway, Storage, Garage Is Attached
- Attached garage spaces: 2
- Uncovered spaces: 2
Accessibility
- Accessibility features: None
Features
- Levels: One
- Stories: 1
- Entry location: Main Level
- Patio & porch: Deck, Other
- Exterior features: Barbecue
- Pool features: In Ground
- Spa features: None
- Fencing: Chain Link
- Has view: Yes
- View description: City
- Waterfront features: None
Lot
- Size: 0.26 Acres
- Dimensions: 64 x 180
- Features: Back Yard, City Lot, Cul-De-Sac
Details
- Additional structures: None
- Parcel number: 2380008031
- Zoning: LARE15
- Special conditions: Standard
Construction
Type & style
- Home type: SingleFamily
- Architectural style: Traditional
- Property subtype: Residential, Single Family Residence
Materials
- Stucco
- Foundation: Slab
- Roof: Asphalt
Condition
- Updated/Remodeled
- Year built: 1954
Utilities & green energy
- Electric: 220 Volt Location (In Garage)
- Sewer: In Street Paid
- Water: Public
Green energy
- Energy generation: Solar
Community & HOA
Community
- Security: Prewired, Other, Alarm System
HOA
- Has HOA: No
Location
- Region: Studio City
Financial & listing details
- Price per square foot: $1,027/sqft
- Tax assessed value: $1,461,837
- Annual tax amount: $17,927
- Date on market: 7/20/2026
Estimated market value
Not available
Estimated sales range
Not available
Not available
Price history
| Date | Event | Price |
|---|---|---|
| 7/20/2026 | Listed for sale | $2,495,000+102.8%$1,027/sqft |
Source:  CLAW #26862011 Report a problem CLAW #26862011 Report a problem | ||
| 2/2/2018 | Sold | $1,230,000+0.8%$506/sqft |
Source: Public Record Report a problem | ||
| 12/24/2017 | Pending sale | $1,220,000$502/sqft |
Source: Nelson Shelton Real Estate ERA Powered #17-292102 Report a problem | ||
| 12/9/2017 | Listed for sale | $1,220,000$502/sqft |
Source: Nelson Shelton Real Estate ERA Powered #17-292102 Report a problem | ||
Public tax history
| Year | Property taxes | Tax assessment |
|---|---|---|
| 2025 | $17,927 +1.5% | $1,461,837 +2% |
| 2024 | $17,661 +2% | $1,433,174 +2% |
| 2023 | $17,320 +4.7% | $1,405,074 +2% |
| 2022 | $16,542 +1.2% | $1,377,525 +2% |
| 2021 | $16,339 -0.6% | $1,350,515 +1% |
| 2020 | $16,436 | $1,336,668 +6.5% |
| 2019 | $16,436 +11.9% | $1,254,600 +4.7% |
| 2018 | $14,682 | $1,198,500 +723.8% |
| 2017 | $14,682 +635.7% | $145,493 +2% |
| 2016 | $1,996 +5.3% | $142,641 +1.5% |
| 2015 | $1,895 +0.5% | $140,499 +2% |
| 2014 | $1,886 | $137,748 +2.5% |
| 2012 | -- | $134,438 +2% |
| 2011 | -- | $131,802 +0.8% |
| 2010 | -- | $130,818 -0.2% |
| 2009 | -- | $131,130 +2% |
| 2008 | -- | $128,559 +2% |
| 2007 | -- | $126,039 +2% |
| 2006 | -- | $123,569 |
| 2005 | -- | $123,569 +4% |
| 2004 | -- | $118,773 +1.9% |
| 2003 | -- | $116,597 +2% |
| 2002 | -- | $114,312 +4% |
| 2000 | -- | $109,875 |
Find assessor info on the county website
Monthly payment
Est. payment
Payment breakdown
Explore the cost of this home by adjusting the details. Changes won't be saved.Climate risks
Neighborhood: Studio City
Nearby schools
GreatSchools rating
- 7/10Rio Vista Elementary SchoolGrades: K-5Distance: 0.9 mi
- 7/10Walter Reed Middle SchoolGrades: 6-8Distance: 1.5 mi
- 8/10North Hollywood Senior High SchoolGrades: 9-12Distance: 2.3 mi
- $2,135,4003 bd3 ba2.2k sqft3579 Willowcrest Ave, Studio City, CA 91604Off Market
- $1,965,0003 bd3 ba2.5k sqft3563 Willowcrest Ave, Studio City, CA 91604Off Market
- $1,864,2003 bd3 ba2.1k sqft3587 Willowcrest Ave, Studio City, CA 91604Off Market
- $3,078,5005 bd4 ba5.2k sqft3570 Willowcrest Ave, Studio City, CA 91604Off Market
- $2,143,0003 bd2 ba2.3k sqft3601 Willowcrest Ave, Studio City, CA 91604Off Market
- $2,718,4004 bd4 ba3k sqft3553 Willowcrest Ave, Studio City, CA 91604Off Market
- $1,792,6003 bd3 ba1.9k sqft3605 Willowcrest Ave, Studio City, CA 91604Off Market
- $2,555,1004 bd4 ba3.5k sqft3541 Willowcrest Ave, Studio City, CA 91604Off Market
A local agent can set up tours, give advice and negotiate with sellers.
Similar homes
- $2,475,0004 bd3 ba2.4k sqft3242 Berry Dr, Studio City, CA 91604For Sale
 MLS ID #26862457, Stefano Zoccatelli DRE # 02108000, Christie's International Real Estate SoCal. CLAW
 - $2,595,0003 bd3 ba2k sqft11023 Wrightwood Pl, Studio City, CA 91604For Sale
 MLS ID #26858171, Neil Rain Persad DRE # 01817037, Kensington & Beverly. CLAW
 - $1,895,0003 bd3 ba2.7k sqft3733 Willowcrest Ave, Studio City, CA 91604For Sale
 MLS ID #26862973, Flora Martin DRE # 01868143, Equity Union. CLAW
 - $2,299,0003 bd2 ba2.4k sqft4034 Denny Ave, Studio City, CA 91604For Sale
 MLS ID #26861967, Craig Knizek DRE # 01377932, The Agency. CLAW
 - $2,699,0004 bd3 ba2.5k sqft11268 Dona Lola Dr, Studio City, CA 91604For SaleMLS ID #26851225, Lauren Duffy DRE # 02134685, Douglas Elliman. CLAW
- $2,199,0004 bd5 ba2.8k sqft3430 Wrightwood Dr, Studio City, CA 91604For SaleMLS ID #26827203, Michael Bergin DRE # 01845572, Compass. CLAW
- $2,495,0004 bd3 ba2.4k sqft7815 Mulholland Dr, Los Angeles, CA 90046For SaleMLS ID #26831141, Terri Scheid DRE # 00816513, Vision Realty, Inc.. CLAW
- $2,049,0003 bd3 ba2k sqft3267 Laurel Canyon Blvd, Studio City, CA 91604For SaleMLS ID #SR26144536, Martin Karamanoukian, Realty Squad Inc.. CRMLS
- $2,399,0004 bd3 ba3k sqft12004 Briarvale Ln, Studio City, CA 91604For SaleMLS ID #26854469, Denny Kagasoff DRE # 00995873, Douglas Elliman. CLAW
- $2,795,0004 bd4 ba2.8k sqft2817 Nichols Canyon Pl, Los Angeles, CA 90046For SaleMLS ID #26860927, Brent Watson DRE # 01183125, The Beverly Hills Estates. CLAW
- $2,745,0003 bd3 ba3.3k sqft11725 Laurelwood Dr, Studio City, CA 91604For SaleMLS ID #26847735, Joseph Babajian DRE # 00813384, Rodeo Realty. CLAW
- $2,749,0004 bd3 ba2.9k sqft2950 Dona Emilia Dr, Studio City, CA 91604For SaleMLS ID #CV26110478, Irvin Nierras, HomeSmart, Evergreen Realty. CRMLS
- $2,550,0005 bd4 ba3.1k sqft11944 Briarvale Ln, Studio City, CA 91604For SaleMLS ID #26842667, Kevin Driscoll DRE # 01270052, Coldwell Banker Realty. CLAW
- $3,299,0004 bd4 ba3.1k sqft3655 Wrightwood Dr, Studio City, CA 91604For SaleMLS ID #SR26149987, David Shemesh, Keller Williams Realty Calabasas. CRMLS
- $2,150,0003 bd3 ba2.4k sqft11520 Duque Dr, Studio City, CA 91604For SaleMLS ID #GD26130647, Raffi Ashdjian, Archetype Real Estate Group In. CRMLS
- $2,175,0004 bd3 ba2.1k sqft11357 Aqua Vista St, North Hollywood, CA 91602For SaleMLS ID #26862635, Sally Forster Jones DRE # 00558939, Compass. CLAW
- $1,875,0003 bd3 ba2.4k sqft3006 Dona Nenita Pl, Studio City, CA 91604For SaleMLS ID #26845341, Marcia Garcia DRE # 02096491, First Team Real Estate. CLAW
- $2,195,0004 bd3 ba3.2k sqft3731 Blue Canyon Dr, Studio City, CA 91604For SaleMLS ID #26851419, Jordan Ginsburg DRE # 02099575, The Agency. CLAW
- $2,985,0004 bd3 ba3.1k sqft3102 Dona Sofia Dr, Studio City, CA 91604For SaleMLS ID #SR26114322, Jeffrey Goldbloom, Pinnacle Estate Properties, Inc.. CRMLS
- $2,285,0004 bd5 ba2.8k sqft11642 Acama St, Studio City, CA 91604For SaleMLS ID #26841119, Lisa Kirshner Elkin DRE # 01159728, Christie's International Real Estate SoCal. CLAW
Local buyer's agents are ready to help
