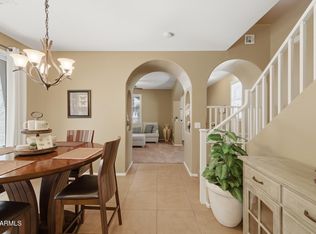
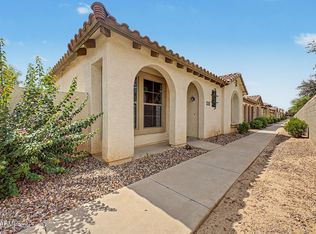
This 2073 square foot single family home has 3 bedrooms and 2.5 bathrooms. This home is located at 3574 S Roy Rogers Way, Gilbert, AZ 85297.
Pre-foreclosure
Est. $425,300
3574 S Roy Rogers Way, Gilbert, AZ 85297
3beds
2baths
2,073sqft
SingleFamily
Built in 2007
2,992 Square Feet Lot
$425,300 Zestimate®
$205/sqft
$80/mo HOA
Overview
- 30 days
- 37
- 0
Facts & features
Interior
Bedrooms & bathrooms
- Bedrooms: 3
- Bathrooms: 2.5
Heating
- Other, Gas
Cooling
- Refrigerator
Appliances
- Included: Dishwasher, Dryer, Range / Oven, Refrigerator, Washer
- Laundry: Dryer Included, Washer Included, Inside Laundry
Features
- Flooring: Tile, Carpet, Linoleum / Vinyl
Interior area
- Total interior livable area: 2,073 sqft
Property
Parking
- Total spaces: 2
- Parking features: Garage - Attached
Features
- Exterior features: Stone, Stucco
- Fencing: Wood
Lot
- Size: 2,992 Square Feet
Details
- Parcel number: 31401516
Construction
Type & style
- Home type: SingleFamily
Materials
- Roof: Other
Condition
- Year built: 2007
Utilities & green energy
- Sewer: Sewer - Public
- Utilities for property: SRP, SW Gas
Community & HOA
HOA
- Has HOA: Yes
- HOA fee: $80 monthly
Location
- Region: Gilbert
Financial & listing details
- Price per square foot: $205/sqft
- Tax assessed value: $386,600
- Annual tax amount: $1,508
- Ownership: Fee Simple
Foreclosure details
Estimated market value
$425,300
$404,000 - $447,000
$2,261/mo
Price history
| Date | Event | Price |
|---|---|---|
| 9/6/2019 | Sold | $272,000-4.5%$131/sqft |
Source:  ARMLS #5909665 Report a problem ARMLS #5909665 Report a problem | ||
| 7/10/2019 | Price change | $284,800-1.7%$137/sqft |
Source: Amazing Options Realty #5909665 Report a problem | ||
| 7/3/2019 | Price change | $289,800-1.7%$140/sqft |
Source: Amazing Options Realty #5909665 Report a problem | ||
| 6/5/2019 | Price change | $294,800-1.7%$142/sqft |
Source: Amazing Options Realty #5909665 Report a problem | ||
| 4/11/2019 | Listed for sale | $299,800+22.4%$145/sqft |
Source: Amazing Options Realty #5909665 Report a problem | ||
| 5/27/2015 | Listing removed | $1,300$1/sqft |
Source: Apartment Options, LLC #5281345 Report a problem | ||
| 5/17/2015 | Listed for rent | $1,300$1/sqft |
Source: Apartment Options, LLC #5281345 Report a problem | ||
| 2/29/2008 | Sold | $245,000$118/sqft |
Source: Public Record Report a problem | ||
Public tax history
| Year | Property taxes | Tax assessment |
|---|---|---|
| 2025 | $1,508 -6.5% | $38,660 -6.7% |
| 2024 | $1,613 -10.4% | $41,450 +97.5% |
| 2023 | $1,801 +2.6% | $20,989 -21.7% |
| 2022 | $1,756 -28.8% | $26,820 +7.9% |
| 2021 | $2,467 +38.2% | $24,850 +7.5% |
| 2020 | $1,785 +3.7% | $23,120 +11.6% |
| 2019 | $1,722 | $20,720 +5.9% |
| 2018 | $1,722 +3.8% | $19,560 +6.2% |
| 2017 | $1,660 +12.6% | $18,410 +1% |
| 2016 | $1,474 -1.5% | $18,220 -3.3% |
| 2015 | $1,495 | $18,850 +25.2% |
| 2014 | -- | $15,050 +22.4% |
| 2013 | -- | $12,300 +15.6% |
| 2008 | -- | $10,640 |
Find assessor info on the county website
Monthly payment
Climate risks
Neighborhood: Power Ranch
Nearby schools
Schools provided by the listing agent
- Elementary: Centennial Elementary School
- Middle: Sossaman Middle School
- High: Higley High School
- District: Higley Unified District (060)
Source: The MLS. This data may not be complete. We recommend contacting the local school district to confirm school assignments for this home.
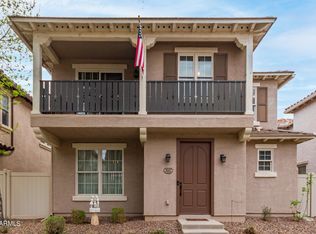
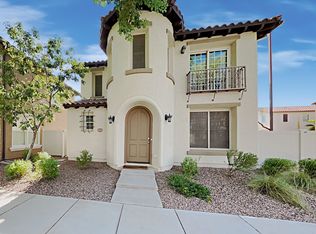
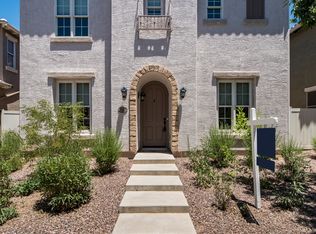
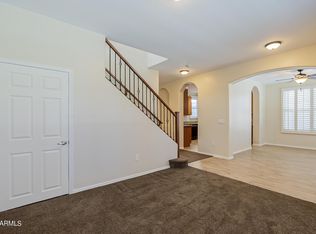
Similar homes
- $415,0003 bd3 ba1.5k sqft4198 S SOBOBA Street, Gilbert, AZ 85297For Sale
 MLS ID #7091781, Tina Garcia, eXp Realty. ARMLS
 - $425,0003 bd3 ba1.5k sqft3858 S WINTER Lane, Gilbert, AZ 85297For Sale
 MLS ID #7059593, Thomas Kupitz, Real Broker. ARMLS
 - $440,0003 bd3 ba1.7k sqft3480 S JACANA Lane, Gilbert, AZ 85297For Sale
 MLS ID #7077169, Albert Bui, My Home Group Real Estate. ARMLS
 - $475,0003 bd3 ba2.4k sqft3602 S ROY ROGERS Way, Gilbert, AZ 85297For Sale
 MLS ID #7060585, Janine M. Igliane, Keller Williams Integrity First Realty. ARMLS
