Experience luxury living with this fully furnished, move-in ready, 4-bedroom, 4-bathroom, dream home in WPG University Park! This is one of the largest models with 2733 sq. ft. of living space, situated on a premium corner lot with rare backyard privacy and views. Enjoy the stunning, oversized outdoor area with a luxurious pool & spa and gorgeous mountain views. This home is recently built with extensive upgrades including owned solar, large glass sliders, custom countertops, light fixtures, and ceiling fans. The primary bedroom boasts one of the largest walk-in closets in the development. Your guests are treated with downstairs privacy and en suite bathroom. Take a short walk to The Grove community center to enjoy the amenities, including resort pools, spas, fitness center, pickleball, bocce ball courts, and more! To top it off, this home is conveniently located, only a short drive to Acrisure Arena, restaurants, and shops. Don't miss out on this exceptional home!
For sale
Listed by: Radius Agent Realty • Zachary Kauffman • 760-485-9660
Price cut: $30K (7/29)
$869,000
35764 Cannon Dr, Palm Desert, CA 92211
4beds
2,733sqft
Single Family Residence
Built in 2021
6,386 Square Feet Lot
$851,200 Zestimate®
$318/sqft
$250/mo HOA
What's special
Fully furnishedEn suite bathroomRare backyard privacyPremium corner lotGorgeous mountain viewsOwned solarLight fixtures
- 95 days |
- 261 |
- 10 |
Zillow last checked:
Listing updated:
Listed by:
Zachary Kauffman DRE #02065294 760-485-9660,
Radius Agent Realty,
Co-Listing Agent: Melinda Wong DRE #02106589 760-625-6311,
Radius Agent Realty
Source: CRMLS,MLS#: 219147873DA Originating MLS: California Desert AOR & Palm Springs AOR
Originating MLS: California Desert AOR & Palm Springs AORFacts & features
Interior
Bedrooms & bathrooms
- Bedrooms: 4
- Bathrooms: 4
- Full bathrooms: 4
Rooms
- Room types: Living Room, Primary Bedroom, Other, Retreat, Dining Room
Primary bedroom
- Features: Primary Suite
Bathroom
- Features: Vanity
Kitchen
- Features: Quartz Counters
Other
- Features: Walk-In Closet(s)
Heating
- Forced Air
Cooling
- Has cooling: Yes
Appliances
- Included: Dishwasher, Freezer, Gas Cooktop, Gas Oven, Microwave, Refrigerator
- Laundry: Laundry Room
Features
- Breakfast Bar, Separate/Formal Dining Room, High Ceilings, Open Floorplan, Two Story Ceilings, Primary Suite, Walk-In Closet(s)
- Flooring: Carpet, Tile
- Doors: Sliding Doors
- Windows: Shutters
- Has fireplace: No
Interior area
- Total interior livable area: 2,733 sqft
Property
Parking
- Total spaces: 2
- Parking features: Driveway, Garage, Garage Door Opener, On Street
- Attached garage spaces: 2
Features
- Levels: Two
- Stories: 2
- Patio & porch: Covered
- Has private pool: Yes
- Pool features: Community, In Ground, Private
- Spa features: Community, In Ground, Private
- Fencing: Block
- Has view: Yes
- View description: Mountain(s)
Lot
- Size: 6,386 Square Feet
- Features: Back Yard, Corner Lot, Landscaped, Planned Unit Development, Yard
Details
- Parcel number: 694550012
- Special conditions: Standard
Construction
Type & style
- Home type: SingleFamily
- Architectural style: Spanish
- Property subtype: Single Family Residence
Materials
- Stucco
- Roof: Tile
Condition
- New construction: No
- Year built: 2021
Utilities & green energy
- Electric: 220 Volts in Garage
Community & HOA
Community
- Features: Pool
HOA
- Has HOA: Yes
- Amenities included: Clubhouse, Fitness Center, Picnic Area, Playground
- HOA fee: $250 monthly
Location
- Region: Palm Desert
Financial & listing details
- Price per square foot: $318/sqft
- Tax assessed value: $887,999
- Date on market: 5/13/2026
- Listing terms: Cash,Conventional,FHA,VA Loan
Estimated market value
$851,200
$809,000 - $894,000
$4,671/mo
Price history
| Date | Event | Price |
|---|---|---|
| 7/29/2026 | Price change | $869,000-3.3%$318/sqft |
Source:  CDAR/ Desert Area MLS #219147873 Report a problem CDAR/ Desert Area MLS #219147873 Report a problem | ||
| 5/14/2026 | Listed for sale | $899,000$329/sqft |
Source:  Greater Palm Springs Realtors #219147873 Report a problem Greater Palm Springs Realtors #219147873 Report a problem | ||
| 4/1/2025 | Listing removed | $5,300$2/sqft |
Source: Zillow Rentals Report a problem | ||
| 12/2/2024 | Price change | $5,300-3.6%$2/sqft |
Source: Zillow Rentals Report a problem | ||
| 11/7/2024 | Listed for rent | $5,500$2/sqft |
Source: Zillow Rentals Report a problem | ||
Public tax history
| Year | Property taxes | Tax assessment |
|---|---|---|
| 2026 | -- | $887,999 +2% |
| 2025 | $14,271 -0.5% | $870,589 +2% |
| 2024 | $14,341 +7.4% | $853,519 +12.2% |
| 2023 | $13,353 +124.3% | $760,884 +220.1% |
| 2022 | $5,954 | $237,674 |
Find assessor info on the county website
Monthly payment
Est. payment
Payment breakdown
Explore the cost of this home by adjusting the details. Changes won't be saved.Climate risks
Neighborhood: 92211
Nearby schools
GreatSchools rating
- 4/10Rancho Mirage Elementary SchoolGrades: K-5Distance: 4.3 mi
- 4/10Nellie N. Coffman Middle SchoolGrades: 6-8Distance: 4.8 mi
- 6/10Rancho Mirage HighGrades: 9-12Distance: 4.6 mi
- $925,0004 bd4 ba2.9k sqft35779 Lasuen St, Palm Desert, CA 92211Sold
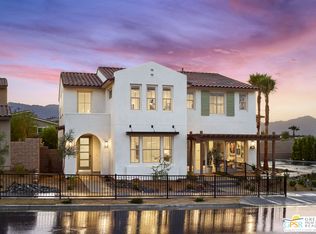
- $800,0003 bd2 ba1.9k sqft35767 Lasuen St, Palm Desert, CA 92211Sold
- $865,0005 bd3 ba2.9k sqft35791 Lasuen St, Palm Desert, CA 92211Sold
- $767,3005 bd4 ba2.6k sqft36275 Lasuen St, Palm Desert, CA 92211Off Market
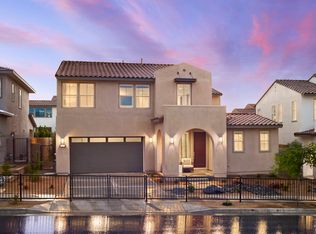
- $680,9003 bd2 ba2.4k sqft35776 Cannon Dr, Palm Desert, CA 92211Off Market
- $812,4005 bd4 ba2.9k sqft36263 Lasuen St, Palm Desert, CA 92211Off Market
- $651,0003 bd2 ba1.9k sqft35788 Cannon Dr, Palm Desert, CA 92211Off Market
- $835,0004 bd4 ba2.7k sqft35803 Lasuen St, Palm Desert, CA 92211Sold
A local agent can set up tours, give advice and negotiate with sellers.
Similar homes
- $849,0004 bd4 ba2.3k sqft35830 McCarthy St, Palm Desert, CA 92211For Sale
 MLS ID #219150796DA, Amirah Halum, Compass. CRMLS
 - $900,0004 bd4 ba2.4k sqft74586 Tesla Dr, Palm Desert, CA 92211For Sale
 MLS ID #219150725DA, Ashley Robertson, eXp Realty Of Southern California Inc. CRMLS
 - $875,0004 bd4 ba2.2k sqft74500 Xander Ct, Palm Desert, CA 92211For Sale
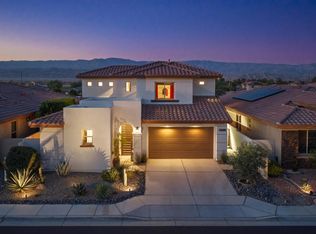 MLS ID #219149812DA, Sandi Phillips and Asso..., Compass. CRMLS
 - $795,0004 bd4 ba2.3k sqft35821 Cannon Dr, Palm Desert, CA 92211For Sale
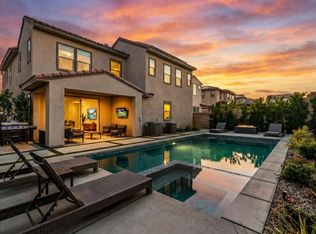 MLS ID #219150784DA, Craig Chorpenning, Desert Sotheby's International Realty. CRMLS
 - $850,0003 bd3 ba2.6k sqft73786 Monet Dr, Palm Desert, CA 92211For SaleMLS ID #219151017DA, James Dienes, Redfin Corporation. CRMLS
- $975,0004 bd4 ba2.6k sqft74246 Royce Dr, Palm Desert, CA 92211For SaleMLS ID #219148737DA, Amie Arbid, Coldwell Banker Realty. CRMLS
- $749,0004 bd3 ba2.3k sqft35803 McCarthy St, Palm Desert, CA 92211For SaleMLS ID #219148830DA, Amie Arbid, Coldwell Banker Realty. CRMLS
- $770,0004 bd4 ba2.7k sqft35903 Bertain Dr, Palm Desert, CA 92211For SaleMLS ID #219150378DA, Thomas Jordan, eXp Realty Of Southern California Inc. CRMLS
- $719,0004 bd3 ba2.3k sqft73895 Mondrian Pl, Palm Desert, CA 92211For SaleMLS ID #219150699DA, Jonathan Roberson, Vylla Home, Inc.. CRMLS
- $985,0004 bd4 ba2.4k sqft74516 Tesla Dr, Palm Desert, CA 92211For SaleMLS ID #OC26070226, EJ Redder, Keller Williams Realty. CRMLS
- $750,0005 bd5 ba2.4k sqft74384 Parker Ln, Palm Desert, CA 92211For SaleMLS ID #219151272DA, Ruben Medina, NextHome Select. CRMLS
- $699,9004 bd4 ba2.3k sqft35782 McCarthy St, Palm Desert, CA 92211For SaleMLS ID #219147972DA, Randall Adair, HomeSmart. CRMLS
- $759,0004 bd3 ba2k sqft74360 Xavier Ct, Palm Desert, CA 92211For SaleMLS ID #NP26120513, Angela Caliger, Surterre Properties Inc.. CRMLS
- $975,0004 bd4 ba2.7k sqft74404 Nichols Dr, Palm Desert, CA 92211For SaleMLS ID #219149963DA, The Brandt Group, Bennion Deville Homes. CRMLS
- from $789,9003 bd4 ba2.9k sqftResidence 4 Plan, Esprit at University Park, Palm Desert, CA 92211New ConstructionWoodbridge Pacific Group
- $1,100,0004 bd4 ba2.9k sqft73636 Vermeer Way, Palm Desert, CA 92211For SaleMLS ID #219151127DA, Sondra Bittner, C 21 Coachella Valley RE. CRMLS
- from $905,0004 bd5 ba2.5k sqftCelestia Plan, Stella at University Park, Palm Desert, CA 92211New ConstructionToll Brothers Inc.
- $799,0004 bd3 ba2.3k sqft36197 Hewitt Dr, Palm Desert, CA 92211New ConstructionMLS ID #OC26159954, Jennifer Robertson, Toll Brothers Real Estate, Inc. CRMLS
- $885,0005 bd4 ba3.1k sqft36132 Cameron Pl, Palm Desert, CA 92211New ConstructionCRMLS
- $725,0003 bd3 ba1.8k sqft74346 Millennia Way, Palm Desert, CA 92211For SaleMLS ID #219151184DA, Ferretti Real Estate Group, Equity Union. CRMLS
Local buyer's agents are ready to help
