Welcome to this beautifully renovated 5-bedroom, 3.5-bath home in the highly desirable Park West community of North Mount Pleasant! Offering a full brick exterior, gorgeous pond views, and an impressive collection of modern upgrades, this home blends timeless character with fresh, sophisticated style. Hardwood floors flow throughout the home, while fresh paint, updated lighting, and thoughtfully selected finishes create a polished feel from the moment you step inside. The foyer is flanked by a beautiful office and a formal dining room, both featuring rich Amazon Blue walls that add a bold, designer touch. Continue into the heart of the home, where the spacious living room offers a cozy fireplace and an inviting setting for relaxing or entertaining.The fully updated eat-in kitchen is truly a showstopper, featuring gorgeous white marble countertops, abundant cabinetry and prep space, a center island with gas cooktop, stainless steel appliances, and built-in oven and microwave. Modern lighting and a large pantry add both style and functionality, while the adjoining breakfast room is filled with natural light and offers a lovely spot to start your day. Upstairs, the oversized primary suite provides a private retreat with an additional sitting area and two walk-in closets. The beautifully renovated primary bathroom features a large walk-in tiled shower, double-sink vanity, and a freestanding soaking tub. Four additional bedrooms and two full bathrooms provide plenty of room for family, guests, or additional flex space. The renovations extend throughout the home with updated cabinetry, countertops, vanities, plumbing fixtures, tile, and lighting. The appliances were replaced approximately two years ago, and the HVAC system was also updated around that time. Outside, the large back porch offers plenty of room for seating and overlooks the peaceful pond, creating the perfect backdrop for morning coffee or unwinding at the end of the day. Additional highlights include a three-car garage with an epoxy-coated floor and the durability and curb appeal of a full brick exterior. Located in North Mount Pleasant, Park West offers convenient access to shopping, dining, local restaurants, major highways, and area beaches. Beautifully updated and ideally situated, this home is ready to impress! Use preferred lender to buy this home and receive an incentive towards your closing costs!
Active
$1,475,000
3577 Henrietta Hartford Rd, Mount Pleasant, SC 29466
5beds
3,800sqft
Single Family Residence
Built in 2001
0.39 Acres Lot
$1,411,700 Zestimate®
$388/sqft
$-- HOA
What's special
- 2 days
- 387
- 31
Zillow last checked:
Listing updated:
Listed by:
Keller Williams Realty Charleston
Source: CTMLS,MLS#: 26030905
Facts & features
Interior
Bedrooms & bathrooms
- Bedrooms: 5
- Bathrooms: 4
- Full bathrooms: 3
- 1/2 bathrooms: 1
Rooms
- Room types: Family Room, Office, Dining Room, Eat-In-Kitchen, Family, Formal Living, Laundry, Separate Dining, Breakfast Room
Appliances
- Laundry: Washer Hookup, Laundry Room
Features
- Garden Tub/Shower, Ceiling - Smooth, Tray Ceiling(s), Walk-In Closet(s), Ceiling Fan(s), Eat-in Kitchen, Formal Living
- Flooring: Ceramic Tile, Wood
- Number of fireplaces: 1
- Fireplace features: One
Interior area
- Total structure area: 3,800
- Total interior livable area: 3,800 sqft
Video & virtual tour
Property
Parking
- Total spaces: 3
- Parking features: Garage
- Garage spaces: 3
Features
- Levels: Two
- Stories: 2
- Patio & porch: Covered, Deck
- Exterior features: Rain Gutters
- Waterfront features: Lagoon, Pond
Lot
- Size: 0.39 Acres
- Features: High
Details
- Parcel number: 5941200148
Construction
Type & style
- Home type: SingleFamily
- Architectural style: Traditional
- Property subtype: Single Family Residence
Materials
- Brick
- Foundation: Crawl Space
- Roof: Architectural
Condition
- New construction: No
- Year built: 2001
Utilities & green energy
- Sewer: Public Sewer
- Water: Public
Community & HOA
Community
- Features: Pool, Trash, Walk/Jog Trails
- Subdivision: Park West
Location
- Region: Mount Pleasant
Financial & listing details
- Price per square foot: $388/sqft
- Tax assessed value: $1,163,100
- Annual tax amount: $9,307
- Date on market: 11/17/2026
- Listing terms: Any,Conventional,FHA,VA Loan
Estimated market value
$1,411,700
$1.34M - $1.48M
$5,582/mo
Price history
| Date | Event | Price |
|---|---|---|
| 11/19/2026 | Listed for sale | $1,475,000+120.2%$388/sqft |
Source:  CTMLS #26030905 Report a problem | ||
| 3/30/2018 | Listing removed | $669,900$176/sqft |
Source: AgentOwned Charleston Group #17027330 Report a problem | ||
| 3/15/2018 | Price change | $669,900-0.7%$176/sqft |
Source: AgentOwned Charleston Group #17027330 Report a problem | ||
| 3/1/2018 | Listed for sale | $674,900-0.7%$178/sqft |
Source: AgentOwned Charleston Group #17027330 Report a problem | ||
| 3/1/2018 | Listing removed | $3,200$1/sqft |
Source: AgentOwned Charleston Group #17026418 Report a problem | ||
| 1/15/2018 | Listed for rent | $3,200$1/sqft |
Source: AgentOwned Charleston Group #17026418 Report a problem | ||
| 1/15/2018 | Listing removed | $679,900$179/sqft |
Source: AgentOwned Charleston Group #17027330 Report a problem | ||
| 12/12/2017 | Listing removed | $3,200-3%$1/sqft |
Source: AgentOwned Charleston Group #17026418 Report a problem | ||
| 12/12/2017 | Price change | $679,900-1.5%$179/sqft |
Source: AgentOwned Charleston Group #17027330 Report a problem | ||
| 11/6/2017 | Listed for rent | $3,300$1/sqft |
Source: AgentOwned Charleston Group #17026418 Report a problem | ||
| 10/6/2017 | Listed for sale | $690,000-8%$182/sqft |
Source: AgentOwned Charleston Group #17027330 Report a problem | ||
| 10/6/2017 | Listing removed | $3,300$1/sqft |
Source: AgentOwned Charleston Group #17026418 Report a problem | ||
| 9/28/2017 | Listed for rent | $3,300$1/sqft |
Source: AgentOwned Charleston Group #17026418 Report a problem | ||
| 6/14/2015 | Listing removed | $750,000$197/sqft |
Source: CENTURY 21 Properties Plus #1416159 Report a problem | ||
| 6/15/2014 | Listed for sale | $750,000+1111.6%$197/sqft |
Source: Century 21 Properties Plus, Inc #1416159 Report a problem | ||
| 12/29/2000 | Sold | $61,900$16/sqft |
Source: Public Record Report a problem | ||
Public tax history
| Year | Property taxes | Tax assessment |
|---|---|---|
| 2025 | $9,307 +12.3% | $37,720 +15% |
| 2024 | $8,287 +3.7% | $32,800 |
| 2023 | $7,993 +5% | $32,800 |
| 2022 | $7,614 +0.1% | $32,800 |
| 2021 | $7,609 +1.2% | $32,800 |
| 2020 | $7,517 | $32,800 +8.1% |
| 2019 | $7,517 | $30,330 |
| 2017 | $7,517 +7.8% | $30,330 |
| 2016 | $6,973 +3.7% | $30,330 |
| 2015 | $6,723 +5.1% | $30,330 |
| 2014 | $6,397 | -- |
| 2011 | $6,397 +7.9% | -- |
| 2010 | $5,927 -0.4% | $28,890 |
| 2009 | $5,952 +3.6% | $28,890 |
| 2008 | $5,745 +96.1% | $28,890 +50% |
| 2006 | $2,930 -1.9% | $19,260 |
| 2005 | $2,988 -3.4% | $19,260 +14.8% |
| 2004 | $3,093 +1.2% | $16,780 |
| 2003 | $3,056 +4.3% | $16,780 |
| 2002 | $2,930 +669.1% | $16,780 +917% |
| 2000 | $381 | $1,650 |
Find assessor info on the county website
Monthly payment
Est. payment
Payment breakdown
Explore the cost of this home by adjusting the details. Changes won't be saved.Climate risks
Neighborhood: 29466
Nearby schools
Schools provided by the listing agent
- Elementary: Laurel Hill Primary
- Middle: Cario
- High: Wando
Source: CTMLS. This data may not be complete. We recommend contacting the local school district to confirm school assignments for this home.
- $1,197,2005 bd4 ba3.4k sqft3573 Henrietta Hartford Rd, Mount Pleasant, SC 29466Off Market
- $1,283,7004 bd3 ba3.6k sqft3581 Henrietta Hartford Rd, Mount Pleasant, SC 29466Off Market

- $1,417,5006 bd5 ba4.6k sqft1511 Daniel Legare Pl, Mount Pleasant, SC 29466Sold

- $2,120,9007 bd5 ba4.8k sqft3576 Henrietta Hartford Rd, Mount Pleasant, SC 29466Off Market
Similar homes
- $1,625,0004 bd4 ba3.1k sqft3579 Holmgren St, Mount Pleasant, SC 29466For Sale
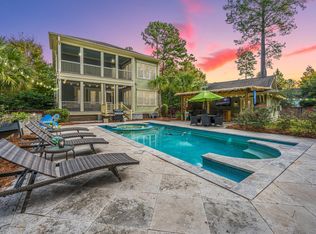
 MLS ID #26030953, Danielle Traverse. CTMLS
- $1,395,0004 bd3 ba2.3k sqft2944 Yachtsman Dr, Mount Pleasant, SC 29466For Sale
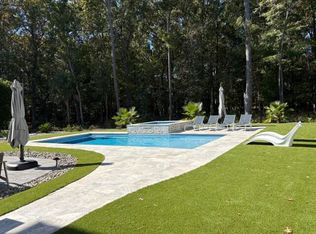 MLS ID #26030839, Caleb Pearson. CTMLS
- $1,350,0005 bd5 ba4.1k sqft3205 Pignatelli Cres, Mount Pleasant, SC 29466For Sale
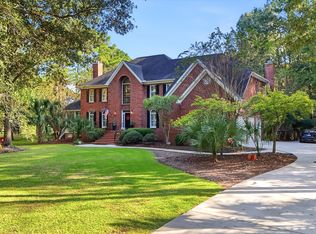 MLS ID #26028746, Brian Beatty. CTMLS
- $1,500,0004 bd4 ba3.9k sqft4123 Colonel Vanderhorst Cir, Mount Pleasant, SC 29466For Sale
 MLS ID #26021880, Ann Wood. CTMLS
- $1,575,5004 bd3 ba3.4k sqft1633 Sewee Fort Rd, Mount Pleasant, SC 29466For SaleMLS ID #26027688, Nell Barrineau. CTMLS
- $1,449,0004 bd4 ba3k sqft2041 Ashburton Way, Mount Pleasant, SC 29466For SaleMLS ID #26015552, Braden Gresham. CTMLS
- $1,199,0004 bd3 ba3.3k sqft3569 Henrietta Hartford Rd, Mount Pleasant, SC 29466For SaleMLS ID #26019161, Wendy Gant. CTMLS
- $1,250,0004 bd4 ba3.8k sqft3444 Shagbark Cir, Mount Pleasant, SC 29466For SaleMLS ID #26027151, Graham Smith. CTMLS
- $1,349,0004 bd4 ba3.3k sqft2323 Darts Cove Way, Mount Pleasant, SC 29466For SaleMLS ID #26024426, Annette Whitmer. CTMLS
- $1,090,0004 bd3 ba2.6k sqft3973 Bryson Ln, Mount Pleasant, SC 29466For SaleMLS ID #26031040, Kerry Brown Roberts. CTMLS
- $1,400,0005 bd3 ba3k sqft2621 Crooked Stick Ln, Mount Pleasant, SC 29466For SaleMLS ID #26029602, Brian Beatty. CTMLS
- $1,324,0004 bd4 ba3.2k sqft3598 Deer Creek Rd, Mount Pleasant, SC 29466For SaleMLS ID #26023544, Jayson Wingfield. CTMLS
- $1,350,0004 bd4 ba3.3k sqft1737 W Canning Dr, Mount Pleasant, SC 29466For SaleMLS ID #26022974, Michael Millikin. CTMLS
- $1,700,0005 bd4 ba3.7k sqft2384 Darts Cove Way, Mount Pleasant, SC 29466For SaleMLS ID #26025066, Caleb Pearson. CTMLS
- $1,395,0004 bd4 ba3k sqft2645 Crooked Stick Ln, Mount Pleasant, SC 29466For SaleMLS ID #26029074, Oliver Caminos. CTMLS
- $1,050,0005 bd4 ba2.8k sqft1676 Sewee Fort Rd, Mount Pleasant, SC 29466For SaleMLS ID #26021100, Stan Huff. CTMLS
- $1,380,0004 bd4 ba3.4k sqft3857 Maidstone Dr, Mount Pleasant, SC 29466For SaleMLS ID #26028558, Lindsey Arena. CTMLS
- $1,298,0005 bd5 ba3.3k sqft1772 Agate Bay Dr, Mount Pleasant, SC 29466For SaleMLS ID #26028217, Lauren Simons. CTMLS
- $1,550,0005 bd5 ba3.4k sqft1831 Bolden Dr, Mount Pleasant, SC 29466For SaleMLS ID #26027278, Melodie Smith. CTMLS
- $1,200,0004 bd4 ba3.2k sqft1358 Neighbors Way, Mount Pleasant, SC 29466For SaleMLS ID #26029532, Kenneth Moser. CTMLS
