Welcome to this beautifully maintained, move-in ready home where timeless design meets modern style. Gorgeous details can be found throughout, from the classic contemporary doors to the floor-to-ceiling custom closets that provide exceptional storage. The functional kitchen flows into a bright, inviting living room, making everyday living and entertaining a pleasure. Offering 3 bedrooms, including 2 with private ensuites, 4 bathrooms in total, this home provides comfort and convenience for the whole family. The spacious rec room is an entertainer’s dream, featuring a stunning bar with a live-edge countertop—perfect for game nights and gatherings. Step outside to the beautifully finished composite deck complete with a privacy screen and hot tub, all overlooking a large backyard that backs onto green space for added privacy. A double detached garage with rear storage room adds even more functionality. Located in the desirable west end, you’ll enjoy being just minutes from shopping, restaurants, and other amenities.
Under contract
C$449,000
358 Daniel Ave, Fort Frances, ON P9A 3L6
3beds
4baths
Single Family Residence
Built in ----
10,660 Square Feet Lot
$-- Zestimate®
C$--/sqft
C$-- HOA
What's special
Beautifully maintainedClassic contemporary doorsFloor-to-ceiling custom closetsExceptional storageFunctional kitchenSpacious rec roomBeautifully finished composite deck
- 7 days |
- 11 |
- 0 |
Zillow last checked:
Listing updated:
Listed by:
RE/MAX NORTHWEST REALTY LTD.
Source: TRREB,MLS®#: X13585666 Originating MLS®#: Thunder Bay Real Estate Board
Originating MLS®#: Thunder Bay Real Estate BoardFacts & features
Interior
Bedrooms & bathrooms
- Bedrooms: 3
- Bathrooms: 4
Rooms
- Room types: Primary Bedroom, Bedroom 2, Kitchen, Recreation, Bedroom 3, Living Room, Dining Room, Bathroom
Heating
- Forced Air, Gas
Cooling
- Central Air
Appliances
- Included: Built-In Oven
Features
- Storage, Other
- Basement: Finished,Full
- Has fireplace: No
Property
Parking
- Parking features: Other
- Has garage: Yes
Features
- Patio & porch: Deck
- Pool features: None
- Has spa: Yes
- Spa features: Hot Tub
Lot
- Size: 10,660 Square Feet
Details
- Parcel number: 560200064
Construction
Type & style
- Home type: SingleFamily
- Architectural style: Bungalow
- Property subtype: Single Family Residence
Materials
- Vinyl Siding
- Foundation: Block
- Roof: Asphalt Shingle
Utilities & green energy
- Sewer: Sewer
- Utilities for property: Garbage Pickup, Internet High Speed, Natural Gas, Cable Available, Electricity Connected, Phone Available, Street Lights
Community & HOA
Location
- Region: Fort Frances
Financial & listing details
- Annual tax amount: C$4,856
- Date on market: 7/22/2026
RE/MAX NORTHWEST REALTY LTD.
RE/MAX NORTHWEST REALTY LTD.
By pressing Contact Agent, you agree that the real estate professional identified above may call/text you about your search, which may involve use of automated means and pre-recorded/artificial voices. You don't need to consent as a condition of buying any property, goods, or services. Message/data rates may apply. You also agree to our Terms of Use. Zillow does not endorse any real estate professionals. We may share information about your recent and future site activity with your agent to help them understand what you're looking for in a home.
Price history
Price history is unavailable.
Public tax history
Tax history is unavailable.
Climate risks
Neighborhood: P9A
Nearby schools
GreatSchools rating
- NAExtended School YearGrades: PK-6Distance: 0.8 mi
- 7/10Falls SecondaryGrades: 6-12Distance: 0.8 mi
- NAInt'l Falls ISD 361 Credit RecoveryGrades: 9-12Distance: 0.8 mi
- $323,3004 bd3 ba2.7k sqft124 Riverview Blvd, International Falls, MN 56649Off Market
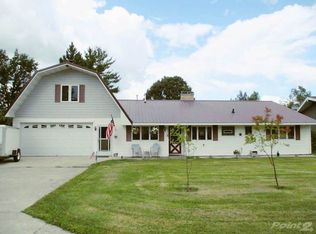
- $240,2003 bd0 ba1.3k sqft122 Riverview Blvd, International Falls, MN 56649Off Market
- $228,7004 bd2 ba2.5k sqft126 Riverview Blvd, International Falls, MN 56649Off Market
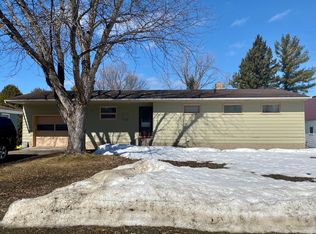
- $190,2002 bd1 ba1.3k sqft128 Riverview Blvd, International Falls, MN 56649Off Market
- $198,9003 bd0 ba1.3k sqft120 Riverview Blvd, International Falls, MN 56649Off Market
- $201,1003 bd0 ba1.3k sqft130 Riverview Blvd, International Falls, MN 56649Off Market
- $229,4003 bd2 ba1.5k sqft118 Riverview Blvd, International Falls, MN 56649Off Market
- $188,1002 bd-- ba1.2k sqft132 Riverview Blvd, International Falls, MN 56649Off Market
Similar homes
- $469,0004 bd4 ba3.8k sqft2200 Crabtree Blvd, International Falls, MN 56649For Sale
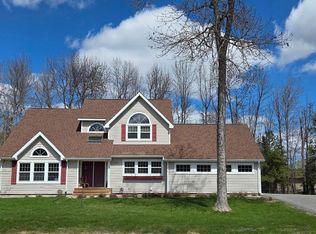
 MLS ID #7081261, Cari Rostie, Move it Real Estate Group/Lake. NorthstarMLS as distributed by MLS GRID
 - C$399,9003 bd3 ba1.9k sqft952 Russell Bay, Fort Frances, ON P9A 3N9For Sale
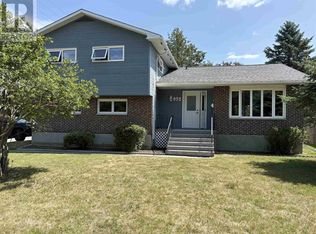 Century 21 Canada
 - $379,0005 bd3 ba2.9k sqft126 Shorewood Dr, International Falls, MN 56649For Sale
 MLS ID #7110090, Adam M Hanson, Move it Real Estate Group/Lake. NorthstarMLS as distributed by MLS GRID
 - C$489,0004 bd3 ba1.3k sqft832 Williams Ave, Fort Frances, ON P9A 0A5For Sale
 Century 21 Canada
 - $235,0003 bd2 ba2.5k sqft1301 9th St, International Falls, MN 56649For SaleMLS ID #7113976, Lindsay Kay Jones, Island View Realty. NorthstarMLS as distributed by MLS GRID
- $369,0004 bd3 ba2.8k sqft312 Shorewood Dr, International Falls, MN 56649For SaleMLS ID #7045933, Lindsay Kay Jones, Island View Realty. NorthstarMLS as distributed by MLS GRID
- $350,0005 bd2 ba1.9k sqft1008 3rd St, International Falls, MN 56649For SaleMLS ID #6125938, Riley Lind, eXp Realty, LLC- MN. Lake Superior Area Realtors as distributed by MLS GRID
- $274,0006 bd4 ba2.5k sqft915 Riverside Dr, International Falls, MN 56649For SaleMLS ID #7090341, Cari Rostie, Move it Real Estate Group/Lake. NorthstarMLS as distributed by MLS GRID
- $384,0002 bd2 ba3k sqft3142 Highway 53, International Falls, MN 56649For SaleMLS ID #7110305, Barry Woods, Move it Real Estate Group/Lake. NorthstarMLS as distributed by MLS GRID
- $269,0003 bd3 ba2.3k sqft214 Shorewood Dr, International Falls, MN 56649For SaleMLS ID #7109424, Julie Schumacher, Move it Real Estate Group/Lake. NorthstarMLS as distributed by MLS GRID
- $520,0004 bd3 ba2.6k sqft2201 County Road 109, International Falls, MN 56649For SaleMLS ID #7099321, Julie Schumacher, Move it Real Estate Group/Lake. NorthstarMLS as distributed by MLS GRID
- C$439,9003 bd2 ba-- sqft8 Maple Pl, Emo, ON P0W 1E0For SaleMLS ID #X13458666, RE/MAX NORTHWEST REALTY LTD.. TRREB
- $449,0002 bd-- ba1.1k sqft2490 Keyes Is, International Falls, MN 56649For SaleMLS ID #6383467, Barry Woods, Move it Real Estate Group/Lake. NorthstarMLS as distributed by MLS GRID
- $264,9004 bd3 ba3k sqft305 Shorewood Dr, International Falls, MN 56649For SaleMLS ID #7093502, Victor Peterson, Lakes & Leisure Realty. NorthstarMLS as distributed by MLS GRID
- $--2 bd1 ba1.4k sqft3367 Highway 71, Littlefork, MN 56653AuctionServiceLink Auction
- $499,0003 bd2 ba1.3k sqft1911 Grindstone Is, International Falls, MN 56649For SaleMLS ID #7081462, Barry Woods, Move it Real Estate Group/Lake. NorthstarMLS as distributed by MLS GRID
- $279,9003 bd3 ba2k sqft321 Shorewood Dr, International Falls, MN 56649For SaleMLS ID #7064457, Cari Rostie, Move it Real Estate Group/Lake. NorthstarMLS as distributed by MLS GRID
- $549,0003 bd2 ba2k sqft2629 County Road 103, International Falls, MN 56649For SaleMLS ID #7088827, Cari Rostie, Move it Real Estate Group/Lake. NorthstarMLS as distributed by MLS GRID
- $279,9003 bd1 ba1.4k sqft4057 Highway 11, International Falls, MN 56649For SaleMLS ID #6125706, Riley Lind, eXp Realty, LLC- MN. Lake Superior Area Realtors as distributed by MLS GRID
- $380,0003 bd1 ba1.3k sqft3751 Highway 53, International Falls, MN 56649For SaleMLS ID #7107277, Mikala Hansen, Island View Realty. NorthstarMLS as distributed by MLS GRID
