Lovely All-Brick Colonial on a Beautifully Landscaped .70-Acre Corner Lot! Welcome to this spacious and beautifully maintained 4-bedroom, 2.5-bath all-brick Colonial, perfectly situated on a desirable .70-acre corner lot. The main level features gleaming hardwood floors, a welcoming family room with a gas fireplace, and a spacious kitchen with granite countertops, new tile flooring, a center island, and a large custom-built pantry. A separate formal dining room with elegant tray ceilings provides the perfect setting for entertaining. The luxurious primary suites offer a relaxing retreat with a whirlpool tub, separate shower, and two walk-in closets. additional bedrooms provide plenty of space for family, guests, or a home office with new carpeted flooring. The partially finished basement adds valuable living space with a second family room, large walk-in pantry and additional storage room. Enjoy outdoor living on the composite deck and large patio, overlooking beautifully landscaped grounds. Cobblestone sidewalks add charm and curb appeal, while the corner lot provides plenty of space and privacy. A wonderful combination of classic colonial charm, spacious living areas, quality finishes, and beautiful outdoor spaces!
Pending
$559,600
358 Moss Spring Ave, Greencastle, PA 17225
4beds
4,008sqft
Single Family Residence
Built in 2005
0.7 Acres Lot
$560,100 Zestimate®
$140/sqft
$-- HOA
What's special
Additional storage roomLarge patioAll-brick colonialCenter islandOverlooking beautifully landscaped groundsLarge walk-in pantryLarge custom-built pantry
- 25 days
- 812
- 61
Likely to sell faster than
Zillow last checked:
Listing updated:
Listed by:
Tina Long 717-377-8164,
Samson Properties 7033788810
Source: Bright MLS,MLS#: PAFL2037818
Facts & features
Interior
Bedrooms & bathrooms
- Bedrooms: 4
- Bathrooms: 3
- Full bathrooms: 2
- 1/2 bathrooms: 1
- Main level bathrooms: 1
Rooms
- Room types: Living Room, Dining Room, Bedroom 2, Bedroom 3, Bedroom 4, Kitchen, Family Room, Bedroom 1, Other, Storage Room
Bedroom 1
- Features: Crown Molding, Flooring - Carpet, Attached Bathroom
- Level: Upper
Bedroom 2
- Features: Flooring - Carpet
- Level: Upper
Bedroom 3
- Features: Flooring - Carpet
- Level: Upper
Bedroom 4
- Features: Flooring - Carpet
- Level: Upper
Dining room
- Features: Flooring - HardWood
- Level: Main
Family room
- Features: Fireplace - Gas, Flooring - Carpet
- Level: Main
Family room
- Features: Flooring - Carpet
- Level: Lower
Kitchen
- Features: Granite Counters, Flooring - Ceramic Tile, Kitchen Island, Pantry
- Level: Main
Living room
- Features: Flooring - HardWood
- Level: Main
Other
- Features: Pantry
- Level: Lower
Storage room
- Level: Lower
Heating
- Forced Air, Baseboard, Natural Gas
Cooling
- Central Air, Natural Gas
Appliances
- Included: Microwave, Dishwasher, Dryer, Exhaust Fan, Oven/Range - Electric, Refrigerator, Washer, Electric Water Heater
- Laundry: Upper Level
Features
- Ceiling Fan(s), Crown Molding, Formal/Separate Dining Room, Kitchen Island, Pantry, Walk-In Closet(s), Tray Ceiling(s)
- Flooring: Carpet, Ceramic Tile, Hardwood, Wood
- Windows: Window Treatments
- Basement: Connecting Stairway
- Number of fireplaces: 1
- Fireplace features: Gas/Propane
Interior area
- Total structure area: 4,008
- Total interior livable area: 4,008 sqft
- Finished area above ground: 2,776
- Finished area below ground: 1,232
Property
Parking
- Total spaces: 2
- Parking features: Storage, Garage Faces Side, Asphalt, Attached
- Attached garage spaces: 2
- Has uncovered spaces: Yes
Accessibility
- Accessibility features: None
Features
- Levels: Three
- Stories: 3
- Patio & porch: Patio, Roof Deck
- Pool features: None
- Has view: Yes
- View description: Mountain(s)
- Frontage type: Road Frontage
Lot
- Size: 0.7 Acres
- Features: Corner Lot, Front Yard, Landscaped, Rear Yard, SideYard(s)
Details
- Additional structures: Above Grade, Below Grade
- Parcel number: 082B00.230.000000
- Zoning: R
- Zoning description: Residential
- Special conditions: Standard
Construction
Type & style
- Home type: SingleFamily
- Architectural style: Colonial
- Property subtype: Single Family Residence
Materials
- Brick
- Foundation: Block
- Roof: Architectural Shingle
Condition
- Excellent
- New construction: No
- Year built: 2005
Utilities & green energy
- Sewer: Public Sewer
- Water: Public
Community & HOA
Community
- Subdivision: Moss Spring Estates
HOA
- Has HOA: No
Location
- Region: Greencastle
- Municipality: GREENCASTLE BORO
Financial & listing details
- Price per square foot: $140/sqft
- Tax assessed value: $45,670
- Annual tax amount: $8,055
- Date on market: 9/22/2026
- Listing agreement: Exclusive Right To Sell
- Listing terms: Conventional,FHA,VA Loan
- Inclusions: Dishwasher, Range, Refrigerator, Washer And Dryer
- Ownership: Fee Simple
Estimated market value
$560,100
$532,000 - $588,000
$2,791/mo
Price history
| Date | Event | Price |
|---|---|---|
| 10/1/2026 | Pending sale | $559,600$140/sqft |
Source:  Bright MLS #PAFL2037818 Report a problem Bright MLS #PAFL2037818 Report a problem | ||
| 9/22/2026 | Listed for sale | $559,600+37.8%$140/sqft |
Source: Bright MLS #PAFL2037818 Report a problem | ||
| 12/15/2014 | Sold | $406,000-2.2%$101/sqft |
Source: Public Record Report a problem | ||
| 10/23/2014 | Pending sale | $415,000$104/sqft |
Source: RE/MAX ACHIEVERS #FL8448041 Report a problem | ||
| 10/3/2014 | Price change | $415,000-3.5%$104/sqft |
Source: RE/MAX ACHIEVERS #FL8448041 Report a problem | ||
| 9/5/2014 | Listed for sale | $429,900$107/sqft |
Source: RE/MAX ACHIEVERS #FL8448041 Report a problem | ||
| 6/18/2014 | Listing removed | $429,900$107/sqft |
Source: Coldwell Banker Innovations #FL8279518 Report a problem | ||
| 5/29/2014 | Price change | $429,900-2.3%$107/sqft |
Source: Coldwell Banker Innovations #FL8279518 Report a problem | ||
| 2/27/2014 | Listed for sale | $439,900+11.9%$110/sqft |
Source: Coldwell Banker Innovations #FL8279518 Report a problem | ||
| 8/20/2007 | Sold | $393,000$98/sqft |
Source: Public Record Report a problem | ||
Public tax history
| Year | Property taxes | Tax assessment |
|---|---|---|
| 2026 | $8,056 +2.9% | $45,670 |
| 2025 | $7,830 +0.7% | $45,670 |
| 2024 | $7,773 +2.5% | $45,670 |
| 2023 | $7,580 +0.6% | $45,670 |
| 2022 | $7,535 +1.8% | $45,670 |
| 2021 | $7,402 +2.4% | $45,670 |
| 2020 | $7,227 +3.1% | $45,670 |
| 2018 | $7,010 +435.7% | $45,670 |
| 2017 | $1,308 | $45,670 |
| 2016 | $1,308 +17.8% | $45,670 +9.8% |
| 2015 | $1,111 | $41,600 |
| 2014 | $1,111 | $41,600 |
| 2013 | $1,111 +2.9% | $41,600 |
| 2012 | $1,080 | $41,600 |
| 2011 | $1,080 | $41,600 |
| 2010 | $1,080 +2% | $41,600 |
| 2009 | $1,059 +15.9% | $41,600 |
| 2008 | $913 +0.9% | $41,600 |
| 2007 | $905 | $41,600 |
Find assessor info on the county website
Monthly payment
Est. payment
Payment breakdown
Explore the cost of this home by adjusting the details. Changes won't be saved.Climate risks
Neighborhood: 17225
Nearby schools
Schools provided by the listing agent
- Elementary: Greencastle-antrim
- Middle: Greencastle-antrim
- High: Greencastle-antrim
- District: Greencastle-antrim
Source: Bright MLS. This data may not be complete. We recommend contacting the local school district to confirm school assignments for this home.
- $577,300-- bd2 ba3.5k sqft366 Moss Spring Ave, Greencastle, PA 17225Off Market
- $461,7005 bd3 ba2.5k sqft12 Forest View Dr, Greencastle, PA 17225Off Market
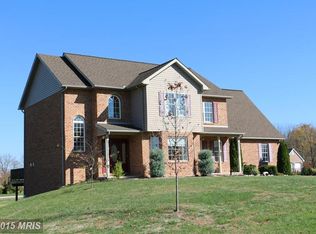
- $543,8004 bd2 ba3k sqft374 Moss Spring Ave, Greencastle, PA 17225Off Market
- $762,300-- bd3 ba3.9k sqft355 Moss Spring Ave, Greencastle, PA 17225Off Market
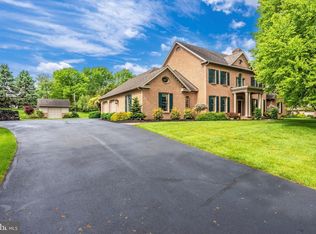
Similar homes
- $529,9005 bd4 ba4.9k sqft171 Celestial Ter, Greencastle, PA 17225For Sale By Owner
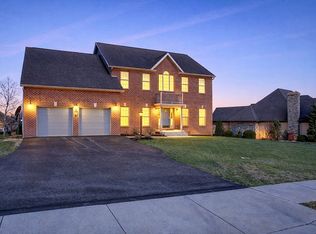
- $479,9004 bd3 ba3.4k sqft900 Joy Dr, Greencastle, PA 17225For Sale

 MLS ID #PAFL2037730, Bob Hickey, RE/MAX Realty Agency, Inc.. Bright MLS
 - $529,9005 bd4 ba4.3k sqft7980 Golf Vista Dr, Greencastle, PA 17225For Sale
 MLS ID #PAFL2036758, Jay Starr, RE/MAX 1st Advantage. Bright MLS
 - $599,9004 bd4 ba4.6k sqft2384 Castlegreen Dr, Greencastle, PA 17225For Sale
 MLS ID #PAFL2034834, Jay Starr, RE/MAX 1st Advantage. Bright MLS
 - $479,9003 bd2 ba2.1k sqft7535 Molly Pitcher Hwy, Greencastle, PA 17225For SaleMLS ID #PAFL2038148, Lance Overcash, JAK Real Estate. Bright MLS
- $795,0004 bd5 ba3.4k sqft500 Brookview Dr, Greencastle, PA 17225For SaleMLS ID #PAFL2034700, Bud Layman, Samson Properties. Bright MLS
- $469,0003 bd2 ba2k sqft468 W Walter Ave, Greencastle, PA 17225For SaleMLS ID #PAFL2037624, Perry Loukopoulos, Berkshire Hathaway HomeServices Homesale Realty. Bright MLS
- $449,9994 bd3 ba2.4k sqft3630 Rolling Hills Dr, Greencastle, PA 17225For SaleMLS ID #PAFL2038136, Justin ASHBY, Keller Williams Elite. Bright MLS
- $459,9004 bd3 ba3.6k sqft2013 Castlegreen Ct, Greencastle, PA 17225For SaleMLS ID #PAFL2036344, Matt Gunder, Coldwell Banker Realty. Bright MLS
- $409,9904 bd3 ba2.1k sqft10326BB Malia Ln, Greencastle, PA 17225New ConstructionMLS ID #PAFL2038090, Erica Stevenson, NVR, INC.. Bright MLS
- $535,0004 bd3 ba3.3k sqft10495 Wayne Hwy, Waynesboro, PA 17268For SaleMLS ID #PAFL2038124, Josh Mummert, Iron Valley Real Estate of Waynesboro. Bright MLS
- $539,9904 bd3 ba4k sqft19028SL Amesbury Rd, Hagerstown, MD 21742New ConstructionMLS ID #MDWA2040832, Erica Stevenson, NVR, INC.. Bright MLS
- $705,0005 bd5 ba4.5k sqft368 Delanie Dr, Greencastle, PA 17225For SaleMLS ID #PAFL2037870, Kimberly LaRose, Berkshire Hathaway HomeServices Homesale Realty. Bright MLS
- $389,9004 bd3 ba2.2k sqft3715 Hazel Dr, Greencastle, PA 17225For SaleMLS ID #PAFL2037876, Scott Palmer, Coldwell Banker Realty. Bright MLS
- $399,0004 bd2 ba2.1k sqft12121 Williamsport Pike, Greencastle, PA 17225For SaleMLS ID #PAFL2038094, Kimberly Lewis, Real Estate Innovations. Bright MLS
- $369,9004 bd2 ba2.4k sqft11816 Carol Ave, Greencastle, PA 17225For SaleMLS ID #PAFL2038036, RoseAnn Yohn, Iron Valley Real Estate of Chambersburg. Bright MLS
- $699,9003 bd2 ba2.3k sqft697 Shinham Rd, Greencastle, PA 17225For SaleMLS ID #PAFL2036792, Kelli Stouffer, RE/MAX Realty Agency, Inc.. Bright MLS
- $514,9004 bd3 ba2.6k sqft158 Pleasant Waters Rd, Greencastle, PA 17225For SaleMLS ID #PAFL2037046, Amy Kuhaneck, Coldwell Banker Realty. Bright MLS
- $350,0004 bd3 ba2.5k sqft349 Carolle St, Greencastle, PA 17225For SaleMLS ID #PAFL2035024, Marchelle Nygard, Samson Properties. Bright MLS
- $599,9004 bd3 ba2.7k sqft17015 Bivens Ln, Hagerstown, MD 21740For SaleMLS ID #MDWA2040482, Kari Shank, Samson Properties. Bright MLS
