Discover the perfect blend of country charm and city convenience in this beautifully remodeled home set on over 6 picturesque acres. Enjoy breathtaking sunsets from the expansive deck, unwind in the hot tub, or relax on the welcoming covered front porch swing. An oversized detached two-car garage with workshop space offers endless possibilities for hobbies, storage, or projects. With room to roam, space to entertain, and a peaceful setting that feels worlds away, this exceptional property offers a rare opportunity to enjoy the best of both worlds! Minutes to the lake, shopping, airport, and I-40!
Active
$789,000
3580 Hoggett Ford Rd, Hermitage, TN 37076
4beds
2,682sqft
Single Family Residence, Residential
Built in 1987
6.28 Acres Lot
$-- Zestimate®
$294/sqft
$-- HOA
What's special
Beautifully remodeled homeRoom to roamHot tubExpansive deck
- 4 days
- 549
- 79
Likely to sell faster than
Zillow last checked:
Listing updated:
Listed by:
Fran Harmon 615-491-6554,
Crye-Leike, Inc., REALTORS 615-771-6620
Source: RealTracs MLS as distributed by MLS GRID,MLS#: 3626554
Facts & features
Interior
Bedrooms & bathrooms
- Bedrooms: 4
- Bathrooms: 3
- Full bathrooms: 3
- Main level bedrooms: 2
Bedroom 1
- Features: Suite
- Level: Suite
Bedroom 2
- Features: Extra Large Closet
- Level: Extra Large Closet
Bedroom 3
- Features: Extra Large Closet
- Level: Extra Large Closet
Bedroom 4
- Features: Extra Large Closet
- Level: Extra Large Closet
Primary bathroom
- Features: Double Vanity
- Level: Double Vanity
Dining room
- Features: Separate
- Level: Separate
Kitchen
- Features: Pantry
- Level: Pantry
Living room
- Features: Great Room
- Level: Great Room
Recreation room
- Features: Second Floor
- Level: Second Floor
Heating
- Central, Electric, Heat Pump
Cooling
- Central Air, Electric
Appliances
- Included: Dishwasher, Disposal, Stainless Steel Appliance(s)
- Laundry: Electric Dryer Hookup, Washer Hookup
Features
- Ceiling Fan(s), Extra Closets, Redecorated, Walk-In Closet(s), High Speed Internet
- Flooring: Wood, Tile
- Basement: Crawl Space
- Has fireplace: No
Interior area
- Total structure area: 2,682
- Total interior livable area: 2,682 sqft
- Finished area above ground: 2,682
Video & virtual tour
Property
Parking
- Total spaces: 6
- Parking features: Garage Door Opener, Detached
- Garage spaces: 2
- Uncovered spaces: 4
Features
- Levels: Two
- Stories: 2
- Patio & porch: Porch, Covered, Deck
- Fencing: Partial
- Has view: Yes
Lot
- Size: 6.28 Acres
- Features: Cleared, Level, Views, Wooded
- Topography: Cleared,Level,Views,Wooded
Details
- Parcel number: 09600004100
- Special conditions: Standard
Construction
Type & style
- Home type: SingleFamily
- Architectural style: Country
- Property subtype: Single Family Residence, Residential
Materials
- Vinyl Siding
- Roof: Shingle
Condition
- New construction: No
- Year built: 1987
Utilities & green energy
- Sewer: Septic Tank
- Water: Public
- Utilities for property: Electricity Available, Water Available
Community & HOA
Community
- Subdivision: None
HOA
- Has HOA: No
Location
- Region: Hermitage
Financial & listing details
- Price per square foot: $294/sqft
- Tax assessed value: $648,800
- Annual tax amount: $4,512
- Date on market: 10/24/2026
- Electric utility on property: Yes
Estimated market value
Not available
Estimated sales range
Not available
Not available
Price history
| Date | Event | Price |
|---|---|---|
| 10/25/2026 | Listed for sale | $789,000+338.6%$294/sqft |
Source:  RealTracs MLS as distributed by MLS GRID #3626554 Report a problem | ||
| 8/21/2003 | Sold | $179,900$67/sqft |
Source: Public Record Report a problem | ||
Public tax history
| Year | Property taxes | Tax assessment |
|---|---|---|
| 2025 | $4,512 +18.2% | $162,200 +24.2% |
| 2024 | $3,816 | $130,600 |
| 2023 | $3,816 | $130,600 |
| 2022 | $3,816 -1% | $130,600 |
| 2021 | $3,857 +26.4% | $130,600 +62.1% |
| 2020 | $3,051 +37.5% | $80,550 |
| 2019 | $2,219 | $80,550 |
| 2018 | $2,219 | $80,550 |
| 2017 | $2,219 | $80,550 +16.5% |
| 2016 | $2,219 -18.2% | $69,125 |
| 2015 | $2,712 | $69,125 |
| 2014 | $2,712 | $69,125 |
| 2013 | -- | $69,125 +2.7% |
| 2012 | -- | $67,325 |
| 2011 | -- | $67,325 |
| 2010 | -- | $67,325 |
| 2009 | -- | $67,325 +17.8% |
| 2008 | -- | $57,175 |
| 2007 | -- | $57,175 |
| 2006 | -- | -- |
| 2005 | -- | -- |
| 2004 | -- | -- |
| 2003 | -- | -- |
| 2002 | -- | -- |
| 2001 | -- | -- |
| 2000 | -- | -- |
Find assessor info on the county website
Monthly payment
Est. payment
Payment breakdown
Explore the cost of this home by adjusting the details. Changes won't be saved.Climate risks
Neighborhood: Hoggett Ford Road
Nearby schools
Schools provided by the listing agent
- Elementary: Tulip Grove Elementary
- Middle: DuPont Tyler Middle
- High: McGavock Comp High School
Source: RealTracs MLS as distributed by MLS GRID. This data may not be complete. We recommend contacting the local school district to confirm school assignments for this home.
- $225,200-- bd-- ba-- sqft3572 Hoggett Ford Rd, Hermitage, TN 37076Off Market
- $698,9002 bd1 ba1.3k sqft3588 Hoggett Ford Rd, Hermitage, TN 37076Off Market
- $428,6003 bd2 ba1.8k sqft1985 Stonewater Dr #532-LOT 532, Hermitage, TN 37076Off Market
- $630,5003 bd2 ba1.8k sqft3560 Hoggett Ford Rd, Hermitage, TN 37076Off Market
Similar homes
- $459,9004 bd3 ba2.2k sqft1010 Riverwood Village Blvd, Hermitage, TN 37076For Sale
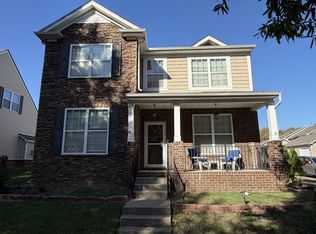
 MLS ID #3628190, Eric Kittrell. RealTracs MLS as distributed by MLS GRID
- $--3 bd4 ba1.8k sqft208 Woodland Ct, Hermitage, TN 37076Auction
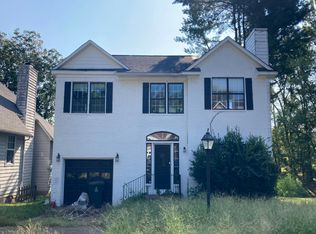 Auction.com 2
- $742,5004 bd3 ba3.3k sqft4404 Birdseye Ct, Hermitage, TN 37076For Sale
 MLS ID #3333700, Julie A. Davis. RealTracs MLS as distributed by MLS GRID
- $750,0005 bd3 ba2.7k sqft3040 Lebanon Pike, Nashville, TN 37214For Sale
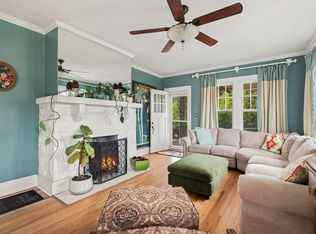 MLS ID #3319262, Michele Mazzu. RealTracs MLS as distributed by MLS GRID
- $599,9003 bd3 ba2.9k sqft1909 Stonewater Dr, Hermitage, TN 37076For SaleMLS ID #3526816, Elyssia Sharrow. RealTracs MLS as distributed by MLS GRID
- $729,0004 bd3 ba2.1k sqft2604 Bluefield Ave, Nashville, TN 37214For SaleMLS ID #3619512, Connor Kennedy. RealTracs MLS as distributed by MLS GRID
- $739,9003 bd3 ba2.6k sqft5348 Highland Place Way, Hermitage, TN 37076For SaleMLS ID #3312438, ReBecca Bogle. RealTracs MLS as distributed by MLS GRID
- $650,0004 bd4 ba3.5k sqft4100 Helena Bay Ct, Hermitage, TN 37076For SaleMLS ID #3610105, Ben Wilson. RealTracs MLS as distributed by MLS GRID
- $549,9004 bd3 ba2.3k sqft1748 Ridgemere Ct, Hermitage, TN 37076For SaleMLS ID #3515341, Joshua Smith. RealTracs MLS as distributed by MLS GRID
- $429,9005 bd2 ba2.4k sqft5007 Bonnameade Dr, Hermitage, TN 37076For SaleMLS ID #3626368, Mariam A Makar. RealTracs MLS as distributed by MLS GRID
- $475,0004 bd3 ba2.4k sqft708 Saddle Trail Ct, Hermitage, TN 37076For SaleMLS ID #3618847, Tate Henson. RealTracs MLS as distributed by MLS GRID
- $575,0003 bd3 ba2.6k sqft2160 Hickory Brook Dr, Hermitage, TN 37076For SaleMLS ID #3524723, Pam Salas. RealTracs MLS as distributed by MLS GRID
- $1,100,0004 bd3 ba1.9k sqft4005 Dodson Chapel Rd, Hermitage, TN 37076For SaleMLS ID #3611517, Joseph Goodman CCIM. RealTracs MLS as distributed by MLS GRID
- $578,0004 bd5 ba3.1k sqft1064 Riverwood Village Blvd, Hermitage, TN 37076For SaleMLS ID #3525997, Karen Albright. RealTracs MLS as distributed by MLS GRID
- $549,0003 bd3 ba2.7k sqft4229 Magnolia Farms Dr, Hermitage, TN 37076For SaleMLS ID #3597856, Brandie Wiehl - Broker, GRI, SRES, AHWD. RealTracs MLS as distributed by MLS GRID
- $519,9003 bd3 ba2.1k sqft700 Copper Branch Rd, Hermitage, TN 37076For SaleMLS ID #3621099, Steven Russell. RealTracs MLS as distributed by MLS GRID
- $535,0003 bd3 ba2.5k sqft2168 Hickory Brook Dr, Hermitage, TN 37076For SaleMLS ID #3592100, Ryan Tombul. RealTracs MLS as distributed by MLS GRID
- $499,9003 bd3 ba2.4k sqft2508 River Trail Dr, Hermitage, TN 37076For SaleMLS ID #3619259, Christa Hughes. RealTracs MLS as distributed by MLS GRID
- $674,9004 bd4 ba2.7k sqft4925 Riverbank Dr, Hermitage, TN 37076For SaleMLS ID #3221534, Anthony Fletcher. RealTracs MLS as distributed by MLS GRID
