Don't miss this fantastic opportunity! Conveniently located near Hwy 59, within the Merced Irrigation District(NOT PG&E), close to shopping at Buena Vista strip mall, a spacious park with walking paths, and just minutes from UC Merced. This well-designed home features a large tiled entry that opens to a spacious great room, dining area, and a functional kitchen with a tiled breakfast bar, tile countertops, dishwasher, and space-saving over-the-range microwave. A sliding glass door leads to the backyard with a patio and sprinkler system in both the front and rear yards. The private primary suite is thoughtfully situated on the opposite side of the home from the secondary bedrooms, providing added privacy and comfort. Ideally located near several new residential and commercial developments, offering excellent long-term growth and appreciation potential.
Pending
Listed by: Trust Properties • Irma Moreno • Contact: 559-917-8888
Price cut: $9.6K (8/20)
$399,950
3583 Sarasota Ave, Merced, CA 95348
3beds
1,705sqft
Single Family Residence
Built in 2006
5,500 Square Feet Lot
$398,600 Zestimate®
$235/sqft
$-- HOA
What's special
- 69 days
- 550
- 29
Zillow last checked:
Listing updated:
Listed by:
Irma Moreno DRE #01340913 559-917-8888,
Trust Properties
Source: CRMLS,MLS#: FR26143684 Originating MLS: California Regional MLS
Originating MLS: California Regional MLSFacts & features
Interior
Bedrooms & bathrooms
- Bedrooms: 3
- Bathrooms: 2
- Full bathrooms: 2
- Main level bathrooms: 2
- Main level bedrooms: 1
Rooms
- Room types: Bedroom, Kitchen, Laundry, Primary Bathroom, Primary Bedroom
Primary bedroom
- Features: Main Level Primary
Primary bedroom
- Features: Primary Suite
Bedroom
- Features: All Bedrooms Down
Bedroom
- Features: Bedroom on Main Level
Bathroom
- Features: Bathroom Exhaust Fan, Bathtub, Dual Sinks, Soaking Tub, Separate Shower
Heating
- Central
Cooling
- Central Air
Appliances
- Included: Dishwasher, Disposal, Gas Range, Microwave, Refrigerator, Water Heater
- Laundry: Gas Dryer Hookup, Laundry Room
Features
- Breakfast Bar, Ceiling Fan(s), Eat-in Kitchen, Open Floorplan, Pantry, Tile Counters, All Bedrooms Down, Bedroom on Main Level, Main Level Primary, Primary Suite
- Has fireplace: No
- Fireplace features: None
- Common walls with other units/homes: No Common Walls
Interior area
- Total interior livable area: 1,705 sqft
Property
Parking
- Total spaces: 2
- Parking features: Garage - Attached
- Attached garage spaces: 2
Features
- Levels: One
- Stories: 1
- Entry location: 1
- Patio & porch: Concrete, Covered
- Pool features: None
- Spa features: None
- Fencing: Wood
Lot
- Size: 5,500 Square Feet
- Features: Front Yard, Sprinklers In Rear, Sprinklers In Front, Landscaped, Sprinklers Timer, Sprinkler System, Yard
Details
- Parcel number: 058466005000
- Special conditions: Standard,Trust
Construction
Type & style
- Home type: SingleFamily
- Property subtype: Single Family Residence
Materials
- Stucco
- Foundation: Slab
- Roof: Tile
Condition
- New construction: No
- Year built: 2006
Utilities & green energy
- Sewer: Public Sewer
- Water: Public
- Utilities for property: Electricity Available, Electricity Connected, Natural Gas Available, Natural Gas Connected, Sewer Available, Sewer Connected, Water Available, Water Connected
Community & HOA
Community
- Features: Sidewalks
- Security: Carbon Monoxide Detector(s), Smoke Detector(s)
Location
- Region: Merced
Financial & listing details
- Price per square foot: $235/sqft
- Tax assessed value: $275,813
- Date on market: 7/1/2026
- Cumulative days on market: 69 days
- Listing terms: Cash,Conventional,FHA,VA Loan
Estimated market value
$398,600
$379,000 - $419,000
$2,081/mo
Price history
| Date | Event | Price |
|---|---|---|
| 10/10/2026 | Pending sale | $399,950$235/sqft |
Source:  CRMLS #FR26143684 Report a problem CRMLS #FR26143684 Report a problem | ||
| 8/20/2026 | Price change | $399,950-2.3%$235/sqft |
Source: CLAW #FR26143684MR Report a problem | ||
| 8/4/2026 | Price change | $409,500-1.2%$240/sqft |
Source: CRMLS #FR26143684 Report a problem | ||
| 7/2/2026 | Listed for sale | $414,500+2.3%$243/sqft |
Source: CRMLS #FR26143684 Report a problem | ||
| 3/6/2026 | Sold | $405,000-3.1%$238/sqft |
Source: CRMLS #MC25282292 Report a problem | ||
| 2/22/2026 | Pending sale | $418,000$245/sqft |
Source: CRMLS #MC25282292 Report a problem | ||
| 2/4/2026 | Price change | $418,000-0.5%$245/sqft |
Source: CRMLS #MC25282292 Report a problem | ||
| 1/20/2026 | Price change | $420,000-3.4%$246/sqft |
Source: CRMLS #MC25282292 Report a problem | ||
| 1/6/2026 | Listed for sale | $435,000+93.3%$255/sqft |
Source: CRMLS #MC25282292 Report a problem | ||
| 2/3/2015 | Sold | $225,000+40.6%$132/sqft |
Source: Public Record Report a problem | ||
| 12/23/2008 | Sold | $160,000-30.1%$94/sqft |
Source: Public Record Report a problem | ||
| 5/17/2008 | Listing removed | $229,000$134/sqft |
Source: Coldwell Banker** #MIB44112 Report a problem | ||
| 4/11/2008 | Price change | $229,000-4.6%$134/sqft |
Source: Coldwell Banker** #MIB44112 Report a problem | ||
| 2/26/2008 | Listed for sale | $240,000-15.8%$141/sqft |
Source: RealBird #MIB44112 Report a problem | ||
| 1/3/2008 | Sold | $285,000-26.8%$167/sqft |
Source: Public Record Report a problem | ||
| 4/13/2006 | Sold | $389,500$228/sqft |
Source: Public Record Report a problem | ||
Public tax history
| Year | Property taxes | Tax assessment |
|---|---|---|
| 2026 | -- | $275,813 +2% |
| 2025 | $3,318 +5.8% | $270,406 +2% |
| 2024 | $3,137 +1.9% | $265,105 +2% |
| 2023 | $3,077 +1.2% | $259,908 +2% |
| 2022 | $3,040 -2% | $254,812 +2% |
| 2021 | $3,100 -12.5% | $249,816 +1% |
| 2020 | $3,544 +0.7% | $247,255 +2% |
| 2019 | $3,521 +7.1% | $242,408 +2% |
| 2018 | $3,288 -2.8% | $237,656 +2% |
| 2017 | $3,381 -1.2% | $232,998 +2% |
| 2016 | $3,421 +22.7% | $228,431 +33.2% |
| 2015 | $2,787 +1.7% | $171,435 +2% |
| 2014 | $2,740 +11.8% | $168,078 +12.1% |
| 2013 | $2,450 | $150,000 +1.4% |
| 2012 | -- | $148,000 -1.3% |
| 2011 | -- | $150,000 |
| 2010 | -- | $150,000 -6.3% |
| 2009 | -- | $160,000 -31.9% |
| 2008 | -- | $235,000 -31.1% |
| 2007 | -- | $341,000 +2.6% |
| 2006 | -- | $332,442 |
Find assessor info on the county website
Monthly payment
Est. payment
Payment breakdown
Explore the cost of this home by adjusting the details. Changes won't be saved.Climate risks
Neighborhood: 95348


Similar homes
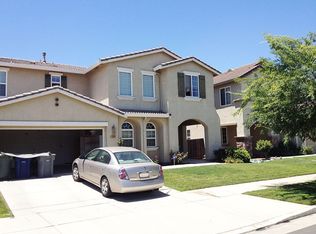
- $432,0004 bd3 ba2k sqft1396 Belmont Dr, Merced, CA 95348For Sale
 MLS ID #MC26131391, Rita Erickson, Century 21 Select Real Estate, Los Banos. CRMLS
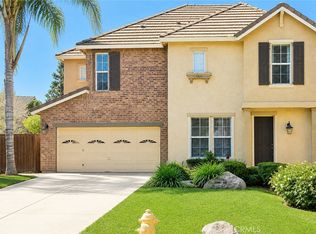
 - $425,0004 bd3 ba1.6k sqft1338 Hermosa Dr, Merced, CA 95348For Sale
 MLS ID #MC26207906, David Putonen, Keller Williams Property Team. CRMLS
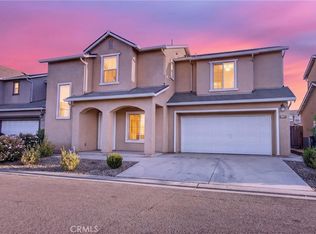
 - $395,0004 bd3 ba1.8k sqft2995 Masterson Ln, Merced, CA 95348For Sale
 MLS ID #MC26215308, Bethany Mendoza, Pmz Real Estate, Modesto #3. CRMLS
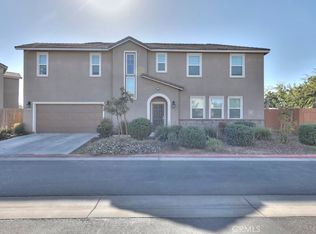
 - $399,0003 bd3 ba1.5k sqft4208 Berryesa Ave, Merced, CA 95348For Sale
 MLS ID #MC26140315, Kristine Williams, EXP Realty of California, INC. CRMLS
Local buyer's agents are ready to help
