New Day, New Price for this amazing home tucked into the desirable Royal Woods neighborhood of Sherman Oaks. This beautifully remodeled mid-century modern home lives nothing like its address might suggest. Unexpectedly private, calm, and removed from its centrally convenient surroundings with a fully gated lot, on-site guest parking, and access from the quiet, residential Sepulveda Lane. Inside, new wood floors and updated windows create a bright, elegant atmosphere across 2,902 square feet. The home offers two potential primary suites, one on each level, with the upstairs suite featuring a luxurious soaking tub and dual vanities. The gourmet kitchen, equipped with top-of-the-line appliances and ample cabinetry, greets you directly from the garage - a secure and remarkably welcoming way to arrive. Elegantly engineered folding glass doors open the family and dining rooms to a private pool and multiple patio areas, seamlessly blending indoor and outdoor living for effortless year-round entertaining. Additional features include a new roof and updated systems throughout. A rare opportunity in a pocket that rewards buyers who know the area. Schedule a showing and experience it for yourself. This is one that reveals itself in person. Enter from 3584 Sepulveda Lane.
Under contract
Price cut: $95K (7/17)
$2,100,000
3584 Sepulveda Blvd, Sherman Oaks, CA 91403
4beds
2,902sqft
Residential, Single Family Residence
Built in 1962
0.29 Acres Lot
$2,012,500 Zestimate®
$724/sqft
$-- HOA
What's special
New roofGourmet kitchenOn-site guest parkingAmple cabinetryBright elegant atmosphereUpdated windowsNew wood floors
- 164 days
- 46
- 0
Zillow last checked:
Listing updated:
Listed by:
Anita Rich DRE # 00782527 818-632-2258,
Keller Williams Studio City 818-432-1500,
Michael Persh DRE # 01979973 818-749-4633,
Keller Williams Studio City
Source: CLAW,MLS#: 26655125
Facts & features
Interior
Bedrooms & bathrooms
- Bedrooms: 4
- Bathrooms: 4
- Full bathrooms: 4
Rooms
- Room types: Patio Open, Living Room, Entry, Walk-In Closet, Breakfast Bar, Powder, Jack And Jill
Bathroom
- Features: Low Flow Toilet(s), Low Flow Shower(s), Powder Room, Shower Over Tub, Double Vanity(s)
Kitchen
- Features: Remodeled
Heating
- Central
Cooling
- Central Air
Appliances
- Included: Built-Ins, Dishwasher, Dryer, Freezer, Disposal, Microwave, Range/Oven, Refrigerator, Washer, Water Heater Unit
- Laundry: Laundry Area
Features
- Built-Ins, Breakfast Area, Dining Area, Eat-in Kitchen
- Flooring: Carpet, Hardwood
- Doors: Double Door Entry
- Number of fireplaces: 2
- Fireplace features: Family Room, Living Room, Decorative
Interior area
- Total structure area: 2,902
- Total interior livable area: 2,902 sqft
Property
Parking
- Total spaces: 4
- Parking features: Garage Is Attached, Attached, Open, Side By Side, Garage, Garage - 2 Car
- Attached garage spaces: 2
- Uncovered spaces: 2
Accessibility
- Accessibility features: None
Features
- Levels: Two
- Stories: 2
- Entry location: Living Room
- Patio & porch: Front Porch, Patio
- Has private pool: Yes
- Pool features: In Ground, Fenced, Heated, Private
- Spa features: None
- Fencing: Fenced Yard
- Has view: Yes
- View description: City Lights, Mountain(s), Trees/Woods
- Waterfront features: None
Lot
- Size: 0.29 Acres
- Dimensions: 106 x 119
- Features: Back Yard, Front Yard, Landscaped, City Lot, Hilltop
Details
- Additional structures: None
- Parcel number: 2280021022
- Zoning: LARE15
- Special conditions: Standard
Construction
Type & style
- Home type: SingleFamily
- Architectural style: Contemporary
- Property subtype: Residential, Single Family Residence
Materials
- Combination
- Foundation: None
Condition
- Updated/Remodeled
- Year built: 1962
Utilities & green energy
- Sewer: In Street
- Water: Public
Green energy
- Energy generation: Solar
Community & HOA
Community
- Security: Gated
HOA
- Has HOA: No
Location
- Region: Sherman Oaks
Financial & listing details
- Price per square foot: $724/sqft
- Tax assessed value: $1,544,737
- Date on market: 3/26/2026
Estimated market value
$2,012,500
$1.91M - $2.11M
Not available
Price history
| Date | Event | Price |
|---|---|---|
| 7/25/2026 | Contingent | $2,100,000$724/sqft |
Source:  CLAW #26655125 Report a problem CLAW #26655125 Report a problem | ||
| 7/17/2026 | Price change | $2,100,000-4.3%$724/sqft |
Source: CLAW #26655125 Report a problem | ||
| 5/18/2026 | Price change | $2,195,000-2%$756/sqft |
Source: CLAW #26655125 Report a problem | ||
| 3/26/2026 | Listed for sale | $2,239,000+6.6%$772/sqft |
Source: CLAW #26655125 Report a problem | ||
| 10/31/2024 | Listing removed | $2,100,000$724/sqft |
Source: CLAW #24-438957 Report a problem | ||
| 9/13/2024 | Listed for sale | $2,100,000-12.3%$724/sqft |
Source: CLAW #24-438957 Report a problem | ||
| 5/14/2024 | Listing removed | -- |
Source: CLAW #23-340113 Report a problem | ||
| 12/15/2023 | Listed for sale | $2,395,000+67.8%$825/sqft |
Source: CLAW #23-340113 Report a problem | ||
| 8/26/2021 | Sold | $1,427,500+5.7%$492/sqft |
Source: Public Record Report a problem | ||
| 6/26/2021 | Pending sale | $1,350,000$465/sqft |
Source:  CRMLS #SR21130754 Report a problem CRMLS #SR21130754 Report a problem | ||
| 6/16/2021 | Listed for sale | $1,350,000$465/sqft |
Source: CRMLS #SR21130754 Report a problem | ||
Public tax history
| Year | Property taxes | Tax assessment |
|---|---|---|
| 2026 | -- | $1,544,737 +2% |
| 2025 | $18,821 +1.6% | $1,514,449 +2% |
| 2024 | $18,532 +1.9% | $1,484,754 +2% |
| 2023 | $18,178 +4.7% | $1,455,642 +2% |
| 2022 | $17,364 +523.6% | $1,427,100 +677.1% |
| 2021 | $2,785 -0.6% | $183,636 +1% |
| 2020 | $2,801 | $181,754 +2% |
| 2019 | $2,801 +7.3% | $178,191 +2% |
| 2018 | $2,612 | $174,698 +2% |
| 2017 | $2,612 +1.9% | $171,273 +2% |
| 2016 | $2,562 +4.1% | $167,916 +1.5% |
| 2015 | $2,462 +0.5% | $165,395 +2% |
| 2014 | $2,449 | $162,156 +2.5% |
| 2012 | -- | $158,260 +2% |
| 2011 | -- | $155,158 +0.8% |
| 2010 | -- | $154,000 -0.2% |
| 2009 | -- | $154,366 +2% |
| 2008 | -- | $151,340 +2% |
| 2007 | -- | $148,374 +2% |
| 2006 | -- | $145,465 |
| 2005 | -- | $145,465 +4% |
| 2004 | -- | $139,819 +1.9% |
| 2003 | -- | $137,258 +2% |
| 2002 | -- | $134,568 +4% |
| 2000 | -- | $129,345 |
Find assessor info on the county website
Monthly payment
Est. payment
Payment breakdown
Explore the cost of this home by adjusting the details. Changes won't be saved.Climate risks
Neighborhood: Sherman Oaks
- $2,389,1005 bd5 ba3.4k sqft3576 Sepulveda Blvd, Sherman Oaks, CA 91403Off Market
- $2,196,4005 bd4 ba3.3k sqft3594 Sepulveda Blvd, Sherman Oaks, CA 91403Off Market
- $2,523,5004 bd4 ba3.2k sqft16105 Meadowcrest Rd, Sherman Oaks, CA 91403Off Market
- $2,203,7004 bd3 ba3.2k sqft16115 Meadowcrest Rd, Sherman Oaks, CA 91403Off Market
Similar homes
- $2,695,0004 bd4 ba3.7k sqft3450 Castlewoods Pl, Sherman Oaks, CA 91403For Sale
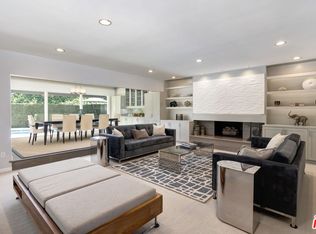 MLS ID #26852265, Maria Hellmund DRE # 01920353, The Agency. CLAW
 - $1,799,0004 bd3 ba2.5k sqft15237 Otsego St, Sherman Oaks, CA 91403For Sale
 MLS ID #26864147, Gloria Carmona DRE # 01832843, Compass. CLAW
 - $2,389,0005 bd4 ba2.9k sqft4262 Levitt Ln, Sherman Oaks, CA 91403For Sale
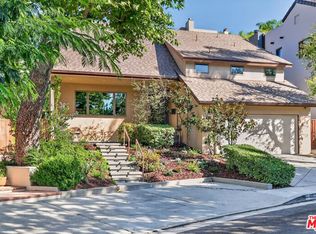 MLS ID #26867855, Jessyca Nygren DRE # 01092479, Coldwell Banker Realty. CLAW
 - $2,350,0003 bd3 ba2.6k sqft3452 Mandeville Canyon Rd, Los Angeles, CA 90049For Sale
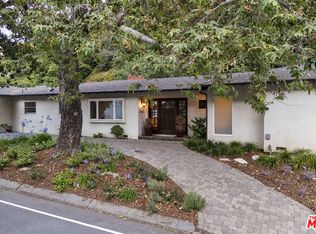 MLS ID #26840431, Amy Black DRE # 01454740, Redfin. CLAW
Local buyer's agents are ready to help
