Custom Built Home in Westwood Estates
Available for showings and sale starting late October
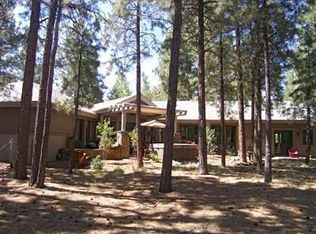
Nestled on 2 acres of mature, tall pine trees, this stunning, one-owner custom estate offers unparalleled privacy and luxury in the highly sought-after Westwood Estates neighborhood. Spanning an expansive layout designed for both grand entertaining and comfortable family living, this property is a rare find.
Main Residence Features
* Bedrooms: 6 spacious bedrooms
* Bathrooms: 5 full bathrooms and 2 half baths
* Gourmet Kitchen: Custom kitchen, walk-in pantry, and a charming breakfast nook
* Living Spaces: Formal dining room, Formal Living Room, family room, secondary dining space, and a built-in wet bar
* Ambiance: 3 elegant fireplaces throughout the home
Premium Structures & Amenities
* Guest House: Attached 660 sq. ft. guest house—perfect for visitors, in-laws, or an office
* Garage: Massive 2,000 sq. ft. garage with abundant room for vehicles, toys, and shop space
Recent Premium Upgrades
* 2 brand-new A/C units
* Roof: Entirely new roof installed
* Finishes: Fresh exterior paint
Showing Information
We are seeking qualified buyers only for this exclusive property.
If you are interested in viewing this estate or would like to be added to the priority showing list, please reach out to us directly to verify qualifications and secure your placement.
------------------------------
For sale by owner
$3,200,000
3584 W Kiltie Loop, Flagstaff, AZ 86005
6beds
5,136sqft
Unknown
Built in 2003
-- sqft lot
$-- Zestimate®
$623/sqft
$50/mo HOA
What's special
Fresh exterior paintWalk-in pantryFormal dining roomCharming breakfast nookBuilt-in wet barCustom kitchenSecondary dining space
- 47 days
- 368
- 21
Listed by:
Property Owner (928) 527-3000
Facts & features
Interior
Bedrooms & bathrooms
- Bedrooms: 6
- Bathrooms: 7
- Full bathrooms: 5
- 1/2 bathrooms: 2
Heating
- Forced air, Electric, Gas, Wood / Pellet
Cooling
- Refrigerator, Central
Appliances
- Included: Dishwasher, Dryer, Freezer, Garbage disposal, Microwave, Range / Oven, Refrigerator, Trash compactor, Washer
Features
- Flooring: Tile, Carpet
- Has fireplace: Yes
Interior area
- Total interior livable area: 5,136 sqft
Property
Parking
- Total spaces: 9
- Parking features: Garage - Attached
Features
- Exterior features: Stone, Wood
- Has view: Yes
- View description: Territorial
Lot
- Size: 1.97 Acres
Details
- Parcel number: 11664077
Construction
Type & style
- Home type: Unknown
Materials
- steel
- Roof: Asphalt
Condition
- New construction: No
- Year built: 2003
Community & HOA
HOA
- Has HOA: Yes
- HOA fee: $50 monthly
Location
- Region: Flagstaff
Financial & listing details
- Price per square foot: $623/sqft
- Tax assessed value: $1,738,665
- Annual tax amount: $7,045
- Date on market: 8/25/2026
Estimated market value
Not available
Estimated sales range
Not available
Not available
Price history
| Date | Event | Price |
|---|---|---|
| 8/25/2026 | Listed for sale | $3,200,000+96.9%$623/sqft |
Source: Owner Report a problem | ||
| 3/24/2021 | Listing removed | -- |
Source: Owner Report a problem | ||
| 8/22/2020 | Listing removed | $1,625,000$316/sqft |
Source: Owner Report a problem | ||
| 8/19/2020 | Listed for sale | $1,625,000+25%$316/sqft |
Source: Owner Report a problem | ||
| 5/1/2017 | Listing removed | $1,300,000$253/sqft |
Source: Owner Report a problem | ||
| 4/19/2017 | Listed for sale | $1,300,000$253/sqft |
Source: Owner Report a problem | ||
| 1/29/2017 | Listing removed | $1,300,000$253/sqft |
Source: Owner Report a problem | ||
| 8/16/2016 | Listed for sale | $1,300,000+809.1%$253/sqft |
Source: Owner Report a problem | ||
| 1/24/2001 | Sold | $143,000+24.3%$28/sqft |
Source: Public Record Report a problem | ||
| 12/21/1999 | Sold | $115,000+16.2%$22/sqft |
Source: Public Record Report a problem | ||
| 6/30/1998 | Sold | $99,000$19/sqft |
Source: Public Record Report a problem | ||
Public tax history
| Year | Property taxes | Tax assessment |
|---|---|---|
| 2025 | $7,045 +4.7% | $173,866 +2.7% |
| 2024 | $6,727 +7.5% | $169,365 +29.2% |
| 2023 | $6,257 +3.9% | $131,081 +41.2% |
| 2022 | $6,022 +1.6% | $92,819 +6.3% |
| 2021 | $5,925 +3.2% | $87,328 +0.4% |
| 2020 | $5,740 +5.2% | $86,989 +6.9% |
| 2019 | $5,454 | $81,347 +7.4% |
| 2018 | $5,454 +0.2% | $75,762 +6.6% |
| 2017 | $5,442 +9.6% | $71,095 +21.6% |
| 2016 | $4,966 | $58,465 +2.9% |
| 2015 | $4,966 +0.9% | $56,831 +6.3% |
| 2014 | $4,920 | $53,478 |
| 2013 | -- | -- |
| 2012 | -- | -- |
| 2011 | -- | -- |
| 2010 | $6,325 +15% | -- |
| 2009 | $5,498 +12.9% | -- |
| 2008 | $4,870 | -- |
| 2007 | -- | -- |
| 2006 | $4,174 | -- |
| 2004 | -- | -- |
| 2003 | -- | -- |
| 2002 | -- | -- |
| 2001 | -- | -- |
Find assessor info on the county website
Monthly payment
Est. payment
Payment breakdown
Explore the cost of this home by adjusting the details. Changes won't be saved.Climate risks
Neighborhood: 86005
Similar homes
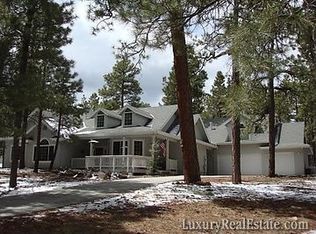
- $2,800,0005 bd5 ba3.8k sqft3750 W DAPPLE GREY --, Flagstaff, AZ 86005For Sale
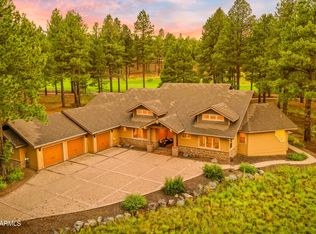 MLS ID #7072559, Marie France Dagenais, Compass. ARMLS
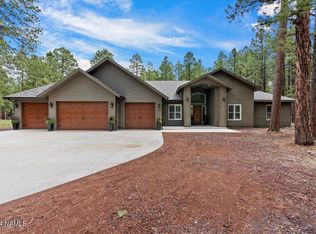
 - $3,700,0005 bd5 ba5.1k sqft3710 S Bridle Path, Flagstaff, AZ 86005For Sale
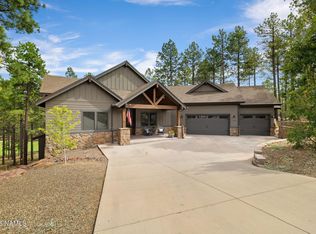
 MLS ID #206161, Dave Collins, RE/MAX Fine Properties. NAZMLS
 - $2,500,0004 bd4 ba3k sqft4800 Griffiths Spring --, Flagstaff, AZ 86005For Sale
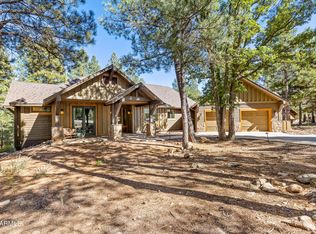 MLS ID #7092290, Shawn Lane, Silverleaf Realty. ARMLS
 - $2,995,0005 bd5 ba4k sqft3277 DICK HEVLY --, Flagstaff, AZ 86005For Sale
 MLS ID #7057442, Shawn Lane, Silverleaf Realty. ARMLS
 - $3,650,0004 bd4 ba3.7k sqft1649 Jim Simmons, Flagstaff, AZ 86005For SaleMLS ID #205848, Steven W Cunningham, Redwood Property Advisors, LLC. NAZMLS
- $2,495,0004 bd5 ba3.9k sqft5330 S Cassandra Blvd, Flagstaff, AZ 86005For SaleMLS ID #204642, Blake Schraufnagel, Schraufnagel Real Estate LLC. NAZMLS
- $2,575,0004 bd4 ba3.3k sqft3562 Andrew Douglass, Flagstaff, AZ 86005For SaleMLS ID #206196, Alexander Smith, Realty ONE Group, INC. NAZMLS
- $2,599,0004 bd4 ba6.4k sqft1520 W Tolchaco Rd, Flagstaff, AZ 86001For SaleMLS ID #205489, Chad Dragos, Compass. NAZMLS
- $3,150,0004 bd4 ba3.5k sqft3913 Griffiths Spg, Flagstaff, AZ 86005For SaleMLS ID #205904, Steve D Jackson, Jackson Associates. NAZMLS
