Welcome to your own private retreat in the heart of Yucaipa! Situated on an expansive 38,289 sq. ft. lot, this exceptional property features a beautifully maintained 3,401 sq. ft. home with 5 spacious bedrooms, 2 full bathrooms, a three-quarter bath and one powder/half bathroom, offering the perfect balance of comfort, functionality, and timeless style.
One of the property’s most impressive features is the 1,575 sq. ft. detached workshop—a rare opportunity for home-based businesses, hobbyists, collectors, entrepreneurs, or anyone needing exceptional workspace and storage. Complete with 10-foot automatic roll-up garage doors, the building accommodates boats, off-road vehicles, classic cars, trailers, or recreational toys. Whether you’re looking for secure storage, a dedicated workshop, or a space to operate a home-based business, this versatile structure offers endless possibilities. The property also provides ample RV parking with plenty of room for additional vehicles and equipment.
A classic wraparound front porch welcomes you home and provides the ideal setting for morning coffee, evening sunsets, and peaceful views. Inside, generous living spaces are designed for both everyday living and entertaining. The inviting family room showcases custom wood finishes, creating warmth and character throughout. The thoughtfully designed kitchen includes all appliances, making your move seamless.
As an added bonus, the seller is including beautifully crafted custom dark brown furnishings that perfectly complement the home’s design, including the living room end tables, rear sofa table, TV media console, and custom bar cabinet. Each piece was custom-made to coordinate with the fireplace mantel, rich wood shutters, and powder room cabinetry, adding exceptional value and style.
The home also features an energy-efficient solar system, helping reduce monthly utility costs while providing long-term savings. Outside, the oversized backyard offers endless opportunities to create your dream outdoor retreat, with room for a pool, guest house, gardens, or additional entertaining space.
Conveniently located near shopping, dining, schools, parks, and freeway access. Whether you’re searching for multi-purpose storage, space for your business, or room for all your hobbies, this property truly has it all.
Under contract
Listed by: Serhant California, Inc • Brooks Bailey • Contact: 909-557-6150
Price cut: $51K (7/29)
$1,249,000
35884 Ramada Ln, Yucaipa, CA 92399
5beds
3,401sqft
Single Family Residence
Built in 1995
0.88 Acres Lot
$1,218,500 Zestimate®
$367/sqft
$-- HOA
What's special
- 75 days
- 310
- 3
Likely to sell faster than
Zillow last checked:
Listing updated:
Listed by:
Brooks Bailey DRE #01892672 909-557-6150,
Serhant California, Inc
Source: CRMLS,MLS#: OC26151699 Originating MLS: California Regional MLS
Originating MLS: California Regional MLSFacts & features
Interior
Bedrooms & bathrooms
- Bedrooms: 5
- Bathrooms: 4
- Full bathrooms: 2
- 3/4 bathrooms: 1
- 1/2 bathrooms: 1
- Main level bathrooms: 4
- Main level bedrooms: 5
Rooms
- Room types: Bedroom, Kitchen, Laundry, Living Room, Primary Bedroom, Other, Pantry, Workshop, Dining Room
Primary bedroom
- Features: Main Level Primary
Primary bedroom
- Features: Primary Suite
Bedroom
- Features: Bedroom on Main Level
Bathroom
- Features: Bathtub, Dual Sinks, Granite Counters, Soaking Tub, Separate Shower, Walk-In Shower
Kitchen
- Features: Granite Counters, Kitchen Island, Kitchen/Family Room Combo, Walk-In Pantry
Other
- Features: Walk-In Closet(s)
Pantry
- Features: Walk-In Pantry
Heating
- Central
Cooling
- Central Air
Appliances
- Included: Double Oven, Dishwasher, Electric Oven, Disposal, Gas Range, Microwave, Refrigerator, Dryer, Washer
- Laundry: Washer Hookup, Electric Dryer Hookup, Gas Dryer Hookup, Inside, Laundry Room
Features
- Breakfast Bar, Built-in Features, Ceiling Fan(s), Separate/Formal Dining Room, Granite Counters, Open Floorplan, Recessed Lighting, Bedroom on Main Level, Main Level Primary, Primary Suite, Walk-In Pantry, Walk-In Closet(s), Workshop
- Flooring: Wood
- Windows: Shutters
- Has fireplace: Yes
- Fireplace features: Living Room
- Common walls with other units/homes: No Common Walls
Interior area
- Total interior livable area: 3,401 sqft
Video & virtual tour
Property
Parking
- Total spaces: 3
- Parking features: Garage, Garage Door Opener
- Attached garage spaces: 3
Features
- Levels: One
- Stories: 1
- Entry location: Front
- Patio & porch: Front Porch, Patio, Porch, Wrap Around
- Pool features: None
- Has view: Yes
- View description: Mountain(s)
Lot
- Size: 0.88 Acres
- Features: Back Yard, Front Yard, Yard
Details
- Parcel number: 0322553070000
- Special conditions: Standard
Construction
Type & style
- Home type: SingleFamily
- Architectural style: Modern
- Property subtype: Single Family Residence
Condition
- New construction: No
- Year built: 1995
Utilities & green energy
- Sewer: Public Sewer
- Water: Public
- Utilities for property: Electricity Connected, Natural Gas Connected, Sewer Connected, Water Connected
Green energy
- Energy generation: Solar
Community & HOA
Community
- Features: Curbs
Location
- Region: Yucaipa
Financial & listing details
- Price per square foot: $367/sqft
- Tax assessed value: $774,202
- Date on market: 7/19/2026
- Cumulative days on market: 75 days
- Listing terms: Cash,Cash to New Loan,Conventional,Contract
- Inclusions: Appliances, dark brown furniture in the home including living room end tables, rear sofa table, tv media niche and bar cabinet.
- Exclusions: Fridge in garage
Estimated market value
$1,218,500
$1.16M - $1.28M
$4,348/mo
Price history
| Date | Event | Price |
|---|---|---|
| 9/2/2026 | Contingent | $1,249,000$367/sqft |
Source:  CRMLS #OC26151699 Report a problem CRMLS #OC26151699 Report a problem | ||
| 7/29/2026 | Price change | $1,249,000-3.9%$367/sqft |
Source: CRMLS #OC26151699 Report a problem | ||
| 7/19/2026 | Listed for sale | $1,300,000+98.8%$382/sqft |
Source: CRMLS #OC26151699 Report a problem | ||
| 7/8/2016 | Sold | $654,000+0.6%$192/sqft |
Source: Public Record Report a problem | ||
| 4/21/2016 | Pending sale | $649,900$191/sqft |
Source: PRUDENTIAL CALIFORNIA REALTY #EV16046696 Report a problem | ||
| 3/6/2016 | Listed for sale | $649,900-4.4%$191/sqft |
Source: PRUDENTIAL CALIFORNIA REALTY #EV16046696 Report a problem | ||
| 10/1/2015 | Listing removed | $679,900$200/sqft |
Source: PRUDENTIAL CALIFORNIA REALTY #EV14241459 Report a problem | ||
| 8/13/2015 | Price change | $679,900-2.2%$200/sqft |
Source: PRUDENTIAL CALIFORNIA REALTY #EV14241459 Report a problem | ||
| 5/29/2015 | Price change | $695,000-4.1%$204/sqft |
Source: PRUDENTIAL CALIFORNIA REALTY #EV14241459 Report a problem | ||
| 11/14/2014 | Listed for sale | $724,900+1218%$213/sqft |
Source: Prudential California Realty-Cosner #EV14241459 Report a problem | ||
| 6/21/1994 | Sold | $55,000$16/sqft |
Source: Public Record Report a problem | ||
Public tax history
| Year | Property taxes | Tax assessment |
|---|---|---|
| 2026 | -- | $774,202 +2% |
| 2025 | $9,666 +3% | $759,022 +2% |
| 2024 | $9,384 +1.8% | $744,139 +2% |
| 2023 | $9,219 +1.8% | $729,548 +2% |
| 2022 | $9,056 +1.5% | $715,244 +2% |
| 2021 | $8,920 -0.7% | $701,220 +1% |
| 2020 | $8,985 +0.1% | $694,030 +2% |
| 2019 | $8,976 +8.7% | $680,421 +2% |
| 2018 | $8,260 +2.2% | $667,080 +2% |
| 2017 | $8,083 | $654,000 +59.9% |
| 2016 | $8,083 +58.1% | $409,036 +1.5% |
| 2015 | $5,114 +1% | $402,892 +2% |
| 2014 | $5,062 | $395,000 +0.5% |
| 2013 | -- | $393,214 +2% |
| 2012 | -- | $385,504 +2% |
| 2011 | -- | $377,945 +0.8% |
| 2010 | -- | $375,121 -0.2% |
| 2009 | -- | $376,012 +2% |
| 2008 | -- | $368,640 +2% |
| 2007 | -- | $361,412 +2% |
| 2006 | -- | $354,326 +13.8% |
| 2005 | -- | $311,379 +2% |
| 2004 | -- | $305,274 +1.9% |
| 2003 | -- | $299,679 +2% |
| 2002 | -- | $293,803 +2% |
| 2001 | -- | $288,042 +2% |
| 2000 | -- | $282,395 |
Find assessor info on the county website
Monthly payment
Est. payment
Payment breakdown
Explore the cost of this home by adjusting the details. Changes won't be saved.Climate risks
Neighborhood: 92399
Similar homes
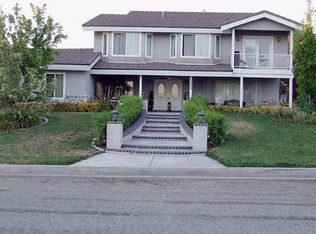
- $1,199,9995 bd4 ba2.9k sqft13582 Oak Hill Ct, Yucaipa, CA 92399For Sale
 MLS ID #IG26200238, Mark Nazzal, KELLER WILLIAMS REALTY. CRMLS
 - $1,190,0005 bd3 ba3.2k sqft35545 Balsa St, Yucaipa, CA 92399For Sale
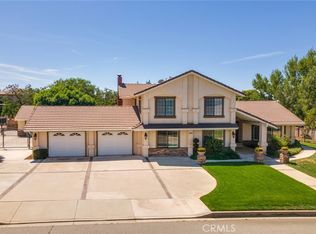 MLS ID #IG26197744, Lavonne Webb, RE/MAX ADVANTAGE. CRMLS
 - $1,050,0004 bd3 ba3.4k sqft36363 Poplar Dr, Yucaipa, CA 92399For Sale
 MLS ID #IG26190632, Joanna Heard, RE/MAX ADVANTAGE. CRMLS
 - $1,100,0004 bd4 ba3.4k sqft10389 Walnut Grove Ct, Yucaipa, CA 92399For Sale
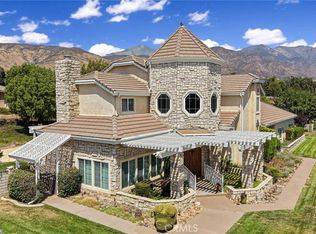 MLS ID #IG26162038, Darren Jenkins, GREAT DAY REALTY. CRMLS
Local buyer's agents are ready to help
