BRAND NEW RANCH HOMES IN ROCK HILL – 3 BED | 2 BATH Are you ready for low-maintenance living, modern design, and one-level convenience… all in one of the fastest-growing areas near Rock Hill? Let’s talk about why these homes are a smart move AND a lifestyle upgrade! HOME FEATURES YOU’LL LOVE 3 Spacious Bedrooms – perfect for singles and families, guests, or a home office 2 Full Bathrooms – clean, modern finishes that feel like a spa Open Concept Layout – because nobody wants walls blocking the vibe Single-Story Living – no stairs, no stress, just ease Chef-Style Kitchen – granite countertops, stainless steel appliances, oversized island Owner’s Suite Retreat – walk-in closet + private bath = your personal escape Rock Hill Minutes to Charlotte = commute convenience + appreciation potential Shopping, dining, and entertainment nearby Growing community Increasing demand = built-in equity potential THIS HOME IS PART OF THE SC HOUSING MADE IT HOME PROGRAM AND HERE ARE THE REQUIREMENTS MUST BE YOUR Primary residence only, Income = $135,000 Work with an SC Housing-approved lender AND First-time buyer (if using bond program) with 640+ credit score The property will be deed restricted, and may not be sold to anyone making greater than 120% of the AMI for a period of 15 years from the original eligible purchase date of property. 2026 120% AMI Limits (Effective June 1, 2026) 1 Person: $98,640 2 Persons: $112,800 3 Persons: $126,840 4 Persons: $140,880 5 Persons: $152,175 6 Persons: $163,440
Coming soon-no show 09/28
$200,000
359 Blanche Cir, Rock Hill, SC 29730
3beds
1,217sqft
Single Family Residence
Built in 2026
0.1 Acres Lot
$-- Zestimate®
$164/sqft
$-- HOA
What's special
- --
- on Zillow
- 379
- views
- 21
- saves
Zillow last checked:
Listing updated:
Listed by:
Terri Young terriyoung@z3carolinas.com,
LPT Realty, LLC
Source: Canopy MLS as distributed by MLS GRID,MLS#: 4427356
Facts & features
Interior
Bedrooms & bathrooms
- Bedrooms: 3
- Bathrooms: 2
- Full bathrooms: 2
- Main level bedrooms: 3
Primary bedroom
- Level: Main
Bedroom s
- Level: Main
Bedroom s
- Level: Main
Bathroom full
- Level: Main
Bathroom full
- Level: Main
Dining area
- Level: Main
Kitchen
- Level: Main
Laundry
- Level: Main
Living room
- Level: Main
Heating
- Central
Cooling
- Central Air
Appliances
- Included: Dishwasher, Electric Oven, Electric Range, Exhaust Hood, Microwave, Oven, Refrigerator
- Laundry: Laundry Room
Features
- Flooring: Carpet, Vinyl
- Has basement: No
- Attic: Pull Down Stairs
Interior area
- Total structure area: 1,217
- Total interior livable area: 1,217 sqft
- Finished area above ground: 1,217
- Finished area below ground: 0
Property
Parking
- Total spaces: 2
- Parking features: Driveway
- Uncovered spaces: 2
Features
- Levels: One
- Stories: 1
- Patio & porch: Covered, Front Porch
- Waterfront features: None
Lot
- Size: 0.1 Acres
Living quarters
- Secondary features: None
Details
- Additional structures: None
- Parcel number: 5990308035
- Zoning: SF-4
- Special conditions: Affordable Homeownership Criteria
- Horse amenities: None
Construction
Type & style
- Home type: SingleFamily
- Property subtype: Single Family Residence
Materials
- Vinyl
- Foundation: Slab
Condition
- New construction: Yes
- Year built: 2026
Utilities & green energy
- Sewer: Public Sewer
- Water: City
- Utilities for property: Cable Available, Electricity Connected, Wired Internet Available
Community & HOA
Community
- Features: None
- Subdivision: Other
Location
- Region: Rock Hill
Financial & listing details
- Price per square foot: $164/sqft
- Tax assessed value: $20,000
- Date on market: 9/28/2026
- Listing terms: Cash,Conventional,FHA,VA Loan
- Exclusions: none
- Electric utility on property: Yes
- Road surface type: Concrete, Paved
Estimated market value
Not available
Estimated sales range
Not available
Not available
Price history
Price history is unavailable.
Public tax history
| Year | Property taxes | Tax assessment |
|---|---|---|
| 2025 | -- | -- |
| 2024 | -- | -- |
| 2023 | -- | -- |
| 2022 | -- | -- |
| 2021 | $127 | -- |
| 2020 | -- | -- |
| 2019 | -- | -- |
| 2018 | -- | -- |
| 2017 | -- | -- |
| 2016 | -- | -- |
| 2014 | -- | -- |
| 2010 | -- | $330 |
| 2009 | -- | $330 |
| 2008 | -- | $330 |
| 2007 | -- | $330 |
| 2006 | -- | $330 +83.3% |
| 2005 | -- | $180 |
Find assessor info on the county website
Monthly payment
Est. payment
Payment breakdown
Explore the cost of this home by adjusting the details. Changes won't be saved.Climate risks
Neighborhood: 29730
Similar homes
- $275,0003 bd2 ba1.2k sqft230 Clinton Ave, Rock Hill, SC 29730For Sale
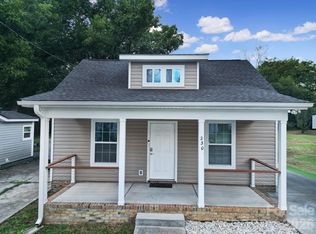
 MLS ID #4427051, Tara McKee, Keller Williams Connected. Canopy MLS as distributed by MLS GRID
 - $200,0003 bd1 ba1k sqft234 Watts Ct, Rock Hill, SC 29730For Sale
 MLS ID #4404763, Tycie Jones, Century 21 First Choice. Canopy MLS as distributed by MLS GRID
 - $195,0003 bd2 ba1.2k sqft731 Finley Rd, Rock Hill, SC 29730For Sale
 MLS ID #4365126, Jessica Hunter, Century 21 First Choice. Canopy MLS as distributed by MLS GRID
 - $234,9003 bd2 ba1k sqft1378 Pampas Cir, Rock Hill, SC 29732For Sale
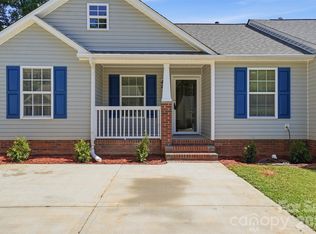 MLS ID #4428425, Austin Green, EXP Realty LLC Rock Hill. Canopy MLS as distributed by MLS GRID
 - $274,9993 bd2 ba1.4k sqft455 Castlewood Cir, Rock Hill, SC 29730For SaleMLS ID #4426042, Ernie Wanner, Yancey Realty, LLC. Canopy MLS as distributed by MLS GRID
- $265,0003 bd1 ba1k sqft427 Oates St, Rock Hill, SC 29730For SaleMLS ID #4427081, Naomi Keller, Rinehart Realty Corporation. Canopy MLS as distributed by MLS GRID
- $298,0004 bd2 ba1.7k sqft16 Cauthen St, Rock Hill, SC 29730For SaleMLS ID #4428441, George Joseph, KJ Realty LLC. Canopy MLS as distributed by MLS GRID
- $225,0003 bd1 ba1.1k sqft1170 Parkmont Ln, Rock Hill, SC 29730For SaleMLS ID #4413651, Cheryl Boyd, RE/MAX Executive. Canopy MLS as distributed by MLS GRID
- $224,9993 bd1 ba1k sqft1038 S Jones Avenue Ext, Rock Hill, SC 29730For SaleMLS ID #4395655, Samantha Kerr, EXP Realty LLC Ballantyne. Canopy MLS as distributed by MLS GRID
- $275,0003 bd1 ba1.7k sqft765 Eden Ter, Rock Hill, SC 29730For SaleMLS ID #4426374, Stephanie Burton, Coldwell Banker Realty. Canopy MLS as distributed by MLS GRID
- $189,0004 bd3 ba1.7k sqft468 Liberty St, Rock Hill, SC 29730For SaleMLS ID #4397808, Samuel Hanna, Fathom Realty NC LLC. Canopy MLS as distributed by MLS GRID
- $294,5003 bd2 ba1.1k sqft1405 Spring View Ct, Rock Hill, SC 29732For SaleMLS ID #4427974, Sandy Plachecki, EXP Realty LLC Rock Hill. Canopy MLS as distributed by MLS GRID
- $245,0003 bd2 ba1k sqft1605 Begonia Way, Rock Hill, SC 29732For SaleMLS ID #4428852, Gregory Faulcon, Faulcon & Associates Real Estate. Canopy MLS as distributed by MLS GRID
- $250,0003 bd2 ba1.1k sqft531 Finley Rd, Rock Hill, SC 29730For SaleMLS ID #4418914, Chelsea Desourdy, Keller Williams Connected. Canopy MLS as distributed by MLS GRID
- $289,0003 bd2 ba1.2k sqft335 Baker St, Rock Hill, SC 29730For SaleMLS ID #4425717, Keona Francis, Berkshire Hathaway HomeServices Elite Properties. Canopy MLS as distributed by MLS GRID
- $175,0002 bd1 ba739 sqft439 Baker Street Ext, Rock Hill, SC 29730For SaleMLS ID #4418919, Chelsea Desourdy, Keller Williams Connected. Canopy MLS as distributed by MLS GRID
- $259,9003 bd2 ba1.2k sqft462 Heckle Blvd, Rock Hill, SC 29730For SaleMLS ID #4401618, Philippe Legrand, NorthGroup Real Estate LLC. Canopy MLS as distributed by MLS GRID
- $265,0004 bd2 ba1.4k sqft725 Rockdale St, Rock Hill, SC 29730New ConstructionMLS ID #4424948, Cherie Burris, RE/MAX Executive. Canopy MLS as distributed by MLS GRID
