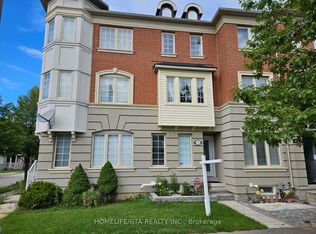
Welcome to this exceptional freehold townhouse in the highly sought-after South Unionville community. This bright 2+1 Bedroom spacious home features a desirable open-concept layout with unobstructed views and an abundance of natural light throughout. The basement is fully finished with a bedroom and full washroom for extended family or visiting friends. Situated in an outstanding school district, the property offers access to Unionville Meadows Public School, Markville Secondary School, Pierre Trudeau High School (French Immersion), Bill Crothers Secondary School (Athletics), and Unionville High School (Arts).Ideally located just steps from York University Markham Campus and within walking distance to parks, restaurants, grocery stores, Langham Square and Markville Mall. Enjoy exceptional convenience with easy access to Highway 407, public transit and the GO Train station. A fantastic opportunity to live in one of Unionville's most desirable communities, combining comfort, convenience, and excellent amenities.
Under contract
C$769,000
359 Caboto Trl, Markham, ON L3R 5G6
3beds
3baths
Townhouse
Built in ----
1,393 Square Feet Lot
$-- Zestimate®
C$--/sqft
C$-- HOA
What's special
Desirable open-concept layoutUnobstructed views
- 12 days
- 9
- 0
Zillow last checked:
Listing updated:
Listed by:
HOMELIFE/MIRACLE REALTY LTD
Source: TRREB,MLS®#: N13786922 Originating MLS®#: Toronto Regional Real Estate Board
Originating MLS®#: Toronto Regional Real Estate BoardFacts & features
Interior
Bedrooms & bathrooms
- Bedrooms: 3
- Bathrooms: 3
Primary bedroom
- Level: Second
- Dimensions: 4.26 x 4.23
Bedroom 2
- Level: Second
- Dimensions: 4.23 x 3.69
Bedroom 3
- Level: Basement
- Dimensions: 3.44 x 3.92
Bedroom 4
- Level: Basement
- Dimensions: 3.88 x 2.65
Bathroom
- Level: Second
- Dimensions: 2.06 x 2.32
Bathroom
- Level: Basement
- Dimensions: 2.42 x 1.29
Foyer
- Level: Main
- Dimensions: 1.37 x 1.5
Kitchen
- Level: Main
- Dimensions: 3.63 x 4.2
Laundry
- Level: Basement
- Dimensions: 3.11 x 0.91
Living room
- Level: Main
- Dimensions: 6.05 x 4.21
Media room
- Level: Second
- Dimensions: 1.17 x 2.03
Other
- Level: Main
- Dimensions: 0.78 x 2.09
Heating
- Forced Air, Gas
Cooling
- Central Air
Features
- In-Law Capability
- Basement: Finished
- Has fireplace: No
Interior area
- Living area range: 1100-1500 null
Property
Parking
- Total spaces: 3
- Parking features: Garage
- Has garage: Yes
Features
- Stories: 2
- Pool features: None
Lot
- Size: 1,393 Square Feet
- Features: Library, Park, Place Of Worship, Public Transit, Rec./Commun.Centre, School
Details
- Parcel number: 029633344
Construction
Type & style
- Home type: Townhouse
- Property subtype: Townhouse
Materials
- Brick
- Foundation: Concrete
- Roof: Asphalt Shingle
Utilities & green energy
- Sewer: Sewer
Community & HOA
Location
- Region: Markham
Financial & listing details
- Annual tax amount: C$3,718
- Date on market: 9/15/2026
Price history
Price history is unavailable.
Public tax history
Tax history is unavailable.
Climate risks
Neighborhood: Unionville
Nearby schools
GreatSchools rating
No schools nearby
We couldn't find any schools near this home.
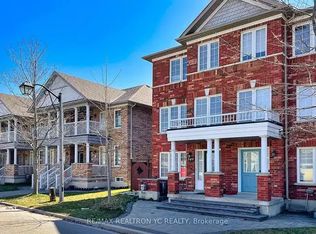
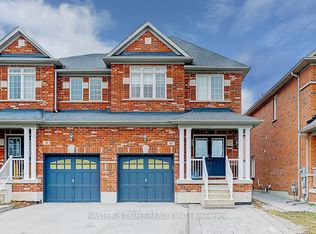

Similar homes
- C$889,0005 bd5 ba-- sqft279 Caboto Trl, Markham, ON L3R 0R5For Sale
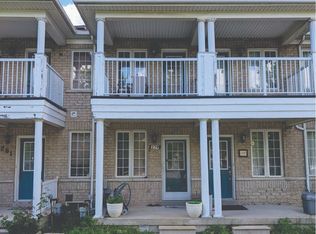 MLS ID #N13513342, RIGHT AT HOME REALTY INC.. TRREB
 - C$999,0005 bd3 ba-- sqft587 Caboto Trl, Markham, ON L3R 5S1For Sale
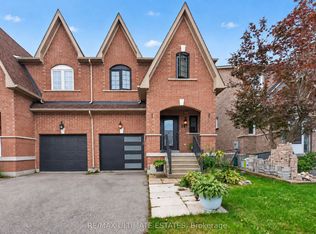 MLS ID #N13813198, RE/MAX ULTIMATE ESTATES. TRREB
 - C$764,8003 bd3 ba-- sqft2532 Bur Oak Ave, Markham, ON L6B 1H1For Sale
 MLS ID #N13713464, HOMELIFE/GTA REALTY INC.. TRREB
 - C$749,9003 bd3 ba-- sqft39 Pioneer Ptwy, Toronto, ON M1B 3S3For Sale
 MLS ID #E13825918, HOMELIFE KINGSVIEW REAL ESTATE INC.. TRREB
