Beautifully updated and offering plenty of space, this 4-bedroom, 2-full-bath bungalow in Barberton is ready to impress! Step inside to a welcoming living room featuring new LVT flooring and a large picture window that fills the space with natural light. The eat-in kitchen offers granite countertops, high-quality cherry cabinetry, ample storage, and direct access to the deck overlooking the fully fenced backyard—perfect for outdoor dining, entertaining, pets, or play.
The main level also features two bedrooms with new carpeting and a completely renovated full bathroom with fresh, modern finishes. Upstairs, you'll find a spacious third bedroom with double closets, along with a generous upper landing that provides flexible bonus space for a home office, sitting area, playroom, or additional storage.
The finished lower level adds even more versatility with a cozy brick-surround fireplace, a fourth bedroom, and a newly updated full bathroom—creating an ideal space for guests, a rec room, or additional living quarters. Outside, enjoy the privacy and convenience of a fully fenced backyard with plenty of room to relax and entertain. With thoughtful updates, flexible living spaces, and four bedrooms across three levels, this Barberton bungalow has so much to offer! Schedule your showing today!
Active
$225,000
359 Lincoln Ave, Barberton, OH 44203
4beds
2,043sqft
Single Family Residence
Built in 1957
4,817 Square Feet Lot
$-- Zestimate®
$110/sqft
$-- HOA
What's special
Finished lower levelFlexible living spacesFourth bedroomGranite countertopsHigh-quality cherry cabinetryFully fenced backyardBeautifully updated
- 8 days
- 816
- 81
Likely to sell faster than
Zillow last checked:
Listing updated:
Listed by:
Jose Medina 330-595-9811 jose@josesellshomes.com,
Keller Williams Legacy Group Realty
Source: MLS Now,MLS#: 5240617 Originating MLS: Stark Trumbull Area REALTORS
Originating MLS: Stark Trumbull Area REALTORSFacts & features
Interior
Bedrooms & bathrooms
- Bedrooms: 4
- Bathrooms: 2
- Full bathrooms: 2
- Main level bathrooms: 1
- Main level bedrooms: 2
Bedroom
- Description: Flooring: Carpet
- Level: Second
- Dimensions: 14 x 12
Bedroom
- Description: Flooring: Carpet
- Level: First
- Dimensions: 12 x 11
Bedroom
- Description: Flooring: Carpet
- Level: First
- Dimensions: 11 x 10
Bedroom
- Description: Flooring: Carpet
- Level: Lower
- Dimensions: 11 x 9
Bonus room
- Description: Flooring: Carpet
- Level: Second
- Dimensions: 16 x 15
Eat in kitchen
- Description: Flooring: Luxury Vinyl Tile
- Level: First
- Dimensions: 14 x ND
Living room
- Description: Flooring: Luxury Vinyl Tile
- Level: First
- Dimensions: 18 x 11
Recreation
- Description: Flooring: Carpet
- Features: Fireplace
- Level: Lower
- Dimensions: 24 x 29
Heating
- Forced Air, Fireplace(s), Gas
Cooling
- Central Air
Appliances
- Laundry: In Basement
Features
- Eat-in Kitchen, Granite Counters
- Basement: Full,Bath/Stubbed,Storage Space,Walk-Out Access
- Number of fireplaces: 1
- Fireplace features: Recreation Room
Interior area
- Total structure area: 2,043
- Total interior livable area: 2,043 sqft
- Finished area above ground: 1,248
- Finished area below ground: 795
Video & virtual tour
Property
Parking
- Total spaces: 1
- Parking features: Attached, Garage
- Attached garage spaces: 1
Features
- Levels: One and One Half,Two
- Stories: 2
- Patio & porch: Deck, Front Porch
- Fencing: Back Yard,Chain Link,Full
Lot
- Size: 4,817 Square Feet
Details
- Parcel number: 0106592
- Special conditions: Standard
Construction
Type & style
- Home type: SingleFamily
- Architectural style: Cape Cod
- Property subtype: Single Family Residence
Materials
- Vinyl Siding
- Roof: Asphalt,Fiberglass
Condition
- Updated/Remodeled
- Year built: 1957
Utilities & green energy
- Sewer: Public Sewer
- Water: Public
Community & HOA
Community
- Subdivision: Eastern Heights
HOA
- Has HOA: No
Location
- Region: Barberton
Financial & listing details
- Price per square foot: $110/sqft
- Tax assessed value: $111,980
- Annual tax amount: $1,960
- Date on market: 9/1/2026
Estimated market value
Not available
Estimated sales range
Not available
Not available
Price history
| Date | Event | Price |
|---|---|---|
| 9/1/2026 | Listed for sale | $225,000$110/sqft |
Source:  MLS Now #5240617 Report a problem MLS Now #5240617 Report a problem | ||
Public tax history
| Year | Property taxes | Tax assessment |
|---|---|---|
| 2025 | $1,961 -2.2% | $39,190 |
| 2024 | $2,004 +2.3% | $39,190 |
| 2023 | $1,959 +26.9% | $39,190 +46.4% |
| 2022 | $1,543 +0.1% | $26,761 |
| 2021 | $1,542 | $26,761 |
| 2020 | -- | $26,761 +11.9% |
| 2019 | $1,487 +1.6% | $23,909 0% |
| 2018 | $1,464 -4% | $23,910 |
| 2017 | $1,525 | $23,910 |
| 2016 | $1,525 | $23,910 |
| 2015 | $1,525 +0.5% | $23,910 |
| 2014 | $1,518 -10.3% | $23,910 -13.5% |
| 2013 | $1,692 +73% | $27,640 |
| 2012 | $978 +1% | $27,640 0% |
| 2011 | $968 -10% | $27,643 -11.4% |
| 2010 | $1,076 | $31,213 |
| 2009 | -- | $31,213 |
| 2008 | $1,088 +20.6% | $31,213 +1.2% |
| 2007 | $902 -24.3% | $30,843 |
| 2006 | $1,192 -4.7% | $30,843 |
| 2005 | $1,251 | $30,843 +10% |
| 2004 | -- | $28,039 |
| 2003 | $959 +0.2% | $28,039 |
| 2002 | $957 +3.9% | $28,039 +17.6% |
| 2001 | $921 +8.1% | $23,843 |
| 2000 | $852 | $23,843 |
Find assessor info on the county website
Monthly payment
Est. payment
Payment breakdown
Explore the cost of this home by adjusting the details. Changes won't be saved.Climate risks
Neighborhood: 44203
Nearby schools
Schools provided by the listing agent
- District: Barberton CSD - 7702
Source: MLS Now. This data may not be complete. We recommend contacting the local school district to confirm school assignments for this home.
Similar homes
- $229,9004 bd2 ba1.5k sqft309 E Baird Ave, Barberton, OH 44203For Sale
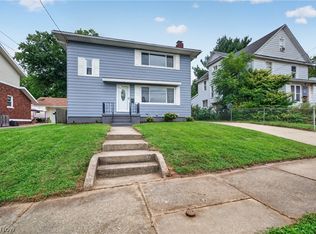 MLS ID #5241326, Debra G Shreiner, Helen Scott Realty LLC. MLS Now
 - $219,9004 bd2 ba2.1k sqft36 W Hiram St, Barberton, OH 44203For Sale
 MLS ID #5228156, Nicole Benetto, EXP Realty, LLC.. MLS Now
 - $239,9003 bd2 ba1.8k sqft1990 Connect Rd, Barberton, OH 44203For Sale
 MLS ID #5240736, Mike Karl, Keller Williams Living. MLS Now
 - $250,0003 bd2 ba1.4k sqft284 E Park Ave, Barberton, OH 44203For Sale
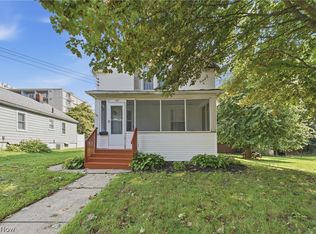 MLS ID #5236919, Genet Zuercher, Keller Williams Legacy Group Realty. MLS Now
