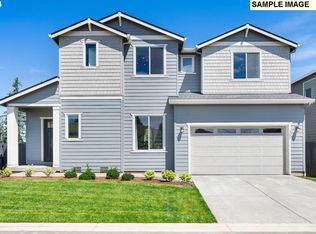
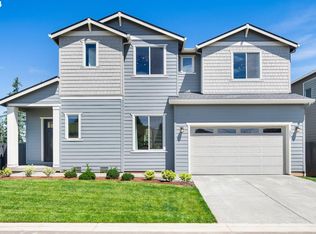
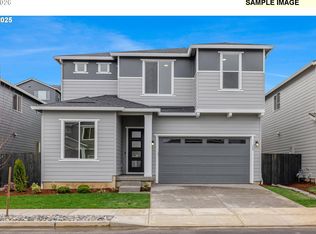
Model Home Open Daily 10-6PM! MOVE IN READY!! Ask about our Special Financing Incentive if buyer finances with preferred lender! Walk from your front door to waterfall loop at Lacamas Regional Park from newly proposed trail heads from the community! Grocery stores and newly proposed Camas/Washougal waterfront only a few minutes away. (Photos & Virtual Tour are of model not actual home.) *Use Google Maps to navigate to community/homesite.
Pending
$923,340
3590 W 4th St, Washougal, WA 98671
4beds
3,232sqft
Residential, Single Family Residence
Built in 2026
-- sqft lot
$-- Zestimate®
$286/sqft
$71/mo HOA
What's special
- 119 days
- 14
- 0
Zillow last checked:
Listing updated:
Listed by:
Travis Hendricks tauna.wahl@pulte.com,
Pulte Homes of Washington
Source: RMLS (OR),MLS#: 174984717
Facts & features
Interior
Bedrooms & bathrooms
- Bedrooms: 4
- Bathrooms: 3
- Full bathrooms: 3
- Main level bathrooms: 1
Rooms
- Room types: Great Room, Bedroom 4, Bedroom 5, Bedroom 2, Bedroom 3, Dining Room, Family Room, Kitchen, Living Room, Primary Bedroom
Primary bedroom
- Level: Upper
- Area: 276
- Dimensions: 12 x 23
Bedroom 2
- Features: Walkin Closet, Wallto Wall Carpet
- Level: Upper
- Area: 156
- Dimensions: 12 x 13
Bedroom 3
- Features: Walkin Closet, Wallto Wall Carpet
- Level: Upper
- Area: 156
- Dimensions: 12 x 13
Bedroom 4
- Features: Walkin Closet, Wallto Wall Carpet
- Level: Upper
- Area: 144
- Dimensions: 12 x 12
Bedroom 5
- Level: Main
- Area: 144
- Dimensions: 12 x 12
Dining room
- Level: Main
- Area: 135
- Dimensions: 15 x 9
Kitchen
- Features: Island, Plumbed For Ice Maker
- Level: Main
Heating
- Forced Air 95 Plus, Heat Pump, Fireplace(s)
Cooling
- Heat Pump
Appliances
- Included: Plumbed For Ice Maker, Gas Water Heater, Tank Water Heater
- Laundry: Laundry Room
Features
- Walk-In Closet(s), Kitchen Island
- Flooring: Wall to Wall Carpet
- Windows: Double Pane Windows, Vinyl Frames
- Basement: Crawl Space
- Number of fireplaces: 1
- Fireplace features: Gas
Interior area
- Total structure area: 3,232
- Total interior livable area: 3,232 sqft
Property
Parking
- Total spaces: 2
- Parking features: Off Street, Secured, Garage Door Opener, Attached
- Attached garage spaces: 2
Accessibility
- Accessibility features: Garage On Main, Main Floor Bedroom Bath, Utility Room On Main, Walkin Shower, Accessibility
Features
- Levels: Two
- Stories: 2
- Patio & porch: Covered Patio
- Exterior features: Gas Hookup, Yard
- Fencing: Fenced
- Has view: Yes
- View description: Territorial
Lot
- Features: Gentle Sloping, Greenbelt, Level, Sprinkler, SqFt 5000 to 6999
Details
- Additional structures: GasHookup
- Parcel number: 986064670
Construction
Type & style
- Home type: SingleFamily
- Property subtype: Residential, Single Family Residence
Materials
- Cement Siding
- Foundation: Concrete Perimeter
- Roof: Composition
Condition
- Proposed
- New construction: Yes
- Year built: 2026
Details
- Warranty included: Yes
Utilities & green energy
- Gas: Gas Hookup, Gas
- Sewer: Public Sewer
- Water: Public
Community & HOA
Community
- Security: Fire Sprinkler System
- Subdivision: Northside
HOA
- Has HOA: Yes
- Amenities included: Commons, Front Yard Landscaping, Maintenance Grounds, Management, Recreation Facilities
- HOA fee: $71 monthly
- Second HOA fee: $732 one time
Location
- Region: Washougal
Financial & listing details
- Price per square foot: $286/sqft
- Tax assessed value: $235,000
- Annual tax amount: $2,144
- Date on market: 4/12/2026
- Listing terms: Cash,Conventional,FHA,VA Loan
- Road surface type: Paved
Estimated market value
Not available
Estimated sales range
Not available
Not available
Price history
| Date | Event | Price |
|---|---|---|
| 4/12/2026 | Pending sale | $900,000+8.4%$278/sqft |
Source:  RMLS (OR) #174984717 Report a problem RMLS (OR) #174984717 Report a problem | ||
| 6/23/2025 | Listed for sale | $829,990$257/sqft |
Source:  Pulte Report a problem Pulte Report a problem | ||
Public tax history
| Year | Property taxes | Tax assessment |
|---|---|---|
| 2025 | $2,145 -10.9% | $235,000 -7.8% |
| 2024 | $2,408 +19.2% | $255,000 +13.3% |
| 2023 | $2,020 | $225,000 |
Find assessor info on the county website
Monthly payment
Est. payment
Payment breakdown
Explore the cost of this home by adjusting the details. Changes won't be saved.Climate risks
Neighborhood: 98671
Nearby schools
Schools provided by the listing agent
- Elementary: Lacamas Lake
- Middle: Liberty
- High: Camas
Source: RMLS (OR). This data may not be complete. We recommend contacting the local school district to confirm school assignments for this home.
Similar homes
- $903,3154 bd3 ba3.2k sqft4051 W 4th St, Washougal, WA 98671Active
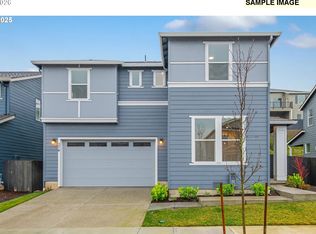
 MLS ID #202010627, Rob Jacobs, Pulte Homes of Washington. RMLS (OR)
 - $849,9904 bd3 ba2.9k sqft3945 W 4th St, Washougal, WA 98671Active
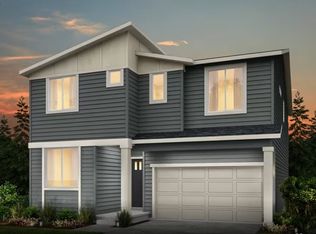 MLS ID #698125504, Travis Hendricks, Pulte Homes of Washington. RMLS (OR)
 - $849,9905 bd3 ba2.7k sqft364 W Maple St, Washougal, WA 98671Active
 RMLS (OR)
 - $1,066,7705 bd3 ba4k sqft405 W Holly Cir, Washougal, WA 98671Active
 RMLS (OR)
 - $762,8753 bd3 ba2.5k sqft374 W Maple St, Washougal, WA 98671ActiveRMLS (OR)
- $959,9003 bd3 ba2.5k sqft760 N V St, Washougal, WA 98671ActiveMLS ID #344431518, Kat Tarr, Windermere Northwest Living. RMLS (OR)
- $1,009,9003 bd3 ba2.8k sqft803 N V St, Washougal, WA 98671ActiveMLS ID #400786110, Kat Tarr, Windermere Northwest Living. RMLS (OR)
- $674,9904 bd3 ba1.9k sqft381 W Maple St, Washougal, WA 98671ActiveRMLS (OR)
- $963,0004 bd3 ba2.5k sqft1638 NW Klickitat St, Camas, WA 98607ActiveMLS ID #553498923, Nancy Koivunen, Cascade Hasson Sotheby's International Realty. RMLS (OR)
- $950,0004 bd3 ba2.9k sqft18206 NE 87th Way, Vancouver, WA 98682ActiveMLS ID #557337140, Terrie Cox, RE/MAX Equity Group. RMLS (OR)
- $899,0004 bd3 ba2.6k sqft4788 NW 71st Ave, Camas, WA 98607ActiveMLS ID #155696072, Stephanie Anders, Pacific Lifestyle Homes. RMLS (OR)
- $874,9004 bd3 ba3.3k sqft3602 NW 107th St, Vancouver, WA 98685ActiveMLS ID #114776986, Alyssa Curran, Compass. RMLS (OR)
- $894,9604 bd3 ba2.9k sqft5496 N 93rd Ave Lot 200, Camas, WA 98607ActiveRMLS (OR)
- $849,0003 bd3 ba2.5k sqft8119 N Hargrave St, Camas, WA 98607ActiveRMLS (OR)
- $1,380,0004 bd3 ba2.6k sqft3326 NW Utah St, Camas, WA 98607ActiveMLS ID #794869821, Marin Studley, Cascade Hasson Sotheby's International Realty. RMLS (OR)
- $929,0006 bd6 ba3.6k sqft13902 NE 64th Cir, Vancouver, WA 98682ActiveMLS ID #674278489, Joe Bjorklund, Felida Real Estate. RMLS (OR)
- $929,9003 bd3 ba3.1k sqft10723 SE 13th Cir, Vancouver, WA 98664ActiveMLS ID #329652978, Kat Tarr, Windermere Northwest Living. RMLS (OR)
- $849,0005 bd3 ba3.2k sqft14998 SE Northern Heights Dr, Happy Valley, OR 97086ActiveMLS ID #102786073, Lisa Avena, Neighbors Realty. RMLS (OR)
- $854,0004 bd3 ba2.6k sqft4702 NW 71st Ave, Camas, WA 98607ActiveRMLS (OR)
