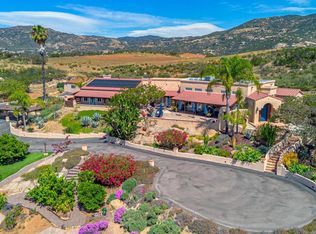
Picture yourself waking up every morning to breathtaking panoramic views that stretch across the surrounding hills and valleys. Perched atop more than 16 private acres in the Steele Canyon Hills, this exceptional estate offers the perfect balance of privacy, natural beauty, and convenience. Located just minutes from Rancho San Diego shopping, dining, and everyday amenities. The sprawling grounds provide endless possibilities, whether you envision a dream pool, guest house, ADU, gardens, recreational areas, or simply room to enjoy the peaceful setting. The property is equipped with paid solar panels, a private well, a 20,000-gallon water storage tank, an irrigation system, fire sprinkler system, and an oversized three-car garage complete with overhead storage and EV charging infrastructure. This property has truly generational potential. Step inside and discover a home where the views become part of everyday living. Expansive windows frame the scenery from the living room, dining room, game room, and primary suite, creating a seamless connection between the indoors and the beauty beyond. Vaulted open-beam ceilings soar above the main living areas, while marble, granite, travertine, slate, and hardwood finishes add warmth and timeless character throughout. Designed for both entertaining and everyday living, the main gathering spaces flow effortlessly together. The living room features a fireplace and spectacular views, while the adjoining dining area and kitchen enjoy their own dedicated fireplace and built-in warming oven, creating an inviting atmosphere for family gatherings and special occasions. A wet bar equipped with a full-size beer tap, wine refrigerator, and ice maker further enhances the home's entertaining capabilities. At the heart of the home is a truly impressive chef's kitchen. Rich wood cabinetry, granite countertops, a large center island with bar seating, two Bosch dishwashers, a walk-in pantry, Sub-Zero refrigerator and freezer, six-burner commercial-grade range, stainless steel hood, warming oven, and abundant workspace make this kitchen as functional as it is beautiful. Whether preparing a simple meal or hosting a large gathering, this space is designed to accommodate it all. The thoughtfully designed floor plan offers exceptional flexibility and privacy. Just off the main entry is a dedicated office, ideal for working from home. A media room opens to an oversized game room with vaulted beam-accented ceilings and sweeping views, providing the perfect space for recreation and entertaining. One wing of the home includes additional bedrooms and bathrooms, creating privacy for family members or guests. Privately situated in its own wing, the approximately 500-square-foot primary suite serves as a luxurious retreat. Wake up to panoramic views and enjoy a private fireplace, built-in shelving, ceiling fan, expansive walk-in closet with custom built-ins, and direct patio access. The spa-inspired bathroom features marble and granite finishes, a two-person jetted soaking tub, glass-enclosed shower, and slate flooring designed for relaxation and comfort. Above the garage, a separate living area offers even more versatility, featuring an optional family room or playroom, two additional bedrooms, and a full bathroom—ideal for guests, extended family, or multi-generational living. Large walk-in closets throughout the home, dual washers and dryers, and an oversized laundry room with twin stainless-steel sinks and an attached half bath add convenience to everyday life. Rarely does a property combine panoramic views, privacy, acreage, luxury amenities, and future potential in such a remarkable setting. Designed for those who appreciate space, comfort, and unforgettable scenery, this is more than a home—it's a lifestyle.
For sale
Listed by: Skyline Realty & Loans • Viktoriya Navardauskaite • Contact: skylineviki@gmail.com
Est. $1,825,000
3592 Alta Loma Dr, Jamul, CA 91935
5beds
5,078sqft
:
Get pre-qualified$11,445/mo
Single Family Residence
Built in 2001
16.43 Acres Lot
$1,774,900 Zestimate®
$359/sqft
$-- HOA
What's special
Sprawling groundsSub-zero refrigerator and freezerTwo bosch dishwashersDual washers and dryersWalk-in pantry
- 62 days |
- 1,226 |
- 65 |
Zillow last checked:
Listing updated:
Listed by:
Viktoriya Navardauskaite DRE #01751521 skylineviki@gmail.com,
Skyline Realty & Loans
Source: CRMLS,MLS#: PTP2603976 Originating MLS: California Regional MLS (North San Diego County & Pacific Southwest AORs)
Originating MLS: California Regional MLS (North San Diego County & Pacific Southwest AORs)Facts & features
Interior
Bedrooms & bathrooms
- Bedrooms: 5
- Bathrooms: 5
- Full bathrooms: 4
- 1/2 bathrooms: 1
- Main level bathrooms: 3
- Main level bedrooms: 3
Rooms
- Room types: Bonus Room, Bedroom, Entry/Foyer, Exercise Room, Family Room, Game Room, Kitchen, Laundry, Living Room, Primary Bathroom, Primary Bedroom, Office, Other
Primary bedroom
- Features: Main Level Primary
Bathroom
- Features: Bathroom Exhaust Fan, Bathtub, Dual Sinks, Granite Counters, Jetted Tub
Kitchen
- Features: Granite Counters, Kitchen Island, Kitchen/Family Room Combo
Other
- Features: Walk-In Closet(s)
Heating
- Central
Cooling
- Central Air
Appliances
- Included: 6 Burner Stove, Built-In Range, Built-In, Double Oven, Dishwasher, Freezer, Disposal, Microwave, Propane Cooktop, Refrigerator, Water Heater
- Laundry: Laundry Room
Features
- Wet Bar, Breakfast Area, Eat-in Kitchen, Granite Counters, High Ceilings, Open Floorplan, Storage, Bedroom on Main Level, Main Level Primary, Primary Suite, Walk-In Closet(s)
- Flooring: Carpet, Tile
- Has fireplace: Yes
- Fireplace features: Dining Room, Living Room, Primary Bedroom
- Common walls with other units/homes: No Common Walls
Interior area
- Total interior livable area: 5,078 sqft
Video & virtual tour
Property
Parking
- Total spaces: 3
- Parking features: Door-Multi, Driveway, Garage Faces Front, Garage
- Attached garage spaces: 3
Features
- Levels: Two
- Stories: 2
- Entry location: 1
- Patio & porch: Open, Patio, Porch
- Pool features: None
- Has view: Yes
- View description: Mountain(s), Panoramic
Lot
- Size: 16.43 Acres
- Features: 16-20 Units/Acre, Agricultural
Details
- Parcel number: 5190403800
- Zoning: R-1:Single Fam-Res
- Special conditions: Bankruptcy Property,Notice Of Default,Short Sale
Construction
Type & style
- Home type: SingleFamily
- Property subtype: Single Family Residence
Materials
- Foundation: Concrete Perimeter
- Roof: Tile
Condition
- Turnkey
- Year built: 2001
Utilities & green energy
- Sewer: Other
- Water: Private, Well
- Utilities for property: Electricity Connected, Propane
Community & HOA
Community
- Features: Mountainous
- Security: Carbon Monoxide Detector(s), Smoke Detector(s)
Location
- Region: Jamul
Financial & listing details
- Price per square foot: $359/sqft
- Tax assessed value: $1,510,000
- Annual tax amount: $18,421
- Date on market: 5/24/2026
- Cumulative days on market: 62 days
- Listing terms: Cash,Conventional,FHA
Foreclosure details
Estimated market value
$1,774,900
$1.69M - $1.86M
$7,939/mo
Price history
| Date | Event | Price |
|---|---|---|
| 12/15/2025 | Listed for sale | $2,100,000+2000%$414/sqft |
Source:  CRMLS #NDP2511455 Report a problem CRMLS #NDP2511455 Report a problem | ||
| 3/4/1999 | Sold | $100,000$20/sqft |
Source: Public Record Report a problem | ||
Public tax history
| Year | Property taxes | Tax assessment |
|---|---|---|
| 2025 | $18,421 +0.1% | $1,510,000 +2.7% |
| 2024 | $18,408 +7.6% | $1,470,000 +7.3% |
| 2023 | $17,100 +1% | $1,370,000 +1.5% |
| 2022 | $16,927 +7% | $1,350,000 +8% |
| 2021 | $15,815 +3.2% | $1,250,000 +3.3% |
| 2020 | $15,323 +8% | $1,210,000 +3% |
| 2019 | $14,187 -3% | $1,175,000 +3.1% |
| 2018 | $14,624 -0.7% | $1,140,000 |
| 2017 | $14,720 +2% | $1,140,000 |
| 2016 | $14,432 +0.4% | $1,140,000 |
| 2015 | $14,375 +0% | $1,140,000 |
| 2014 | $14,373 | $1,140,000 +200% |
| 2001 | -- | $380,040 |
Find assessor info on the county website
Monthly payment
Est. payment
Payment breakdown
Explore the cost of this home by adjusting the details. Changes won't be saved.Climate risks
Neighborhood: 91935
Getting around
0 / 100
Car-DependentNearby schools
GreatSchools rating
- 4/10Jamacha Elementary SchoolGrades: K-5Distance: 1.8 mi
- 8/10Hillsdale Middle SchoolGrades: 6-8Distance: 3.1 mi
- 8/10Valhalla High SchoolGrades: 9-12Distance: 2.8 mi
Schools provided by the listing agent
- High: Valhalla
Source: CRMLS. This data may not be complete. We recommend contacting the local school district to confirm school assignments for this home.
- $2,005,0005 bd5 ba5.3k sqft3514 Alta Loma Dr, Jamul, CA 91935Off Market

- $1,258,1004 bd3 ba3k sqft3575 Alta Loma Dr, Jamul, CA 91935Off Market
- $1,973,0004 bd5 ba5.3k sqft3414 Alta Loma Dr., Jamul, CA 91935Off Market
- $1,148,9004 bd3 ba2.3k sqft3579 Alta Loma Dr, Jamul, CA 91935Off Market
- $165,00012 AcresAlta Loma Dr, Jamul, CA 91935Sold
- $---- bd-- ba-- sqft3460 Alta Loma Dr, Jamul, CA 91935Off Market
- $---- bd-- ba-- sqft3440 Alta Loma Dr, Jamul, CA 91935Off Market
- $1,127,9006 bd4 ba2.6k sqft3440-60 Alta Loma Dr, Jamul, CA 91935Off Market
A local agent can set up tours, give advice and negotiate with sellers.
Similar homes
- $1,850,0004 bd4 ba3.2k sqft13613 Hillside Estates Dr, Jamul, CA 91935For Sale
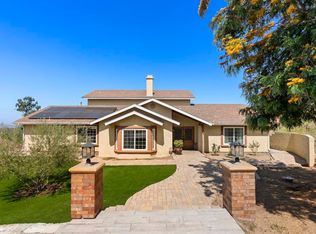
 MLS ID #PTP2602551, Armando Garcia, Century 21 Affiliated. CRMLS
 - $1,199,9004 bd4 ba3.3k sqft13658 Sage Mountain Ln, Jamul, CA 91935For Sale
 MLS ID #PTP2602290, Rachel Crawford, Coldwell Banker West. CRMLS
 - $1,100,0004 bd4 ba2.9k sqft14789 Bonita Vista Way, Jamul, CA 91935For Sale
 MLS ID #260016898, Melvina Selfani, Century 21 Affiliated. SDMLS
 - $1,499,9994 bd3 ba3.1k sqft2914 Stonefield Dr, Jamul, CA 91935For Sale
 MLS ID #260008400, Charles G Couri, Keller Williams Realty. SDMLS
 - $2,000,0005 bd4 ba5.3k sqft450 Summerhill Ct, Alpine, CA 91901For SaleMLS ID #PTP2604124, Gregg Phillipson, Keller Williams Realty. CRMLS
- $1,100,0005 bd4 ba3.6k sqft17901 Lyons Valley Rd, Jamul, CA 91935For SaleMLS ID #PTP2603331, Zachary Svelling, Fathom Realty Group. CRMLS
- $1,675,0005 bd5 ba4.4k sqft2736 Via Chinarros, Alpine, CA 91901For SaleMLS ID #260017043, Jacob T Kienbaum, Anjuella Properties Inc.. SDMLS
- $1,899,9004 bd4 ba3.4k sqft10880 Hess Dr, La Mesa, CA 91941For SaleMLS ID #260012406, Steven J Rotsart Jr, Coldwell Banker Realty. SDMLS
- $2,090,0004 bd4 ba3.6k sqft2171 Paseo Grande, El Cajon, CA 92019For SaleMLS ID #PTP2605180, Connie Danielson, Coldwell Banker West. CRMLS
- $1,999,9997 bd5 ba4.1k sqft10015 El Capitan Real Rd, El Cajon, CA 92021For SaleMLS ID #260017361, Alli Urguby, Compass. SDMLS
- $2,199,0004 bd5 ba4.2k sqft2965 Winding Fence Way, Chula Vista, CA 91914For SaleMLS ID #PTP2605238, Teresa Corpus, Coldwell Banker West. CRMLS
- $1,999,0005 bd4 ba5k sqft5346 Grandridge Rd, El Cajon, CA 92020For SaleMLS ID #260009497, Melvina Selfani, Century 21 Affiliated. SDMLS
- $1,595,0006 bd6 ba5k sqft2846 Willow Glen Dr, El Cajon, CA 92019For SaleMLS ID #OC26015879, Emmett Dalton, Dalton Real Estate. CRMLS
- $1,999,9994 bd4 ba3.3k sqft3369 Dehesa Rd, El Cajon, CA 92019For SaleMLS ID #PTP2604817, Nataliya Fonseca, Real Broker. CRMLS
- $1,949,0006 bd7 ba4.9k sqft3176 Via Viganello, Chula Vista, CA 91914For SaleMLS ID #OC26102631, Jane Tittle, Tittle Realty Inc.. CRMLS
- $2,200,0005 bd6 ba4.3k sqft3023-25 Via Viejas, Alpine, CA 91901For SaleMLS ID #260013069, Chase Cromwell, eXp Realty of California, Inc.. SDMLS
- $1,475,0005 bd3 ba3.6k sqft1648 Corte De Las Piedras, El Cajon, CA 92019For SaleMLS ID #PTP2604915, Sandy Bodagh, LPT Realty, Inc.. CRMLS
- $1,599,9995 bd3 ba3.1k sqft9111 Tropico Dr, La Mesa, CA 91941For SaleMLS ID #260014096, Liliana Bristman, Compass. SDMLS
- $1,698,0004 bd3 ba3.2k sqft25280 Paseo De Caballo, Ramona, CA 92065For SaleMLS ID #PTP2603871, Lindsey Vorwith, Mane Real Estate. CRMLS
- $1,595,0005 bd6 ba5.2k sqft11330 Crazy Horse Dr, Lakeside, CA 92040For SaleMLS ID #260013606, Kathy Christmas, Gem Real Estate. SDMLS
Local buyer's agents are ready to help
