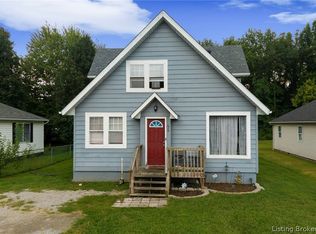
This property also qualifies for the New Albany grant! Seller will consider seller financing on a case by case basis. Beautifully remodeled 4-bedroom, 2-bath home on 0.37 acres in Floyds Knobs. This move-in-ready property features fresh paint, new flooring, updated fixtures, and a bright, open layout. The modern kitchen offers stylish cabinetry, sleek countertops, and new appliances, while both bathrooms have been tastefully renovated. Spacious bedrooms provide flexibility for family, guests, or a home office. Enjoy peaceful country living with plenty of outdoor space, all just minutes from schools, shopping, dining, and easy access to Louisville. Schedule an appointment today
For sale
Price cut: $4.9K (9/8)
$245,000
3593 Old Vincennes Road, New Albany, IN 47119
4beds
2,270sqft
Single Family Residence
Built in 1940
0.37 Acres Lot
$309,600 Zestimate®
$108/sqft
$-- HOA
What's special
Modern kitchenStylish cabinetrySleek countertopsSpacious bedroomsBright open layoutPlenty of outdoor spaceNew flooring
- 160 days
- 1,192
- 168
Zillow last checked:
Listing updated:
Listed by:
Debbie Brown,
Southern Homes Realty,
Emily Seigel,
Southern Homes Realty
Source: SIRA,MLS#: 202607732 Originating MLS: Southern Indiana REALTORS Association
Originating MLS: Southern Indiana REALTORS AssociationFacts & features
Interior
Bedrooms & bathrooms
- Bedrooms: 4
- Bathrooms: 2
- Full bathrooms: 2
Rooms
- Room types: Bonus Room, Den, Family Room, Office
Bedroom
- Description: Flooring: Luxury Vinyl Plank
- Level: First
- Dimensions: 14 x 13
Bedroom
- Description: Flooring: Luxury Vinyl Plank
- Level: First
- Dimensions: 12 x 14
Bedroom
- Description: Flooring: Carpet
- Level: Second
- Dimensions: 11 x 12
Bedroom
- Description: Flooring: Carpet
- Level: Second
- Dimensions: 9 x 15
Family room
- Description: Flooring: Luxury Vinyl Plank
- Level: First
- Dimensions: 13 x 14
Other
- Description: Flooring: Luxury Vinyl Plank
- Level: First
- Dimensions: 5 x 8
Other
- Description: Flooring: Luxury Vinyl Plank
- Level: First
- Dimensions: 9 x 5
Kitchen
- Description: Flooring: Luxury Vinyl Plank
- Level: First
- Dimensions: 14 x 14
Living room
- Description: Flooring: Luxury Vinyl Plank
- Level: First
- Dimensions: 13 x 14
Office
- Description: Flooring: Carpet
- Level: Second
- Dimensions: 9 x 10
Other
- Description: den/mudroom,Flooring: Luxury Vinyl Plank
- Level: First
- Dimensions: 12 x 16
Heating
- Baseboard, Heat Pump
Cooling
- Central Air
Appliances
- Included: Dishwasher, Microwave, Oven, Range
- Laundry: Main Level, Laundry Room
Features
- Bookcases, Ceiling Fan(s), Home Office
- Basement: Crawl Space
- Number of fireplaces: 1
- Fireplace features: Gas
Interior area
- Total structure area: 2,270
- Total interior livable area: 2,270 sqft
- Finished area above ground: 2,270
- Finished area below ground: 0
Property
Features
- Levels: One and One Half
- Stories: 1.5
- Patio & porch: Covered, Porch
- Exterior features: Porch
Lot
- Size: 0.37 Acres
Details
- Parcel number: 220502900193002007
- Zoning: Residential
- Zoning description: Residential
Construction
Type & style
- Home type: SingleFamily
- Architectural style: One and One Half Story
- Property subtype: Single Family Residence
Materials
- Vinyl Siding
- Foundation: Poured
Condition
- Resale
- New construction: No
- Year built: 1940
Utilities & green energy
- Sewer: Septic Tank
- Water: Connected, Public
Community & HOA
Location
- Region: Floyds Knobs
Financial & listing details
- Price per square foot: $108/sqft
- Annual tax amount: $2,092
- Date on market: 4/29/2026
- Cumulative days on market: 161 days
- Listing terms: Conventional,FHA,Lease Purchase,VA Loan
Estimated market value
$309,600
$276,000 - $344,000
$2,379/mo
Price history
| Date | Event | Price |
|---|---|---|
| 9/8/2026 | Price change | $245,000-2%$108/sqft |
Source:  SIRA #202607732 Report a problem SIRA #202607732 Report a problem | ||
| 5/28/2026 | Price change | $249,900-2%$110/sqft |
Source: SIRA #202607732 Report a problem | ||
| 5/22/2026 | Price change | $254,900-1.9%$112/sqft |
Source: SIRA #202607732 Report a problem | ||
| 4/29/2026 | Listed for sale | $259,900+118.4%$114/sqft |
Source: SIRA #202607732 Report a problem | ||
| 4/17/2009 | Listing removed | $119,000$52/sqft |
Source: Century 21 #200901035 Report a problem | ||
| 2/22/2009 | Listed for sale | $119,000$52/sqft |
Source: Century 21 #200901035 Report a problem | ||
Public tax history
Tax history is unavailable.
Monthly payment
Est. payment
Payment breakdown
Explore the cost of this home by adjusting the details. Changes won't be saved.Climate risks
Neighborhood: 47119
- $514,1004 bd3 ba1.9k sqft3600 Sunset Ridge Ct, Floyds Knobs, IN 47119Off Market
- $561,3005 bd3 ba3.4k sqft3602 Sunset Ridge Ct, Floyds Knobs, IN 47119Off Market
- $576,2000.28 acres3623 Woodland Lakes Dr, Floyds Knobs, IN 47119Off Market

- $446,4005 bd3 ba1.8k sqft3602 Sunset Rdg, Floyds Knobs, IN 47119Off Market
Similar homes
- $229,9004 bd2 ba1.7k sqft757 Linden Street, New Albany, IN 47150For Sale
 MLS ID #2026011325, Bob Stotts, RE/MAX FIRST. SIRA
 - $239,9004 bd1 ba1.8k sqft116 Glenmill Road, New Albany, IN 47150For Sale
 MLS ID #2026011558, Candice Ritchie, Green Tree Real Estate Services. SIRA
 - $229,0003 bd2 ba1.1k sqft112 Cheryl Drive, New Albany, IN 47150For Sale
 MLS ID #2026012311, Stephannie Wilson, NextHome Wilson Real Estate. SIRA
 - $229,9003 bd2 ba1.6k sqft1705 Graybrook Ln, New Albany, IN 47150For Sale
 MLS ID #202631483, Keri Hir, Keri Hir. IRMLS
