In one of the most desirable neighborhoods in Killingly, you'll find this spacious raised ranch on a cul-de-sac. This spectacular 4-bedroom, 3-full-bath home offers a comfortable and versatile layout with plenty of room to make your own. Step inside to find new flooring and an inviting open floor plan with fireplace that creates a warm focal point for the living space. A mini-split system provides added comfort throughout the seasons. Kitchen adorns an island for even more workspace than the generous counter space offers. Sliders out to the trek deck from dining area bringing the indoor/outdoor space together. Primary bedroom boasts cathedral ceilings, updated, tiled bathroom, and great walk in closet. Lower level finished with family room, 4th bedroom, laundry room, and full bath giving guest privacy or potential in law space. Recent exterior improvements include new siding and a new roof, offering both refreshed curb appeal and valuable updates for the next owner. The property also features a convenient 2-car garage, providing ample space for vehicles, storage, or hobbies. Lovely yard for activities and relaxation. Shed for storage. Roof new 2026 and new skyslights. With four bedrooms, three full baths, desirable updates, and generous living space, 36 Birchwood is ready to welcome its next owner! Buyer/Buyers agent to verify all info. Subject to seller finding suitable housing.
For sale
$469,900
36 Birchwood Drive, Killingly, CT 06239
4beds
2,415sqft
Single Family Residence
Built in 2001
0.49 Acres Lot
$466,300 Zestimate®
$195/sqft
$-- HOA
What's special
Spacious raised ranchShed for storageUpdated tiled bathroomNew flooringInviting open floor planNew sidingNew roof
- 2 days
- 399
- 29
Zillow last checked:
Listing updated:
Listed by:
Amy L. Brunet (860)234-0434,
Brunet and Company Real Estate 860-412-9056
Source: Smart MLS,MLS#: 24207578
Facts & features
Interior
Bedrooms & bathrooms
- Bedrooms: 4
- Bathrooms: 3
- Full bathrooms: 3
Primary bedroom
- Features: Cathedral Ceiling(s), Ceiling Fan(s), Full Bath, Walk-In Closet(s), Engineered Wood Floor
- Level: Main
Bedroom
- Features: Ceiling Fan(s), Engineered Wood Floor
- Level: Main
Bedroom
- Features: Ceiling Fan(s), Engineered Wood Floor
- Level: Main
Bedroom
- Features: Wall/Wall Carpet
- Level: Lower
Bathroom
- Features: Tile Floor
- Level: Main
Bathroom
- Features: Tile Floor
- Level: Lower
Dining room
- Features: Cathedral Ceiling(s), Sliders
- Level: Main
Family room
- Features: Wall/Wall Carpet
- Level: Lower
Kitchen
- Features: Granite Counters, Kitchen Island
- Level: Main
Living room
- Features: Cathedral Ceiling(s), Combination Liv/Din Rm, Fireplace, Sliders
- Level: Main
Heating
- Hot Water, Oil
Cooling
- Ductless
Appliances
- Included: Oven/Range, Microwave, Refrigerator, Dishwasher, Washer, Dryer, Electric Water Heater, Water Heater
- Laundry: Lower Level
Features
- Basement: Full,Finished,Garage Access
- Attic: Access Via Hatch
- Number of fireplaces: 1
Interior area
- Total structure area: 2,415
- Total interior livable area: 2,415 sqft
- Finished area above ground: 1,485
- Finished area below ground: 930
Property
Parking
- Total spaces: 2
- Parking features: Attached, Garage Door Opener
- Attached garage spaces: 2
Features
- Patio & porch: Deck
- Exterior features: Rain Gutters
Lot
- Size: 0.49 Acres
- Features: Level
Details
- Parcel number: 1693193
- Zoning: LD
Construction
Type & style
- Home type: SingleFamily
- Architectural style: Ranch
- Property subtype: Single Family Residence
Materials
- Vinyl Siding
- Foundation: Concrete Perimeter, Raised
- Roof: Asphalt
Condition
- New construction: No
- Year built: 2001
Utilities & green energy
- Sewer: Septic Tank
- Water: Well
- Utilities for property: Underground Utilities
Community & HOA
HOA
- Has HOA: No
Location
- Region: Killingly
Financial & listing details
- Price per square foot: $195/sqft
- Tax assessed value: $257,610
- Annual tax amount: $6,085
- Date on market: 9/16/2026
Estimated market value
$466,300
$443,000 - $490,000
$3,538/mo
Price history
| Date | Event | Price |
|---|---|---|
| 9/16/2026 | Listed for sale | $469,900+154%$195/sqft |
Source:  Smart MLS #24207578 Report a problem Smart MLS #24207578 Report a problem | ||
| 8/25/2014 | Sold | $185,000-18.5%$77/sqft |
Source: Smart MLS #E277798 Report a problem | ||
| 12/17/2003 | Sold | $227,000+34.4%$94/sqft |
Source: Smart MLS #E139009 Report a problem | ||
| 11/28/2001 | Sold | $168,900$70/sqft |
Source: Smart MLS #E120156 Report a problem | ||
Public tax history
| Year | Property taxes | Tax assessment |
|---|---|---|
| 2025 | $5,971 +5.2% | $257,610 |
| 2024 | $5,675 +21.2% | $257,610 +59.8% |
| 2023 | $4,684 +8.8% | $161,190 +2% |
| 2022 | $4,306 +5.1% | $158,060 +5.1% |
| 2021 | $4,096 -1.1% | $150,360 -2.9% |
| 2020 | $4,140 +1.7% | $154,840 +3% |
| 2019 | $4,069 +6.2% | $150,360 +16.8% |
| 2017 | $3,831 | $128,730 |
| 2016 | $3,831 | $128,730 |
Find assessor info on the county website
Monthly payment
Est. payment
Payment breakdown
Explore the cost of this home by adjusting the details. Changes won't be saved.Climate risks
Neighborhood: 06241
Similar homes
- $465,5003 bd3 ba2k sqft92 State Avenue, Killingly, CT 06241For Sale
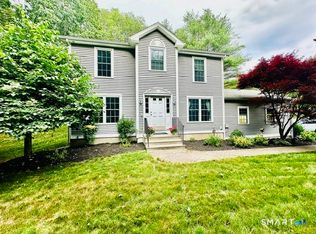
 MLS ID #24185135, Jennifer Burlingame, Orbit Realty. Smart MLS
 - $485,0003 bd2 ba1.9k sqft317 Day Street, Brooklyn, CT 06234For Sale
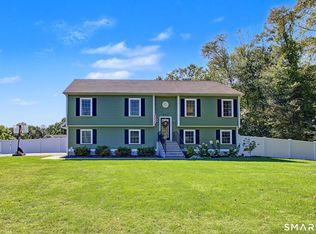 MLS ID #24207872, Skyla Gagnon, RE/MAX Bell Park Realty. Smart MLS
 - $449,9003 bd2 ba1.5k sqft25 Provost Lane, Killingly, CT 06241For Sale
 MLS ID #24199253, Courtney E. Ravenelle, RE/MAX Bell Park Realty. Smart MLS
 - $429,9004 bd2 ba1.9k sqft249 Pond Hill Road, Plainfield, CT 06354For Sale
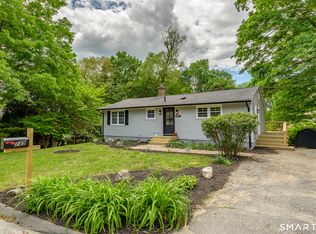 MLS ID #24207831, Jennifer Mahr, RE/MAX Bell Park Realty. Smart MLS
 - $575,0004 bd3 ba3.1k sqft350 Hartford Pike, Killingly, CT 06241For SaleMLS ID #24186226, Mark S. Benard, Brunet and Company Real Estate. Smart MLS
- $495,0007 bd3 ba3k sqft110 Church Street, Putnam, CT 06260For SaleMLS ID #24206870, Jennifer Jones, Premeer Real Estate Inc.. Smart MLS
- $475,0003 bd3 ba2.5k sqft331 Valley View Road, Sterling, CT 06377For SaleMLS ID #24205795, Christine Johnson, RE/MAX One. Smart MLS
- $499,9003 bd3 ba1.6k sqft10 Clover Court, Killingly, CT 06241New ConstructionMLS ID #24206307, Robert P. Letskus, Platinum Associates. Smart MLS
- $475,0004 bd3 ba2.8k sqft128 Holmes Road, Pomfret, CT 06259For SaleMLS ID #24197506, Lyle Rotondo, Berkshire Hathaway NE Prop.. Smart MLS
- $459,9005 bd2 ba2.3k sqft46 Five Mile River Road, Putnam, CT 06260For SaleMLS ID #24206318, Jared Meehan, RE/MAX Bell Park Realty. Smart MLS
- $299,0003 bd1 ba1.3k sqft117 Pineville Road, Killingly, CT 06241For SaleMLS ID #24207472, Bridget Voght, Compass Connecticut, LLC. Smart MLS
- $425,0003 bd3 ba2.1k sqft1 Library Road, Canterbury, CT 06331For SaleMLS ID #24207637, Elizabeth Marcoux, RE/MAX Bell Park Realty. Smart MLS
- $449,9003 bd2 ba1.6k sqft19 Westview Drive, Brooklyn, CT 06234For SaleMLS ID #24202851, Barbara A. Diaz, RE/MAX Bell Park Realty. Smart MLS
- $325,0005 bd2 ba2.2k sqft796 Hampton Rd, Pomfret Center, CT 06259For Sale
 MLS ID #1423692, Spectrum Real Estate Consultants Team, Keller Williams Leading Edge. StateWide MLS RI
 - $585,0003 bd2 ba2.4k sqft1015 North Road, Killingly, CT 06239For SaleMLS ID #24202735, Amy L. Brunet, Brunet and Company Real Estate. Smart MLS
- $389,9004 bd1 ba2.3k sqft19 North Road, Ashford, CT 06278For SaleMLS ID #24207835, Tom H. Ferguson, ERA Blanchard & Rossetto. Smart MLS
- $500,0004 bd4 ba2.8k sqft31 Canterbury Road, Brooklyn, CT 06234For SaleMLS ID #24193694, Jessica Powers, Real Broker CT, LLC. Smart MLS
- $399,0004 bd2 ba1.9k sqft85 Robertson Avenue, Killingly, CT 06239For SaleMLS ID #24197571, Stephanie Barbusci, Yorway Realty. Smart MLS
