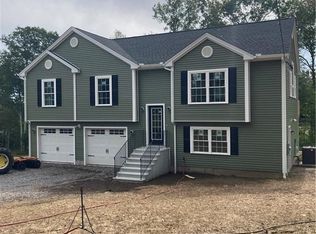
The house you've been waiting for! One-owner owned & built in 2019, this home still feels fresh, modern, and practically new-with all the extras already done for you! Step inside to a bright, open-concept main living area with dramatically tall ceilings that deliver an instant WOW factor. The beautiful kitchen features stainless steel appliances and flows effortlessly into the living space, highlighted by a stylish shiplap built-in electric fireplace that feels both classic and on-trend. Custom-styled windows bring in tons of natural light, while central A/C keeps things comfortable year-round. Upstairs offers 3 bedrooms and 2 full baths, while the finished lower level adds even more living space with its own mini-split for heating and cooling, plus a dedicated laundry room. A 2-car garage checks another box-but wait until you head outside! The newly fenced backyard and brand-new above-ground pool create your own private outdoor oasis. Young, stylish, move-in ready, and tucked in the heart of Brooklyn-this is easy living without the worry of an older home. Leased solar adds another modern touch. Just unpack and enjoy!
Under contract
$485,000
317 Day Street, Brooklyn, CT 06234
3beds
1,960sqft
Single Family Residence
Built in 2019
2.13 Acres Lot
$-- Zestimate®
$247/sqft
$-- HOA
What's special
Dramatically tall ceilingsPrivate outdoor oasisTons of natural lightDedicated laundry roomBrand-new above-ground poolCustom-styled windowsNewly fenced backyard
- 21 days
- 1,666
- 156
Zillow last checked:
Listing updated:
Listed by:
Skyla Gagnon (860)617-8493,
RE/MAX Bell Park Realty 860-774-7600
Source: Smart MLS,MLS#: 24207872
Facts & features
Interior
Bedrooms & bathrooms
- Bedrooms: 3
- Bathrooms: 2
- Full bathrooms: 2
Primary bedroom
- Level: Main
Bedroom
- Level: Main
Bedroom
- Level: Main
Dining room
- Level: Main
Living room
- Level: Main
Heating
- Forced Air, Propane
Cooling
- Central Air
Appliances
- Included: Oven/Range, Microwave, Dishwasher, Water Heater
- Laundry: Lower Level
Features
- Basement: Full,Heated,Garage Access,Cooled,Partially Finished
- Attic: Access Via Hatch
- Has fireplace: No
Interior area
- Total structure area: 1,960
- Total interior livable area: 1,960 sqft
- Finished area above ground: 1,388
- Finished area below ground: 572
Property
Parking
- Total spaces: 5
- Parking features: Attached, Driveway, Paved
- Attached garage spaces: 2
- Has uncovered spaces: Yes
Features
- Patio & porch: Deck
- Has private pool: Yes
- Pool features: Vinyl, Above Ground
- Fencing: Privacy,Full
Lot
- Size: 2.13 Acres
Details
- Parcel number: 2694871
- Zoning: R30
Construction
Type & style
- Home type: SingleFamily
- Architectural style: Ranch
- Property subtype: Single Family Residence
Materials
- Vinyl Siding
- Foundation: Concrete Perimeter, Raised
- Roof: Asphalt
Condition
- New construction: No
- Year built: 2019
Utilities & green energy
- Sewer: Septic Tank
- Water: Well
Community & HOA
HOA
- Has HOA: No
Location
- Region: Brooklyn
Financial & listing details
- Price per square foot: $247/sqft
- Tax assessed value: $307,530
- Annual tax amount: $5,580
- Date on market: 9/17/2026
Estimated market value
Not available
Estimated sales range
Not available
$3,104/mo
Price history
| Date | Event | Price |
|---|---|---|
| 9/28/2026 | Pending sale | $485,000$247/sqft |
Source:  Smart MLS #24207872 Report a problem Smart MLS #24207872 Report a problem | ||
| 9/17/2026 | Listed for sale | $485,000+73.2%$247/sqft |
Source: Smart MLS #24207872 Report a problem | ||
| 2/14/2020 | Sold | $280,000$143/sqft |
Source: Smart MLS #170201481 Report a problem | ||
Public tax history
| Year | Property taxes | Tax assessment |
|---|---|---|
| 2025 | $7,159 +16.8% | $307,530 +48.3% |
| 2024 | $6,127 +3.3% | $207,400 |
| 2023 | $5,932 +9.3% | $207,400 +0.9% |
| 2022 | $5,429 | $205,500 |
| 2021 | $5,429 +0.6% | $205,500 +10.1% |
| 2020 | $5,399 +377.4% | $186,700 +377.5% |
| 2019 | $1,131 | $39,100 |
Find assessor info on the county website
Monthly payment
Est. payment
Payment breakdown
Explore the cost of this home by adjusting the details. Changes won't be saved.Climate risks
Neighborhood: 06234

Similar homes
- $485,0004 bd4 ba2.8k sqft31 Canterbury Road, Brooklyn, CT 06234For Sale
 MLS ID #24193694, Jessica Powers, Real Broker CT, LLC. Smart MLS
 - $519,9003 bd3 ba2.2k sqft88 Grand View Terrace, Brooklyn, CT 06234For Sale
 MLS ID #24199032, Jennifer Mahr, RE/MAX Bell Park Realty. Smart MLS
 - $439,9003 bd2 ba1.6k sqft19 Westview Drive, Brooklyn, CT 06234For Sale
 MLS ID #24202851, Barbara A. Diaz, RE/MAX Bell Park Realty. Smart MLS
 - $459,9005 bd2 ba1.5k sqft136 Hartford Road, Brooklyn, CT 06234For Sale
 MLS ID #24199139, Barbara A. Diaz, RE/MAX Bell Park Realty. Smart MLS
 - $449,9003 bd3 ba1.7k sqft45 Wolf Den Drive, Pomfret, CT 06259For SaleMLS ID #24209472, Brenda Chubbuck, Berkshire Hathaway NE Prop.. Smart MLS
- $400,0003 bd2 ba1.6k sqft19 Steven Street, Killingly, CT 06239For SaleMLS ID #24211062, Heidi B. Hopkins, Keller Williams Realty Leading Edge. Smart MLS
- $559,0004 bd2 ba2.3k sqft248 Paine Road, Pomfret, CT 06259For SaleMLS ID #24211512, Valerie L. Macneil, Kazantzis Real Estate, LLC. Smart MLS
- $565,0003 bd2 ba2.4k sqft1015 North Road, Killingly, CT 06239For SaleMLS ID #24202735, Amy L. Brunet, Brunet and Company Real Estate. Smart MLS
- $425,0003 bd3 ba2.1k sqft1 Library Road, Canterbury, CT 06331For SaleMLS ID #24207637, Elizabeth Marcoux, RE/MAX Bell Park Realty. Smart MLS
- $475,0003 bd3 ba2k sqft69 Pautipaug Hill Road, Sprague, CT 06330For SaleMLS ID #24200667, Mustafa Muaremi, Coldwell Banker Realty. Smart MLS
- $479,9003 bd2 ba1.8k sqft25 Watson Road, Thompson, CT 06262For SaleMLS ID #24203203, Ryan Lajoie, Johnston & Associates Real Estate, LLC. Smart MLS
- $499,9003 bd2 ba1.4k sqft235 New Road, Plainfield, CT 06354For SaleMLS ID #24198779, Cary A. Marcoux, RE/MAX Bell Park Realty. Smart MLS
- $449,9003 bd3 ba2.5k sqft60 Beaumont Highway, Lebanon, CT 06249For SaleMLS ID #24210685, Shawna Rohan, eXp Realty. Smart MLS
- $555,0003 bd2 ba1.4k sqft677 Central Pike, Scituate, RI 02857For Sale
 MLS ID #1423431, Nichole Lavender, Re/Max Real Estate Center. StateWide MLS RI
 - $345,0003 bd2 ba1.3k sqft178 Farrows Street, Putnam, CT 06260For SaleMLS ID #24210972, Kristen Kaskela, Berkshire Hathaway NE Prop.. Smart MLS
- $429,9004 bd2 ba1.9k sqft249 Pond Hill Road, Plainfield, CT 06354For SaleMLS ID #24207831, Jennifer Mahr, RE/MAX Bell Park Realty. Smart MLS
- $479,0003 bd2 ba1.5k sqft31 Webster Road, Union, CT 06076For SaleMLS ID #24199978, Rachel Locke, Arute Realty Group LLC. Smart MLS
- $464,0003 bd3 ba1.5k sqft29 Potter School Road, Willington, CT 06279For SaleMLS ID #24182057, Mark K. Vuong, Real Broker CT, LLC. Smart MLS
