Back on the market due solely to buyer being able to complete contingencies.
Wow! This gorgeous NEW construction Modular home is a part of a brand new subdivision in Scott Depot! You'll love the upgraded finishes including solid countertops, stainless appliances, laminate flooring and carpet in the bedrooms. The spacious laundry/utility room and 2 car garage provides additional storage. Hard to find new construction at this price in Teays Valley area. Enjoy low maintenance living as everything is new! Great location!
For sale
$377,900
36 Copper Dr, Scott Depot, WV 25560
3beds
1,860sqft
Single Family Residence
Built in 2025
8,276 Square Feet Lot
$374,500 Zestimate®
$203/sqft
$-- HOA
What's special
Upgraded finishesCarpet in the bedroomsSolid countertopsStainless appliancesLaminate flooring
- 89 days
- 290
- 22
Zillow last checked:
Listing updated:
Listed by:
Thomas Pratt,
Epique Realty 512-387-0722
Source: KVBR,MLS#: 283880 Originating MLS: Kanawha Valley Board of REALTORS
Originating MLS: Kanawha Valley Board of REALTORSFacts & features
Interior
Bedrooms & bathrooms
- Bedrooms: 3
- Bathrooms: 3
- Full bathrooms: 2
- 1/2 bathrooms: 1
Primary bedroom
- Description: Primary Bedroom
- Level: Main
- Dimensions: 14'8x15
Bedroom 2
- Description: Bedroom 2
- Level: Main
- Dimensions: 10x15
Bedroom 3
- Description: Bedroom 3
- Level: Main
- Dimensions: 10x15
Dining room
- Description: Dining Room
- Level: Main
- Dimensions: 9'6x15
Kitchen
- Description: Kitchen
- Level: Main
- Dimensions: 16'10x15
Living room
- Description: Living Room
- Level: Main
- Dimensions: 17'3x15
Utility room
- Description: Utility Room
- Level: Main
- Dimensions: 9;6x15
Heating
- Electric, Forced Air, Heat Pump
Cooling
- Central Air
Appliances
- Included: Dishwasher, Electric Range, Microwave, Refrigerator
Features
- Breakfast Area, Eat-in Kitchen, Fireplace
- Flooring: Carpet, Vinyl
- Windows: Insulated Windows
- Basement: None
- Number of fireplaces: 1
- Fireplace features: Insert
Interior area
- Total interior livable area: 1,860 sqft
Property
Parking
- Total spaces: 2
- Parking features: Attached, Garage, Two Car Garage
- Attached garage spaces: 2
Features
- Stories: 1
- Patio & porch: Deck, Porch
- Exterior features: Deck, Porch
Lot
- Size: 8,276 Square Feet
- Dimensions: 99 x 99 x 85 x 85
Details
- Parcel number: 000000000000000000
Construction
Type & style
- Home type: SingleFamily
- Architectural style: Ranch,Modular/Prefab,One Story
- Property subtype: Single Family Residence
Materials
- Drywall, Frame, Vinyl Siding
- Roof: Composition,Shingle
Condition
- Year built: 2025
Utilities & green energy
- Sewer: Public Sewer
- Water: Public
Community & HOA
Community
- Subdivision: The Oaks At Clayton Po
HOA
- Has HOA: Yes
Location
- Region: Scott Depot
Financial & listing details
- Price per square foot: $203/sqft
- Date on market: 6/7/2026
- Cumulative days on market: 63 days
Estimated market value
$374,500
$356,000 - $393,000
$2,400/mo
Price history
| Date | Event | Price |
|---|---|---|
| 8/17/2026 | Listed for sale | $377,900$203/sqft |
Source:  KVBR #283880 Report a problem KVBR #283880 Report a problem | ||
| 7/21/2026 | Pending sale | $377,900$203/sqft |
Source: KVBR #283880 Report a problem | ||
| 6/7/2026 | Listed for sale | $377,900-0.3%$203/sqft |
Source: KVBR #283880 Report a problem | ||
| 6/1/2026 | Listing removed | $379,000$204/sqft |
Source: KVBR #283349 Report a problem | ||
| 5/6/2026 | Listed for sale | $379,000$204/sqft |
Source: KVBR #283349 Report a problem | ||
Public tax history
Tax history is unavailable.
Monthly payment
Est. payment
Payment breakdown
Explore the cost of this home by adjusting the details. Changes won't be saved.Climate risks
Neighborhood: 25560
Nearby schools
Schools provided by the listing agent
- Elementary: Scott Teays
- Middle: Winfield
- High: Winfield
Source: KVBR. This data may not be complete. We recommend contacting the local school district to confirm school assignments for this home.

Similar homes
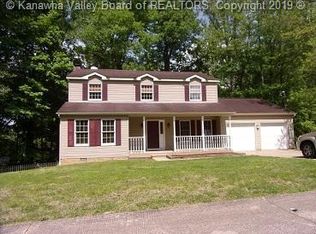
- $347,9003 bd2 ba1.6k sqft65 Copper Dr, Scott Depot, WV 25560For Sale
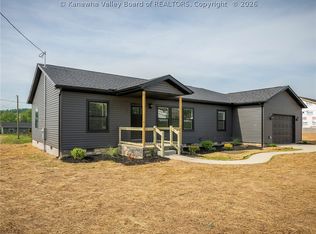 MLS ID #283929, Thomas Pratt. KVBR
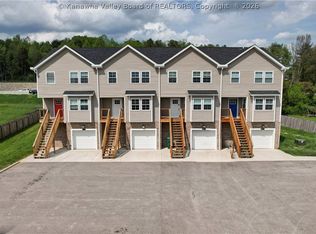
 - $349,9003 bd2 ba1.6k sqft35 Copper Dr, Scott Depot, WV 25560For Sale
 MLS ID #284094, Thomas Pratt. KVBR
 - $365,0004 bd3 ba2.3k sqft21 Christopher Dr, Hurricane, WV 25526For Sale
 MLS ID #284971, Sara Steorts. KVBR
 - $239,9004 bd3 ba2k sqft9073 Teays Valley Rd, Scott Depot, WV 25560For Sale
 MLS ID #283413, Jesse Dolin. KVBR
