Welcome to this exceptional offering in the prestigious Estates of Briarcliff—an exquisitely updated 5,000+ sq ft Lennar-built residence, including over 1,650 sq ft of beautifully finished lower-level living space, embodying timeless elegance and modern sophistication.
A dramatic two-story foyer with gleaming hardwood floors and a sweeping dual staircase creates a striking first impression, while oversized windows fill the home with natural light. Designed for both refined living and effortless entertaining, the layout features elegant formal living and dining rooms, along with a private office. At the heart of the home, the spacious eat-in kitchen flows seamlessly into a sunken great room anchored by a fireplace—creating an inviting yet sophisticated gathering space.
The upper level offers four generously sized bedrooms and three full baths, including two en-suites. The primary suite is a true retreat, complete with a sitting area, dual-sided fireplace, beverage fridge, expansive walk-in closet, and a spa-inspired bath featuring dual vanities, a jacuzzi tub, separate shower, and private water closet.
The finished lower level, with soaring 9-foot ceilings, enhances the home’s versatility with a home gym, media/lounge space, playroom or potential fifth bedroom, and a full bath.
Surrounded by mature trees, the private backyard provides a serene escape, with an expansive patio perfect for outdoor entertaining. A three-car garage, finished mudroom/laundry room, and abundant storage—including attic and shed—complete this exceptional home.
Ideally located approximately one hour from NYC, just minutes to Metro-North and major commuter routes, and close to premier shopping, dining, and golf courses including Monroe Country Club and Mansion Ridge Golf Course. A rare opportunity to own a home of this caliber—where luxury, comfort, and location come together seamlessly.
Pending
$949,900
36 Deangelis Drive, Monroe, NY 10950
4beds
5,176sqft
Single Family Residence, Residential
Built in 2006
0.47 Acres Lot
$939,300 Zestimate®
$184/sqft
$-- HOA
What's special
Private officeFour generously sized bedroomsHome gymExpansive walk-in closetSurrounded by mature treesSweeping dual staircaseDramatic two-story foyer
- 116 days |
- 46 |
- 2 |
Zillow last checked:
Listing updated:
Listed by:
Keller Williams Realty 845-928-8000,
Chris Scibelli 845-494-3749
Source: OneKey® MLS as distributed by MLS GRID,MLS#: 982818
Facts & features
Interior
Bedrooms & bathrooms
- Bedrooms: 4
- Bathrooms: 5
- Full bathrooms: 4
- 1/2 bathrooms: 1
Heating
- Baseboard, Natural Gas
Cooling
- Central Air
Appliances
- Included: Dishwasher, Dryer, Gas Oven, Gas Range, Refrigerator, Washer, Gas Water Heater, Wine Refrigerator
Features
- Crown Molding, Eat-in Kitchen, Entrance Foyer, Formal Dining, High Ceilings, Kitchen Island, Tray Ceiling(s), Walk-In Closet(s)
- Flooring: Hardwood
- Basement: Finished,Full
- Attic: Full
- Has fireplace: Yes
- Fireplace features: Bedroom, Gas, Living Room
Interior area
- Total structure area: 5,176
- Total interior livable area: 5,176 sqft
Property
Parking
- Total spaces: 3
- Parking features: Garage
- Garage spaces: 3
Features
- Levels: Two
Lot
- Size: 0.47 Acres
- Features: Back Yard
Details
- Parcel number: 3340012300000002088.0000000
- Special conditions: None
Construction
Type & style
- Home type: SingleFamily
- Architectural style: Colonial
- Property subtype: Single Family Residence, Residential
Materials
- Frame, Stucco, Vinyl Siding
Condition
- Actual
- Year built: 2006
Utilities & green energy
- Sewer: Public Sewer
- Water: Public
- Utilities for property: Cable Connected, Electricity Connected, Natural Gas Connected, Sewer Connected, Water Connected
Community & HOA
HOA
- Has HOA: No
Location
- Region: Monroe
Financial & listing details
- Price per square foot: $184/sqft
- Tax assessed value: $90,400
- Annual tax amount: $21,278
- Date on market: 4/9/2026
- Cumulative days on market: 302 days
- Listing agreement: Exclusive Right To Sell
- Electric utility on property: Yes
Estimated market value
$939,300
$892,000 - $986,000
$5,158/mo
Price history
| Date | Event | Price |
|---|---|---|
| 5/8/2026 | Pending sale | $949,900$184/sqft |
Source:  OneKey® MLS as distributed by MLS GRID #982818 Report a problem OneKey® MLS as distributed by MLS GRID #982818 Report a problem | ||
| 4/9/2026 | Listed for sale | $949,900-1.6%$184/sqft |
Source: OneKey® MLS as distributed by MLS GRID #982818 Report a problem | ||
| 4/1/2026 | Listing removed | $965,000$186/sqft |
Source: OneKey® MLS as distributed by MLS GRID #908849 Report a problem | ||
| 11/14/2025 | Price change | $965,000-2.5%$186/sqft |
Source: OneKey® MLS as distributed by MLS GRID #908849 Report a problem | ||
| 9/7/2025 | Listed for sale | $989,900+47.7%$191/sqft |
Source: OneKey® MLS as distributed by MLS GRID #908849 Report a problem | ||
| 6/7/2006 | Sold | $670,000$129/sqft |
Source: Public Record Report a problem | ||
Public tax history
| Year | Property taxes | Tax assessment |
|---|---|---|
| 2025 | -- | $90,400 |
| 2024 | -- | $90,400 |
| 2023 | -- | $90,400 |
| 2022 | -- | $90,400 |
| 2021 | -- | $90,400 |
| 2020 | -- | $90,400 |
| 2019 | -- | $90,400 |
| 2018 | -- | $90,400 |
| 2017 | $14,879 | $90,400 |
| 2016 | -- | $90,400 |
| 2015 | -- | $90,400 |
| 2014 | -- | $90,400 |
| 2013 | -- | $90,400 |
| 2012 | -- | $90,400 |
| 2011 | -- | $90,400 |
| 2010 | -- | $90,400 |
| 2009 | -- | $90,400 -11.4% |
| 2007 | -- | $102,000 +496.5% |
| 2006 | -- | $17,100 |
| 2005 | -- | $17,100 |
Find assessor info on the county website
Monthly payment
Climate risks
Neighborhood: 10950
Nearby schools
GreatSchools rating
- 4/10Pine Tree Elementary SchoolGrades: 2-5Distance: 1.2 mi
- 5/10Monroe Woodbury Middle SchoolGrades: 6-8Distance: 3.4 mi
- 6/10Monroe Woodbury High SchoolGrades: 9-12Distance: 3.5 mi
Schools provided by the listing agent
- Elementary: Pine Tree Elementary School
- Middle: Monroe-Woodbury Middle School
- High: Monroe-Woodbury High School
Source: OneKey® MLS as distributed by MLS GRID. This data may not be complete. We recommend contacting the local school district to confirm school assignments for this home.
- $1,051,2004 bd4 ba4.8k sqft38 Deangelis Dr, Monroe, NY 10950Off Market

- $760,1004 bd3 ba2.5k sqft34 Deangelis Dr, Monroe, NY 10950Off Market
- $1,037,8003 bd3 ba3k sqft6 Stahl Way, Monroe, NY 10950Off Market

- $1,001,0004 bd3 ba4.3k sqft42 Deangelis Dr, Monroe, NY 10950Off Market
- $961,9004 bd5 ba4.7k sqft40 Deangelis Dr, Monroe, NY 10950Off Market
- $903,0004 bd3 ba2.9k sqft4 Stahl Way, Monroe, NY 10950Off Market
- $868,1004 bd3 ba3.3k sqft39 Deangelis Dr, Monroe, NY 10950Off Market
- $915,0004 bd4 ba3.6k sqft12 Alex Smith Ave, Monroe, NY 10950Sold
A local agent can set up tours, give advice and negotiate with sellers.
Similar homes
- $960,0004 bd5 ba4.5k sqft27 DeAngelis Drive, Monroe, NY 10950For Sale
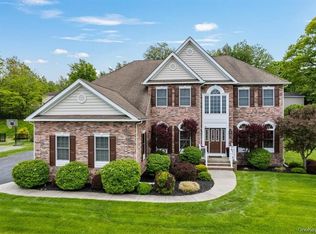
 MLS ID #1001095, Rosemary DelliCarpini, Listing by: eXp Realty. OneKey® MLS as distributed by MLS GRID
 - $849,0004 bd5 ba3.5k sqft208 Oakland Avenue, Monroe, NY 10950For Sale
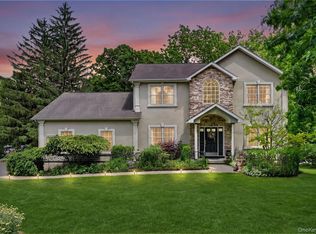 MLS ID #1006232, Yakov Winkler, Listing by: Preferred Properties Real Esta. OneKey® MLS as distributed by MLS GRID
 - $845,0005 bd3 ba3.3k sqft311 Rye Hill Road, Monroe, NY 10950For Sale
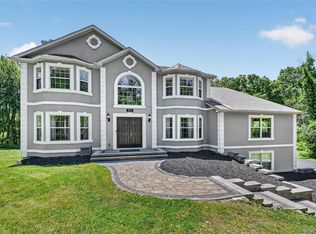 MLS ID #1009862, Gzim Hakanjin, Listing by: Coldwell Banker Realty. OneKey® MLS as distributed by MLS GRID
 - $839,0004 bd3 ba3k sqft4 Augusta Court, Monroe, NY 10950For Sale
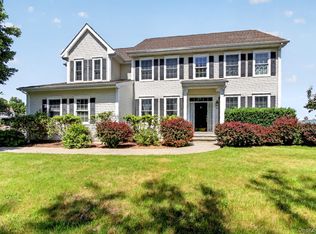 MLS ID #1010099, Ewa Kusmierek, Listing by: eXp Realty. OneKey® MLS as distributed by MLS GRID
 - $779,0004 bd3 ba3.7k sqft3 Maidstone Lane, Monroe, NY 10950For SaleMLS ID #976026, Joel E. Lowy, Listing by: MS Realty Group USA, Inc. OneKey® MLS as distributed by MLS GRID
- $760,0004 bd3 ba2.6k sqft15 Prestwick Drive, Monroe, NY 10950For SaleMLS ID #999285, Chaya Weiss, Listing by: Rock Realty Group USA Inc. OneKey® MLS as distributed by MLS GRID
- $749,9994 bd3 ba3.1k sqft27 Margaret Road, Monroe, NY 10950For SaleMLS ID #1011740, Brent R. VanAken, Listing by: Keller Williams Village Sq Rlt. OneKey® MLS as distributed by MLS GRID
- $899,0004 bd4 ba3.3k sqft155 Alexander Road, Monroe, NY 10950For SaleMLS ID #992156, Lisa Taormina, Listing by: Werner Realty of New York. OneKey® MLS as distributed by MLS GRID
- $949,0004 bd3 ba3.3k sqft19 Bull Mine Road, Chester, NY 10918For SaleMLS ID #1007687, James J. Cosenza, Listing by: BHG Real Estate Green Team. OneKey® MLS as distributed by MLS GRID
- $805,0004 bd3 ba2.7k sqft18 Tanyas Court, Monroe, NY 10950For SaleMLS ID #984314, Ryan Paige, Listing by: Corcoran Baer & McIntosh. OneKey® MLS as distributed by MLS GRID
- $1,175,0004 bd3 ba3.4k sqft556 Lakes Road, Monroe, NY 10950For SaleMLS ID #1017346, Ann Marie Hahr, Listing by: Keller Williams Realty. OneKey® MLS as distributed by MLS GRID
- $879,9995 bd4 ba3.4k sqft43 Greenwich Avenue, Central Valley, NY 10917For SaleMLS ID #1030228, Alexandra Zinko, Listing by: Century 21 Realty Center. OneKey® MLS as distributed by MLS GRID
- $999,9995 bd3 ba4.7k sqft2 Garnett Hill Road, Chester, NY 10918For SaleMLS ID #999261, Rachel L Baruchov, Listing by: Platinum Realty Associates. OneKey® MLS as distributed by MLS GRID
- $949,0005 bd4 ba3.1k sqft12 Damian Court, Chester, NY 10918For SaleMLS ID #950640, Elimelech Kremer, Listing by: MS Realty Group USA, Inc. OneKey® MLS as distributed by MLS GRID
- $949,9005 bd4 ba3.3k sqft16 Canterbury Lane, Warwick, NY 10990For SaleMLS ID #1026878, Ishadar Garvey, Listing by: KW Hudson Valley United. OneKey® MLS as distributed by MLS GRID
- $1,100,0005 bd4 ba5.3k sqft53 Gibson Hill Road, Chester, NY 10918For SaleMLS ID #986225, Ammar Iqbal, Listing by: eXp Realty. OneKey® MLS as distributed by MLS GRID
- $1,299,0004 bd4 ba5.7k sqft16 Sunset Ridge, Monroe, NY 10950For SaleMLS ID #1015235, Carmela Lopez Borrazas, Listing by: Serhant LLC. OneKey® MLS as distributed by MLS GRID
- $789,0005 bd4 ba2.9k sqft181 Penaluna Road, Monroe, NY 10950For SaleMLS ID #1009971, Haakim Byrd, Listing by: HomeSmart Homes & Estates. OneKey® MLS as distributed by MLS GRID
- $780,0004 bd3 ba3k sqft17 Oldwyck Crescent, Highland Mills, NY 10930For SaleMLS ID #1034143, Yakov Winkler, Listing by: Preferred Properties Real Esta. OneKey® MLS as distributed by MLS GRID
- $699,0004 bd4 ba3k sqft38 Pinehurst Circle, Monroe, NY 10950For SaleMLS ID #1012887, Martha Randazzo, Listing by: Howard Hanna Rand Realty. OneKey® MLS as distributed by MLS GRID
