Welcome to 36 Hancock Dr. Custom built in move-in ready condition with rustic charm and up to date amenities. Enter from the welcoming open porch into the great room accentuated by wood beams that add character and warmth. Chef's kitchen with wood cabinetry and center island, stainless appliances and farm sink open to dining area,. Family room offers wrap around window with view of the pool, deck and private property. This level offers bedroom, office full bath. Upper level has a loft/ library, bedrooms, 2 full baths. There are five bedrooms in total, but please note that the home is currently on a three-bedroom septic system. Finished basement offers recreational room, a bar, gym, ldry, storage, 1/2 bath and access to well manicured back yard. Oversized 2 car garage and parking for many vehicles. Must stop by to view this custom home!
Under contract
$775,000
36 Hancock Dr, West Milford Twp., NJ 07480
4beds
--sqft
:
Get pre-qualified$5,662/mo
Single Family Residence
Built in 1984
1.2 Acres Lot
$790,700 Zestimate®
$--/sqft
$-- HOA
What's special
Parking for many vehiclesDining areaStainless appliancesWelcoming open porchFarm sink
- 43 days |
- 287 |
- 5 |
Zillow last checked:
Listing updated:
Listed by:
Maria Mohan 973-919-1895,
Weichert Realtors
Source: GSMLS,MLS#: 4035250
Facts & features
Interior
Bedrooms & bathrooms
- Bedrooms: 4
- Bathrooms: 4
- Full bathrooms: 3
- 1/2 bathrooms: 1
Primary bedroom
- Description: Full Bath
Bedroom 1
- Level: First
Bedroom 2
- Level: First
Bedroom 3
- Level: Second
Bedroom 4
- Level: Second
Primary bathroom
- Features: Tub Shower
Dining room
- Features: Living/Dining Combo
- Level: First
Family room
- Level: First
Kitchen
- Features: Kitchen Island, See Remarks
- Level: First
Living room
- Level: First
Basement
- Features: BathOthr, Exercise, GameRoom, RecRoom, Storage, Workshop
Heating
- 1 Unit, Baseboard - Hotwater, Zoned, Natural Gas
Cooling
- 1 Unit, Attic Fan, Central Air
Appliances
- Included: Dishwasher, Dryer, Generator-Built-In, Kitchen Exhaust Fan, Microwave, Range/Oven-Gas, Washer, Water Softener Owned, Gas Water Heater
Features
- Library, Bathroom, Bedroom/Office, Loft
- Flooring: Carpet, Tile, Wood
- Windows: Blinds, Drapes, Skylight(s)
- Basement: Yes,Finished,Full,Walk-Out Access
- Has fireplace: No
Property
Parking
- Total spaces: 2
- Parking features: 2 Car Width, Additional Parking, Asphalt, Additional 1/2 Car Garage, Attached Garage, Oversized
- Attached garage spaces: 2
Features
- Patio & porch: Deck, Open Porch(es), Patio
- Has private pool: Yes
- Pool features: Above Ground
- Has spa: Yes
- Spa features: Bath
- Fencing: Privacy
Lot
- Size: 1.2 Acres
- Dimensions: 1.200 AC
- Features: Irregular Lot, Level
Details
- Additional structures: Storage Shed
- Parcel number: 2515105010000000100000
- Other equipment: Generator-Built-In
Construction
Type & style
- Home type: SingleFamily
- Architectural style: Custom Home
- Property subtype: Single Family Residence
Materials
- Vinyl Siding, Wood Siding
- Roof: Asphalt Shingle
Condition
- Year built: 1984
Utilities & green energy
- Gas: Gas-Natural
- Sewer: Septic 3 Bedroom Town Verified
- Water: Public, Water Charge Extra
- Utilities for property: Electricity Connected, Natural Gas Connected, Cable Available, Garbage Extra Charge
Community & HOA
Location
- Region: West Milford
Financial & listing details
- Tax assessed value: $310,400
- Annual tax amount: $13,367
- Date on market: 6/18/2026
- Exclusions: Washer and dryer negotiable
- Ownership type: Fee Simple
- Electric utility on property: Yes
Estimated market value
$790,700
$751,000 - $830,000
$4,281/mo
Price history
| Date | Event | Price |
|---|---|---|
| 7/9/2026 | Pending sale | $775,000 |
Source:  NJMLS #26023346 Report a problem NJMLS #26023346 Report a problem | ||
| 6/18/2026 | Listed for sale | $775,000+10.7% |
Source:  GSMLS #4035250 Report a problem GSMLS #4035250 Report a problem | ||
| 2/11/2025 | Sold | $700,000 |
Source: Public Record Report a problem | ||
| 11/25/2024 | Sold | $700,000+11.1% |
Source: GSMLS #3923141 Report a problem | ||
| 9/26/2024 | Pending sale | $629,900 |
Source: NJMLS #24029192 Report a problem | ||
| 9/10/2024 | Listed for sale | $629,900+63.6% |
Source: NJMLS #24029192 Report a problem | ||
| 12/10/2019 | Sold | $385,000 |
Source: Public Record Report a problem | ||
Public tax history
| Year | Property taxes | Tax assessment |
|---|---|---|
| 2025 | $12,908 +2.6% | $308,800 |
| 2024 | $12,584 | $308,800 |
| 2023 | $12,584 +2.2% | $308,800 |
| 2022 | $12,318 +2.5% | $308,800 |
| 2021 | $12,015 +3.5% | $308,800 |
| 2020 | $11,614 +0.2% | $308,800 |
| 2019 | $11,586 +1.3% | $308,800 |
| 2018 | $11,435 -0.2% | $308,800 |
| 2017 | $11,453 +1.2% | $308,800 |
| 2016 | $11,321 +2.5% | $308,800 |
| 2015 | $11,046 -4.5% | $308,800 |
| 2014 | $11,565 -0.9% | $308,800 -7.2% |
| 2013 | $11,671 +15.9% | $332,600 -3.6% |
| 2012 | $10,071 +1.9% | $345,100 +113.6% |
| 2011 | $9,885 -6% | $161,600 |
| 2010 | $10,511 | $161,600 -9.9% |
| 2009 | -- | $179,400 |
| 2008 | -- | $179,400 |
| 2007 | -- | $179,400 |
| 2006 | -- | $179,400 |
| 2005 | -- | $179,400 |
| 2004 | $8,342 | $179,400 +22.2% |
| 2003 | -- | $146,800 |
| 2002 | -- | $146,800 |
| 2001 | -- | $146,800 |
Find assessor info on the county website
Monthly payment
Est. payment
Payment breakdown
Explore the cost of this home by adjusting the details. Changes won't be saved.Climate risks
Neighborhood: 07480
Nearby schools
GreatSchools rating
- 6/10Maple Road Elementary SchoolGrades: PK-5Distance: 0.8 mi
- 4/10MacOpin Middle SchoolGrades: 6-8Distance: 0.7 mi
- 5/10West Milford High SchoolGrades: 9-12Distance: 0.7 mi
Schools provided by the listing agent
- Elementary: W Milford
- Middle: W Milford
- High: W Milford
Source: GSMLS. This data may not be complete. We recommend contacting the local school district to confirm school assignments for this home.
- $355,0002 bd1 ba-- sqft37 Hancock Dr, West Milford, NJ 07480Sold
- $571,8004 bd2 ba1.8k sqft35 Hancock Dr, West Milford, NJ 07480Off Market
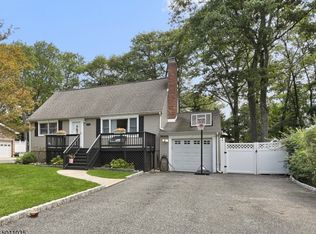
- $599,0003 bd3 ba-- sqft40 Hancock Dr, West Milford, NJ 07480For Sale

- $596,1003 bd3 ba2.5k sqft31 Hancock Dr, West Milford, NJ 07480Off Market
- $479,200-- bd-- ba1.8k sqft32 Hancock Dr, West Milford, NJ 07480Off Market
- $519,3003 bd2 ba1.4k sqft41 Hancock Dr, West Milford, NJ 07480Off Market
- $490,8003 bd2 ba1.3k sqft18 Osage Dr, West Milford, NJ 07480Off Market
- $589,1004 bd2 ba2.1k sqft27 Hancock Dr, West Milford, NJ 07480Off Market
A local agent can set up tours, give advice and negotiate with sellers.
A local lender can help you make sure your offer is ready when you are.
Similar homes
- $777,9304 bd4 ba-- sqft16 Weedon Dr, West Milford Twp., NJ 07480For Sale
 MLS ID #4034346, Mavourneen Slufik, Terrie O'connor Realtors. GSMLS
 - $794,9005 bd4 ba-- sqft2 Baron Rd, West Milford Twp., NJ 07480For Sale
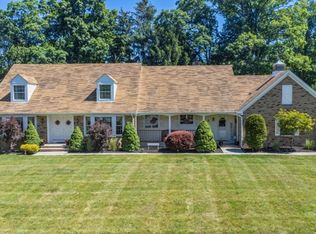 MLS ID #4034717, Vincenza Scanzo, Realty Executives Exceptional. GSMLS
 - $725,0004 bd3 ba-- sqft34 Sweetman Ln, West Milford Twp., NJ 07480For Sale
 MLS ID #4031358, Danielle M Federico, Keller Williams Prosperity Realty. GSMLS
 - $589,9004 bd2 ba1.9k sqft461 Otterhole Rd, West Milford Twp., NJ 07480For Sale
 MLS ID #4041700, Danielle Fiorina, C-21 Crest Real Estate, Inc.. GSMLS
 - $699,0006 bd4 ba-- sqft101 Rolling Ridge Rd, West Milford Twp., NJ 07480For SaleMLS ID #4035992, Vincenza Scanzo, Realty Executives Exceptional. GSMLS
- $879,8254 bd4 ba-- sqft43 Brush Hill Rd, Kinnelon Boro, NJ 07405For SaleMLS ID #4043515, Robert Van Der Wende, Bhhs Van Der Wende Properties. GSMLS
- $579,9003 bd2 ba-- sqft46 Sussex Dr, West Milford Twp., NJ 07480For SaleMLS ID #4032739, Mark Minadeo, Re/Max Country Realty. GSMLS
- $749,9004 bd3 ba2.8k sqft4 White Tail Ct, Hardyston Twp., NJ 07460For SaleMLS ID #4041085, Justin Juba, Juba Team Realty. GSMLS
- $799,0005 bd3 ba3.2k sqft20 Lark Ln, Jefferson Twp., NJ 07438For SaleMLS ID #4034364, Margaret Sellers, Coldwell Banker Realty. GSMLS
- $849,0004 bd3 ba-- sqft2 Carol Rd, Kinnelon Boro, NJ 07405For SaleMLS ID #4028743, Nader Rezai, Prominent Properties Sir. GSMLS
- $565,0004 bd2 ba-- sqft72 Hudson Dr, West Milford, NJ 07480For Sale
 MLS ID #26010244, Mark Werner, Werner Realty. NJMLS
 - $785,0004 bd4 ba3.2k sqft1 Wood Hollow Trl, Jefferson Twp., NJ 07438For SaleMLS ID #4034101, Salih Okdemir, Re/Max Trust Properties. GSMLS
- $799,9004 bd3 ba2.9k sqft5 Kingston Ct, Jefferson Twp., NJ 07438For SaleMLS ID #4036511, Nancy Cassidy, Weichert Realtors Corp Hq. GSMLS
- $739,0004 bd4 ba2.6k sqft17 Grandview Ter, Sparta Twp., NJ 07871For SaleMLS ID #4032948, Anna S. Papoutsakis, Keller Williams Valley Realty. GSMLS
- $499,9004 bd3 ba2.1k sqft78 Overlook Rd, West Milford Twp., NJ 07480For SaleMLS ID #4020460, Jenna L. Clausen, Weichert Realtors. GSMLS
- $849,9004 bd3 ba-- sqft18 Tice Rd, West Milford Twp., NJ 07421For SaleMLS ID #4036216, Mark Werner, Werner Realty. GSMLS
- $799,0074 bd4 ba-- sqft6 Comanche Trl, Vernon Twp., NJ 07462For SaleMLS ID #4039787, Keren Gonen, Realty Executives Exceptional. GSMLS
- $599,0004 bd3 ba2.6k sqft42 Goldfinch Ln, West Milford Twp., NJ 07421For SaleMLS ID #4032801, Judith Meghnagi, Exp Realty, Llc. GSMLS
- $745,0004 bd2 ba-- sqft23 Frederick Pl, Hanover Twp., NJ 07927For SaleMLS ID #4026358, Ashley Levinstone, Fathom Realty Nj. GSMLS
- $797,0005 bd3 ba-- sqft251 W Mountain Rd, Sparta Twp., NJ 07871For SaleMLS ID #4034522, Artur Tyszka, Keller Williams Prosperity Realty. GSMLS
