This Colonial home was completely redone 2023. In a highly desired neighborhood with direct access to hiking trails, adjacent to the Norvin Green State Park - A fabulous open floor plan with a plethora of windows and incredible natural daylight - 3 bedrooms and 3 full bathrooms. The gourmet kitchen with an island affords ample cabinetry and counter space with a tremendous pantry as well! A cooks delight! The living room boasts a handsome gas fireplace. This home has central air conditioning, recessed lighting and large closets! The easy access to attic is a great option for assorted additional storage! The extra wide and long attached carport allows for car coverage and outdoor storage too, plus a shed! Natural Gas, Public Water and a private, park like fenced yard that actually backs to park land! Postbrook Farms CC Lake community is a nearby option for membership as well! This absolutely GORGEOUS level, open property, very private, is so beautiful. Bucolic views and landscaping with assorted flora and fauna complete this home and provide well searched amenities to its move in readiness. Solar panels are paid in full! Enjoy the benefit. You won't want to miss this lovely home and property!
Active
Price cut: $25.9K (7/30)
$599,000
40 Hancock Dr, West Milford Twp., NJ 07480
3beds
--sqft
:
Get pre-qualified$4,421/mo
Single Family Residence
Built in 1952
9,147 Square Feet Lot
$597,400 Zestimate®
$--/sqft
$-- HOA
What's special
Recessed lightingCentral air conditioningAssorted flora and faunaBacks to park landLarge closetsHandsome gas fireplaceTremendous pantry
- 48 days |
- 736 |
- 61 |
Zillow last checked:
Listing updated:
Listed by:
Deb Sprung 973-479-9007,
Coldwell Banker Realty
Source: GSMLS,MLS#: 4034886
Facts & features
Interior
Bedrooms & bathrooms
- Bedrooms: 3
- Bathrooms: 3
- Full bathrooms: 3
Primary bedroom
- Description: Full Bath, Walk-In Closet
Primary bathroom
- Features: Stall Shower
Dining room
- Features: Living/Dining Combo
Kitchen
- Features: Kitchen Island, Eat-in Kitchen
Heating
- 1 Unit, Natural Gas
Cooling
- 1 Unit, Central Air
Appliances
- Included: Carbon Monoxide Detector, Dishwasher, Dryer, Microwave, Range/Oven-Gas, Refrigerator, Self Cleaning Oven, Washer, Gas Water Heater
Features
- Flooring: Tile, Wood
- Windows: Blinds
- Basement: None
- Number of fireplaces: 1
- Fireplace features: Gas, Living Room
Property
Parking
- Total spaces: 5
- Parking features: 2 Car Width, Asphalt, Attached Carport
- Has carport: Yes
- Uncovered spaces: 5
Features
- Patio & porch: Deck
Lot
- Size: 9,147 Square Feet
- Dimensions: .211 AC
- Features: Backs to Park Land, Level, Open Lot
Details
- Additional structures: Storage Shed
- Parcel number: 2515105010000000110000
Construction
Type & style
- Home type: SingleFamily
- Architectural style: Colonial
- Property subtype: Single Family Residence
Materials
- Composition Siding
- Roof: Asphalt Shingle
Condition
- Year built: 1952
- Major remodel year: 2023
Utilities & green energy
- Gas: Gas-Natural
- Sewer: Septic Tank
- Water: Public
- Utilities for property: Electricity Connected, Natural Gas Connected
Community & HOA
Community
- Security: Carbon Monoxide Detector
Location
- Region: West Milford
Financial & listing details
- Tax assessed value: $233,500
- Annual tax amount: $10,108
- Date on market: 6/16/2026
- Ownership type: Fee Simple
- Electric utility on property: Yes
Estimated market value
$597,400
$568,000 - $627,000
$3,361/mo
Price history
| Date | Event | Price |
|---|---|---|
| 7/30/2026 | Price change | $599,000-4.1% |
Source:  GSMLS #4034886 Report a problem GSMLS #4034886 Report a problem | ||
| 7/21/2026 | Pending sale | $624,900 |
Source: GSMLS #4034886 Report a problem | ||
| 6/25/2026 | Price change | $624,900-7.4% |
Source: GSMLS #4034886 Report a problem | ||
| 6/16/2026 | Listed for sale | $675,000+187.2% |
Source: GSMLS #4034886 Report a problem | ||
| 8/14/2020 | Sold | $235,000+2.2% |
Source: GSMLS #3640085 Report a problem | ||
| 6/18/2020 | Pending sale | $229,900 |
Source: RE/MAX COUNTRY REALTY #3640085 Report a problem | ||
| 6/13/2020 | Listed for sale | $229,900+60.8% |
Source: RE/MAX COUNTRY REALTY #3640085 Report a problem | ||
| 7/11/2000 | Sold | $143,000+16.7% |
Source: Public Record Report a problem | ||
| 9/6/1996 | Sold | $122,500+166.3% |
Source: Public Record Report a problem | ||
| 2/15/1996 | Sold | $46,000 |
Source: Public Record Report a problem | ||
Public tax history
| Year | Property taxes | Tax assessment |
|---|---|---|
| 2025 | $9,760 +57.6% | $233,500 +53.6% |
| 2024 | $6,194 | $152,000 |
| 2023 | $6,194 +2.2% | $152,000 |
| 2022 | $6,063 +2.5% | $152,000 |
| 2021 | $5,914 +3.5% | $152,000 |
| 2020 | $5,717 +0.2% | $152,000 |
| 2019 | $5,703 +1.3% | $152,000 |
| 2018 | $5,629 -0.2% | $152,000 |
| 2017 | $5,638 +1.2% | $152,000 |
| 2016 | $5,572 +2.5% | $152,000 |
| 2015 | $5,437 +2.9% | $152,000 |
| 2014 | $5,285 +2.8% | $152,000 |
| 2013 | $5,141 -15% | $152,000 |
| 2012 | $6,051 +1.9% | $152,000 +56.5% |
| 2011 | $5,940 +4.4% | $97,100 |
| 2010 | $5,689 | $97,100 |
| 2009 | -- | $97,100 |
| 2008 | -- | $97,100 |
| 2007 | -- | $97,100 |
| 2006 | -- | $97,100 |
| 2005 | -- | $97,100 |
| 2004 | $4,515 | $97,100 |
| 2003 | -- | $97,100 |
| 2002 | -- | $97,100 |
| 2001 | -- | $97,100 |
Find assessor info on the county website
Monthly payment
Est. payment
Payment breakdown
Explore the cost of this home by adjusting the details. Changes won't be saved.Climate risks
Neighborhood: 07480
Nearby schools
GreatSchools rating
- 6/10Maple Road Elementary SchoolGrades: PK-5Distance: 0.8 mi
- 4/10MacOpin Middle SchoolGrades: 6-8Distance: 0.7 mi
- 5/10West Milford High SchoolGrades: 9-12Distance: 0.8 mi
Schools provided by the listing agent
- Elementary: Maple Rd.
- Middle: Macopin
- High: W Milford
Source: GSMLS. This data may not be complete. We recommend contacting the local school district to confirm school assignments for this home.
- $355,0002 bd1 ba-- sqft37 Hancock Dr, West Milford, NJ 07480Sold
- $775,0004 bd4 ba-- sqft36 Hancock Dr, West Milford, NJ 07480Pending

- $523,5003 bd2 ba1.4k sqft41 Hancock Dr, West Milford, NJ 07480Off Market
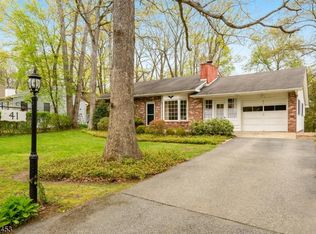
- $426,000-- bd-- ba-- sqft44 Hancock Dr, West Milford, NJ 07480Off Market
- $357,5002 bd1 ba900 sqft44 Handcock Dr, West Milford, NJ 07480Off Market
- $576,5004 bd2 ba1.8k sqft35 Hancock Dr, West Milford, NJ 07480Off Market
- $556,400-- bd-- ba1.8k sqft43 Hancock Dr, West Milford, NJ 07480Off Market
- $602,2003 bd3 ba2.5k sqft31 Hancock Dr, West Milford, NJ 07480Off Market
A local agent can set up tours, give advice and negotiate with sellers.
A local lender can help you make sure your offer is ready when you are.
Similar homes
- $699,0006 bd4 ba-- sqft101 Rolling Ridge Rd, West Milford Twp., NJ 07480For Sale
 MLS ID #4035992, Vincenza Scanzo, Realty Executives Exceptional. GSMLS
 - $725,0004 bd3 ba-- sqft34 Sweetman Ln, West Milford Twp., NJ 07480For Sale
 MLS ID #4031358, Danielle M Federico, Keller Williams Prosperity Realty. GSMLS
 - $794,9005 bd4 ba-- sqft2 Baron Rd, West Milford Twp., NJ 07480For Sale
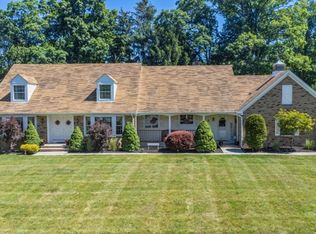 MLS ID #4034717, Vincenza Scanzo, Realty Executives Exceptional. GSMLS
 - $569,8883 bd2 ba-- sqft171 Skyline Lake Dr, Ringwood Boro, NJ 07456For Sale
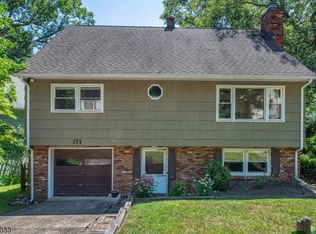 MLS ID #4042097, Orly Steinberg, Keller Williams Village Square. GSMLS
 - $575,0003 bd3 ba-- sqft3 Beech Ct, Hardyston Twp., NJ 07460For SaleMLS ID #4043342, Gene Lowe, Howard Hanna Rand Realty. GSMLS
- $589,0004 bd2 ba-- sqft72 Weldon Rd, Jefferson Twp., NJ 07849For SaleMLS ID #4044077, Kimberly Hipwell, Re/Max House Values. GSMLS
- $633,0003 bd1 ba-- sqft14 Alpine Dr, Jefferson Twp., NJ 07849For SaleMLS ID #4044441, Ilene Horowitz, Coldwell Banker Realty. GSMLS
- $670,0003 bd3 ba-- sqft1150 Lakeside Dr, Vernon Twp., NJ 07422For SaleMLS ID #4043681, Laura Alexis, Exp Realty, Llc. GSMLS
- $649,9003 bd2 ba-- sqft20 Linnea Pl, Ringwood Boro, NJ 07456For SaleMLS ID #4043177, Christine Burger, Bhgre Green Team. GSMLS
- $619,0004 bd2 ba-- sqft123 Oak St, Rockaway Twp., NJ 07801For SaleMLS ID #4043738, Kathleen Mccabe, Keller Williams - Nj Metro Group. GSMLS
- $599,0005 bd2 ba-- sqft35 Iroquois Ave, Lincoln Park Boro, NJ 07035For SaleMLS ID #4043997, Disheng Huang, Ai Love Home Realty. GSMLS
- $550,0003 bd2 ba1.4k sqft9 Hartung Ave, Riverdale Boro, NJ 07457For SaleMLS ID #4037049, Yesenia Alcivar, Serhant New Jersey Llc. GSMLS
- $879,8254 bd4 ba-- sqft43 Brush Hill Rd, Kinnelon Boro, NJ 07405For SaleMLS ID #4043515, Robert Van Der Wende, Bhhs Van Der Wende Properties. GSMLS
- $625,0005 bd2 ba2.3k sqft4 Spruce Ct, Vernon Twp., NJ 07422For SaleMLS ID #4042130, Carly Ebers, Ridge & Valley Re Corp. GSMLS
- $750,0003 bd4 ba3k sqft5 St Charles Ave, West Milford Twp., NJ 07421For SaleMLS ID #4043400, James Baczewski, Ridge & Valley Re Corp. GSMLS
- $775,0003 bd2 ba-- sqft39 Circle Ave, Wayne Twp., NJ 07470For SaleMLS ID #4044180, Lisa Mccafferty, Howard Hanna Rand Realty. GSMLS
- $620,0003 bd3 ba-- sqft102 Tomahawk Trl, Sparta Twp., NJ 07871For SaleMLS ID #4042160, Christine Van Reeth, Keller Williams Prosperity Realty. GSMLS
- $629,9003 bd2 ba-- sqft51 Lakeside Dr, Vernon Twp., NJ 07422For SaleMLS ID #4038163, Evan Megnin, Keller Williams - Nj Metro Group. GSMLS
- $399,9003 bd2 ba-- sqft2 Howard St, Pompton Lakes Boro, NJ 07442For SaleMLS ID #4043419, Eugene Lowe, Howard Hanna Rand Realty. GSMLS
- $619,9004 bd2 ba-- sqft2 Algonquin Trl, Jefferson Twp., NJ 07885For SaleMLS ID #4040691, Regina L. Rodriguez, Halo Realty Properties Llc. GSMLS
