Newly constructed custom Center Hall Colonial offering a perfect balance of modern finishes and classic design. The open-concept layout seamlessly connects a fully equipped kitchen to a warm, fireplace-centered family room—ideal for both everyday living and entertaining. An at home office on the first floor is perfect for working from home.
The home features four generously sized bedrooms, including a primary suite with a walk-in closet and a spa-like bath with radiant heated floors. Designed for comfort and efficiency, it also includes central air, on-demand hot water, and convenient first-floor laundry.
A full walk out basement, walk-up attic, and unfinished space above the garage provide exceptional storage. The attached two-car garage offers high ceilings while the expansive driveway allows for ample additional parking.
Quality construction is evident throughout, including a Timberline roof with a lifetime warranty and oversized gutters. Enjoy peaceful seasonal views of Nelson Pond from the expansive deck overlooking the landscaped yard.
Set on a quiet street close to schools, parks, and Metro-North, with easy access to Route 9 and the Taconic Parkway—this home offers both tranquility and convenience for today’s commuter lifestyle.
Pending
Price cut: $50K (6/24)
$1,049,000
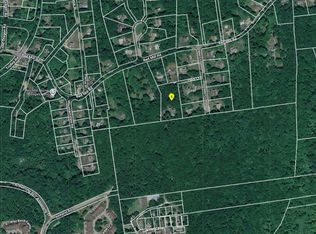
36 Hill And Dale Road, Cortlandt Manor, NY 10567
4beds
2,800sqft
Single Family Residence, Residential
Built in 2025
0.47 Acres Lot
$-- Zestimate®
$375/sqft
$-- HOA
What's special
Warm fireplace-centered family roomCentral airFour generously sized bedroomsFull walk out basementOpen-concept layoutConvenient first-floor laundryFully equipped kitchen
- 108 days
- 158
- 3
Zillow last checked:
Listing updated:
Listed by:
Serhant LLC 646-480-7665,
Danielle Reese 914-497-2987
Source: OneKey® MLS as distributed by MLS GRID,MLS#: 1007953
Facts & features
Interior
Bedrooms & bathrooms
- Bedrooms: 4
- Bathrooms: 4
- Full bathrooms: 2
- 1/2 bathrooms: 2
Heating
- Natural Gas
Cooling
- Central Air
Appliances
- Included: Dishwasher, Dryer, Gas Oven, Gas Range, Microwave, Refrigerator, Stainless Steel Appliance(s), Tankless Water Heater
- Laundry: Laundry Room
Features
- Eat-in Kitchen, Kitchen Island, Open Kitchen
- Flooring: Hardwood
- Basement: Unfinished,Walk-Out Access
- Attic: Unfinished
Interior area
- Total structure area: 2,800
- Total interior livable area: 2,800 sqft
Property
Parking
- Total spaces: 2
- Parking features: Attached
- Garage spaces: 2
Features
- Patio & porch: Deck
- Has view: Yes
- View description: Trees/Woods, Water
- Has water view: Yes
- Water view: Water
Lot
- Size: 0.47 Acres
Details
- Parcel number: 2289045005000010000007
- Special conditions: None
Construction
Type & style
- Home type: SingleFamily
- Architectural style: Colonial
- Property subtype: Single Family Residence, Residential
Materials
- Blown-In Insulation, Clapboard, Stone
- Foundation: Pillar/Post/Pier
Condition
- Actual
- Year built: 2025
Utilities & green energy
- Sewer: Public Sewer
- Water: Public
- Utilities for property: Natural Gas Connected
Community & HOA
HOA
- Has HOA: No
Location
- Region: Cortlandt Manor
Financial & listing details
- Price per square foot: $375/sqft
- Tax assessed value: $11,830
- Annual tax amount: $23,930
- Date on market: 6/2/2026
- Cumulative days on market: 128 days
- Listing agreement: Exclusive Right To Sell
Estimated market value
Not available
Estimated sales range
Not available
Not available
Price history
| Date | Event | Price |
|---|---|---|
| 8/6/2026 | Pending sale | $1,049,000$375/sqft |
Source:  OneKey® MLS as distributed by MLS GRID #1007953 Report a problem OneKey® MLS as distributed by MLS GRID #1007953 Report a problem | ||
| 6/24/2026 | Price change | $1,049,000-4.5%$375/sqft |
Source: OneKey® MLS as distributed by MLS GRID #1007953 Report a problem | ||
| 6/2/2026 | Listed for sale | $1,099,000$393/sqft |
Source: OneKey® MLS as distributed by MLS GRID #1007953 Report a problem | ||
| 6/2/2026 | Listing removed | $1,099,000$393/sqft |
Source: OneKey® MLS as distributed by MLS GRID #978490 Report a problem | ||
| 5/7/2026 | Price change | $1,099,000-4.4%$393/sqft |
Source: OneKey® MLS as distributed by MLS GRID #978490 Report a problem | ||
| 4/3/2026 | Listed for sale | $1,150,000-4.2%$411/sqft |
Source: OneKey® MLS as distributed by MLS GRID #978490 Report a problem | ||
| 3/25/2026 | Listing removed | $1,200,000$429/sqft |
Source: OneKey® MLS as distributed by MLS GRID #967191 Report a problem | ||
| 3/8/2026 | Listed for sale | $1,200,000$429/sqft |
Source: OneKey® MLS as distributed by MLS GRID #967191 Report a problem | ||
| 3/4/2026 | Listing removed | -- |
Source: Owner Report a problem | ||
| 2/14/2026 | Listed for sale | $1,200,000+4.3%$429/sqft |
Source: Owner Report a problem | ||
| 12/16/2025 | Listing removed | $1,150,000$411/sqft |
Source: OneKey® MLS as distributed by MLS GRID #910791 Report a problem | ||
| 10/16/2025 | Price change | $1,150,000+15%$411/sqft |
Source: OneKey® MLS as distributed by MLS GRID #910791 Report a problem | ||
| 9/30/2025 | Listed for sale | $999,999$357/sqft |
Source: OneKey® MLS as distributed by MLS GRID #910791 Report a problem | ||
Public tax history
| Year | Property taxes | Tax assessment |
|---|---|---|
| 2015 | $281 +0.1% | $200 |
| 2014 | $280 +0.9% | $200 |
| 2013 | $278 +15% | $200 |
| 2012 | $242 -8% | $200 |
| 2010 | $263 | $200 |
Find assessor info on the county website
Monthly payment
Climate risks
Neighborhood: 10567
Nearby schools
Schools provided by the listing agent
- Elementary: Furnace Woods Elementary School
- Middle: Blue Mountain Middle School
- High: Hendrick Hudson High School
Source: OneKey® MLS as distributed by MLS GRID. This data may not be complete. We recommend contacting the local school district to confirm school assignments for this home.
Similar homes
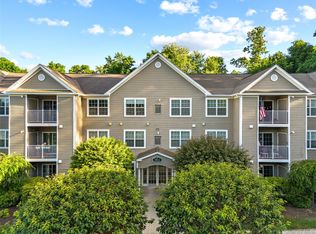
- $950,0004 bd3 ba2.9k sqft288 Lafayette Avenue, Cortlandt Manor, NY 10567For Sale
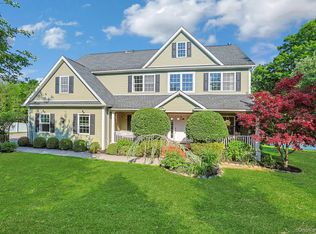
 MLS ID #991391, Lynn A. Harmonay, Listing by: North Country Sothebys Int Rlt. OneKey® MLS as distributed by MLS GRID
 - $950,0004 bd3 ba4k sqft28 E Hill Road, Cortlandt Manor, NY 10567For Sale
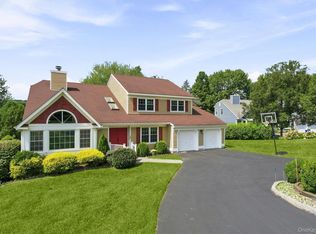 MLS ID #1046236, Nadia Van Hauwaert, Listing by: Houlihan Lawrence Inc.. OneKey® MLS as distributed by MLS GRID
 - $869,0004 bd3 ba2.4k sqft39 E Hill Road, Cortlandt Manor, NY 10567For Sale
 MLS ID #1040877, Nancy Lawton, Listing by: Houlihan Lawrence Inc.. OneKey® MLS as distributed by MLS GRID
 - $1,150,0005 bd4 ba3.1k sqft2278 Hunterbrook Road, Yorktown Heights, NY 10598For Sale
 MLS ID #1037026, Annemarie Credentino, Listing by: BHHS River Towns Real Estate. OneKey® MLS as distributed by MLS GRID
 - $995,0004 bd2 ba2.5k sqft101 Westchester Avenue, Buchanan, NY 10511For SaleMLS ID #1022793, Nancy Kennedy, Listing by: Houlihan Lawrence Inc.. OneKey® MLS as distributed by MLS GRID
- $1,050,0003 bd3 ba2.3k sqft407 N Midland Avenue, Nyack, NY 10960For SaleMLS ID #1048422, Kelly McMullen, Listing by: eXp Realty. OneKey® MLS as distributed by MLS GRID
- $1,045,0004 bd4 ba2.2k sqft36 New Valley Road, New City, NY 10956For SaleMLS ID #1029775, Kathleen Finn, Listing by: Christie's Int. Real Estate. OneKey® MLS as distributed by MLS GRID
- $925,0004 bd3 ba2.5k sqft27 Ryder Road, Ossining, NY 10562For SaleMLS ID #1047406, Wendy A. Holt, Listing by: Houlihan Lawrence Inc.. OneKey® MLS as distributed by MLS GRID
- $849,0004 bd3 ba2.8k sqft1 Sherwood Road, Congers, NY 10920For SaleMLS ID #1051865, Anthony F. Lando, Listing by: Julia B Fee Sothebys Int. Rlty. OneKey® MLS as distributed by MLS GRID
- $975,0005 bd3 ba2.6k sqft14 Vargas (AKA 70 Jessup Ln) Circle, Stony Point, NY 10980New ConstructionMLS ID #879261, Lauren M Muller, Listing by: Howard Hanna Rand Realty. OneKey® MLS as distributed by MLS GRID
- $999,9994 bd3 ba4.1k sqft24 Babbling Brook Lane, Cold Spring, NY 10516For SaleMLS ID #1043322, Rupinder Singh, Listing by: Iconic Pros. OneKey® MLS as distributed by MLS GRID
- $999,0004 bd3 ba2.2k sqft556 Babbling Brook Lane, Valley Cottage, NY 10989For SaleMLS ID #1038946, Margo Bohlin, Listing by: Howard Hanna Rand Realty. OneKey® MLS as distributed by MLS GRID
- $950,0005 bd3 ba3.2k sqft3 Trinity Place, Cornwall, NY 12518For SaleMLS ID #1045175, Brenda Guttenberg, Listing by: RE/MAX Benchmark Realty Group. OneKey® MLS as distributed by MLS GRID
- $1,099,0004 bd3 ba2.5k sqft113 Buena Vista Drive, White Plains, NY 10603For SaleMLS ID #1045783, Brittany A Sandarciero, Listing by: Keller Williams NY Realty. OneKey® MLS as distributed by MLS GRID
- $1,100,0005 bd4 ba2.4k sqft142 N Little Tor Road, New City, NY 10956For SaleMLS ID #1030368, Matthew Fuerst, Listing by: Fuerst & Fuerst Inc. OneKey® MLS as distributed by MLS GRID
- $899,0004 bd3 ba3.4k sqft55 Twilight Lane, Putnam Valley, NY 10579For SaleMLS ID #991420, Leandra Porcelli, Listing by: Compass Greater NY, LLC. OneKey® MLS as distributed by MLS GRID
- $899,0004 bd3 ba3.2k sqft88 Pines Bridge Road, Mount Kisco, NY 10549For SaleMLS ID #1043043, Kristin H. Poellot, Listing by: Keller Williams Prestige Prop. OneKey® MLS as distributed by MLS GRID
- $998,0006 bd4 ba3.3k sqft12 Little Brook Lane, New City, NY 10956For SaleMLS ID #1025900, Linda Fernandez, Listing by: Keller Williams Hudson Valley. OneKey® MLS as distributed by MLS GRID
- $925,0003 bd2 ba2.1k sqft11 Viohl Way, Garnerville, NY 10923For SaleMLS ID #1042128, Beth A. Siciliano, Listing by: Weichert Realtors. OneKey® MLS as distributed by MLS GRID
- $1,175,0004 bd3 ba3.4k sqft556 Lakes Road, Monroe, NY 10950For SaleMLS ID #1017346, Ann Marie Hahr, Listing by: Keller Williams Realty. OneKey® MLS as distributed by MLS GRID
