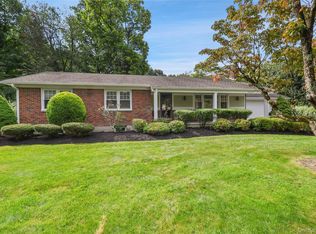
Welcome to 39 E Hill Road, a young Farmhouse Colonial in turn key condition, nestled in a desirable neighborhood and offering an inviting blend of style, comfort, and privacy. The welcoming front porch leads into a thoughtfully designed open floor plan, where the formal living and dining rooms flow seamlessly into the spacious great room and eat-in kitchen—an ideal setting for both everyday living and entertaining.
Sliding doors open to a deck overlooking the beautifully landscaped lawn, with stairs descending to a private, fully fenced backyard. The second floor offers a spacious primary suite featuring a generous walk-in closet an oversized bathroom with dual sinks, tub and separate oversized shower. Three additional bedrooms, a hall bath, and convenient second-floor laundry complete the upper level.
The walkout lower level provides versatile space for storage and opens to a fully paved lower outdoor area, as well as lawn, ideal for gardening and outdoor activities. A wood-burning outdoor fireplace adds to the appeal of this private retreat. The large attached two-car garage offers abundant additional storage, while an alarm system and irrigation system provide added comfort and convenience.
Elegant yet comfortable, this exceptional home offers privacy without sacrificing convenience. Enjoy all that the Town of Cortlandt has to offer, including 30 parks, a town pool, recreation center, golf course, pickleball courts, sports fields, and year-round recreational activities. Ideally located near shopping, dining, schools, and major commuter routes, with Metro-North just four miles away.
For sale
$869,000
39 E Hill Road, Cortlandt Manor, NY 10567
4beds
2,462sqft
Single Family Residence, Residential
Built in 2020
0.32 Acres Lot
$905,700 Zestimate®
$353/sqft
$-- HOA
What's special
- 14 days
- 2,379
- 221
Likely to sell faster than
Zillow last checked:
Listing updated:
Listed by:
Houlihan Lawrence Inc. 914-967-7680,
Nancy Lawton 914-260-1788,
Kathleen O'Driscoll 914-473-6184,
Houlihan Lawrence Inc.
Source: OneKey® MLS as distributed by MLS GRID,MLS#: 1040877
Facts & features
Interior
Bedrooms & bathrooms
- Bedrooms: 4
- Bathrooms: 3
- Full bathrooms: 2
- 1/2 bathrooms: 1
Other
- Description: Entry Hall, Living Room, Formal Dining Room, Great Room/Family Room with burning fireplace leading to the Open Kitchen, island with seating and slider to Deck,Powder Room
- Level: First
Other
- Description: Primary Bedroom with Ensuite Bathroom complete withtub, Shower, Double Sinks walk-in-closet, 3 Bedrooms/Hall Bathroom, Laundry
- Level: Second
Other
- Description: Unfinished with sliders to lower patio, large 2 car garage
- Level: Lower
Heating
- Forced Air, Propane
Cooling
- Central Air
Appliances
- Included: Dishwasher, Dryer, Electric Range, Electric Water Heater, Microwave, Refrigerator, Stainless Steel Appliance(s), Washer
- Laundry: In Hall
Features
- Double Vanity, Eat-in Kitchen, Formal Dining, Granite Counters, Kitchen Island, Open Floorplan, Open Kitchen, Primary Bathroom, Walk-In Closet(s)
- Flooring: Hardwood
- Windows: Blinds, Screens
- Basement: Full,Unfinished,Walk-Out Access
- Attic: Pull Stairs,Unfinished
- Number of fireplaces: 1
- Fireplace features: Wood Burning
Interior area
- Total structure area: 2,462
- Total interior livable area: 2,462 sqft
Property
Parking
- Total spaces: 2
- Parking features: Garage
- Garage spaces: 2
Features
- Levels: Two
- Patio & porch: Covered, Deck
- Exterior features: Fire Pit, Garden
- Fencing: Back Yard,Fenced
Lot
- Size: 0.32 Acres
- Features: Back Yard, Sprinklers In Front, Sprinklers In Rear
Details
- Parcel number: 2289013010000010000035
- Special conditions: None
Construction
Type & style
- Home type: SingleFamily
- Architectural style: Colonial,Farmhouse
- Property subtype: Single Family Residence, Residential
Materials
- Batts Insulation, Blown-In Insulation, Frame, Vinyl Siding
Condition
- Actual
- Year built: 2020
Utilities & green energy
- Sewer: Public Sewer
- Water: Public
- Utilities for property: Trash Collection Public
Community & HOA
Community
- Security: Security System
HOA
- Has HOA: No
Location
- Region: Cortlandt Manor
Financial & listing details
- Price per square foot: $353/sqft
- Tax assessed value: $9,000
- Annual tax amount: $22,006
- Date on market: 9/8/2026
- Cumulative days on market: 8 days
- Listing agreement: Exclusive Right To Sell
- Exclusions: Freezer in Garage
Estimated market value
$905,700
$860,000 - $951,000
$5,894/mo
Price history
| Date | Event | Price |
|---|---|---|
| 9/8/2026 | Listed for sale | $869,000+19.9%$353/sqft |
Source:  OneKey® MLS as distributed by MLS GRID #1040877 Report a problem OneKey® MLS as distributed by MLS GRID #1040877 Report a problem | ||
| 1/15/2021 | Listing removed | $724,900$294/sqft |
Source: OneKey® MLS as distributed by MLS GRID #H6055909 Report a problem | ||
| 8/14/2020 | Listed for sale | $724,900$294/sqft |
Source: Michael S. Blank Realty #H6055909 Report a problem | ||
Public tax history
Tax history is unavailable.
Monthly payment
Climate risks
Neighborhood: 10567
Nearby schools
Schools provided by the listing agent
- Elementary: Putnam Valley Elementary School
- Middle: Putnam Valley Middle School
- High: Putnam Valley High School
Source: OneKey® MLS as distributed by MLS GRID. This data may not be complete. We recommend contacting the local school district to confirm school assignments for this home.
Similar homes
- $950,0004 bd3 ba2.9k sqft288 Lafayette Avenue, Cortlandt Manor, NY 10567For Sale
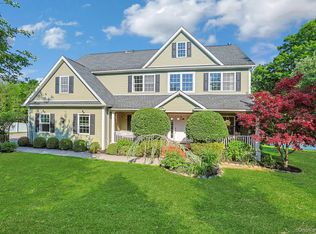
 MLS ID #991391, Lynn A. Harmonay, Listing by: North Country Sothebys Int Rlt. OneKey® MLS as distributed by MLS GRID
 - $899,9003 bd3 ba2.6k sqft730 Fieldstone Court, Yorktown Heights, NY 10598For Sale
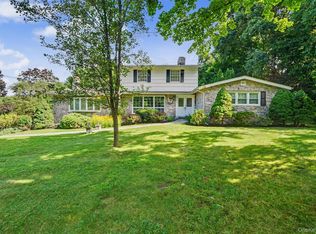 MLS ID #1043793, Leandra Porcelli, Listing by: Compass Greater NY, LLC. OneKey® MLS as distributed by MLS GRID
 - $899,0003 bd2 ba3k sqft471 Hilltop Road, Yorktown Heights, NY 10598For Sale
 MLS ID #1047715, Brenda Timm, Listing by: Coldwell Banker Realty. OneKey® MLS as distributed by MLS GRID
 - $725,0004 bd4 ba2.8k sqft26 Scofield Court, Peekskill, NY 10566For Sale
 MLS ID #1044904, Maria Campanelli, Listing by: BHHS River Towns Real Estate. OneKey® MLS as distributed by MLS GRID
 - $785,0003 bd3 ba2.1k sqft3725 Barger Street, Shrub Oak, NY 10588For SaleMLS ID #1045084, Cate A. Hegarty, Listing by: Compass Greater NY, LLC. OneKey® MLS as distributed by MLS GRID
- $975,0002 bd3 ba2.2k sqft17 Deforest Drive, Cortlandt Manor, NY 10567For SaleMLS ID #981235, Nancy Kennedy, Listing by: Houlihan Lawrence Inc.. OneKey® MLS as distributed by MLS GRID
- $899,0004 bd3 ba3.4k sqft55 Twilight Lane, Putnam Valley, NY 10579For SaleMLS ID #991420, Leandra Porcelli, Listing by: Compass Greater NY, LLC. OneKey® MLS as distributed by MLS GRID
- $849,0003 bd2 ba2k sqft239 Carolina Road, Yorktown Heights, NY 10598For SaleMLS ID #1032882, Kathleen O'Driscoll, Listing by: Houlihan Lawrence Inc.. OneKey® MLS as distributed by MLS GRID
- $849,0004 bd3 ba1.9k sqft3 Pheasant Place, Carmel, NY 10512For SaleMLS ID #1028864, Lynn Stoecker, Listing by: Briante Realty Group, LLC. OneKey® MLS as distributed by MLS GRID
- $749,9004 bd3 ba2.5k sqft71 Hitchcock Hill Road, Mahopac, NY 10541For SaleMLS ID #1030967, Gary Margolis, Listing by: Coldwell Banker Realty. OneKey® MLS as distributed by MLS GRID
- $684,0004 bd3 ba2.5k sqft18 Sylvan Road, Lake Peekskill, NY 10537For SaleMLS ID #1028933, Sherri Malone, Listing by: Coldwell Banker Realty. OneKey® MLS as distributed by MLS GRID
- $970,0004 bd3 ba2.4k sqft2 Lalli Drive, Katonah, NY 10536For SaleMLS ID #979950, Deanna LaBarbara, Listing by: Coldwell Banker Realty. OneKey® MLS as distributed by MLS GRID
- $899,0004 bd3 ba3.2k sqft88 Pines Bridge Road, Mount Kisco, NY 10549For SaleMLS ID #1043043, Kristin H. Poellot, Listing by: Keller Williams Prestige Prop. OneKey® MLS as distributed by MLS GRID
- $879,9004 bd3 ba3.2k sqft48 Greenwich Avenue, Central Valley, NY 10917For SaleMLS ID #1027864, Gzim Hakanjin, Listing by: Coldwell Banker Realty. OneKey® MLS as distributed by MLS GRID
- $825,0004 bd3 ba2.2k sqft10 Pepperill Court, New City, NY 10956For SaleMLS ID #1021575, Linda Fernandez, Listing by: Keller Williams Hudson Valley. OneKey® MLS as distributed by MLS GRID
- $950,0005 bd3 ba2.4k sqft87 Mott Farm Road, Tomkins Cove, NY 10986For SaleMLS ID #1033771, Rosemary Sidoti, Listing by: Howard Hanna Rand Realty. OneKey® MLS as distributed by MLS GRID
- $649,0003 bd3 ba2.2k sqft51 Lake Drive, Lake Peekskill, NY 10537For SaleMLS ID #1002738, Christina Naula, Listing by: BHHS Hudson Valley Properties. OneKey® MLS as distributed by MLS GRID
- $999,9994 bd3 ba2.8k sqft2341 Blue Spruce Drive, Yorktown Heights, NY 10598For SaleMLS ID #1008352, Shari Besterman, Listing by: Houlihan Lawrence Inc.. OneKey® MLS as distributed by MLS GRID
- $925,0003 bd3 ba2.6k sqft71 W Lake Boulevard, Mahopac, NY 10541For SaleMLS ID #1022197, Dominick DiFilippo, Listing by: Keller Williams Realty Partner. OneKey® MLS as distributed by MLS GRID
- $850,0003 bd3 ba2.1k sqft24 Tamarack Road, Mahopac, NY 10541For SaleMLS ID #1006336, Annpauline Creamer, Listing by: Houlihan Lawrence Inc.. OneKey® MLS as distributed by MLS GRID
