Welcome home to 36 Lincoln Avenue, where timeless character and thoughtful updates come together in the heart of vibrant Collingswood. Built in 1910, this beautifully maintained brick twin is just steps from downtown shops, restaurants, PATCO, and all the charm that makes Collingswood such a sought-after community. A true commuter’s dream with easy access to Philadelphia and surrounding major roadways. From the maintenance-free Trex front porch to the gleaming heart pine flooring, original trim work, and solid wood five-panel doors, this home is rich with historic character while offering the modern conveniences today’s buyers appreciate. Enjoy peace of mind with updated systems including a high-efficiency gas furnace, central air, water heater, 200 amp electric service, replacement windows, and a newer roof. The bright and welcoming first floor features neutral paint tones, an open living and dining area, and an updated kitchen with 42-inch white cabinetry, glass-front accents, subway tile backsplash, and Corian countertops. Upstairs, you’ll find three nicely sized bedrooms with ample closet space and a charming period-style full bathroom that complements the home’s original character. The large basement provides excellent storage space and includes a convenient walkout to the fenced backyard with a 6-foot privacy fence, perfect for relaxing, entertaining, or enjoying time outdoors. Situated on a beautiful tree-lined street, this turnkey home offers the perfect blend of old-world charm and modern comfort in one of South Jersey’s most beloved communities. *Photos from previous listing.
Under contract
$375,000
36 Lincoln Ave, Collingswood, NJ 08108
3beds
1,134sqft
:
Get pre-qualified$2,441/mo
Single Family Residence
Built in 1910
1,411 Square Feet Lot
$385,000 Zestimate®
$331/sqft
$-- HOA
What's special
Central airTimeless characterOriginal trim workThoughtful updatesReplacement windowsBeautifully maintained brick twinMaintenance-free trex front porch
- 49 days |
- 56 |
- 0 |
Likely to sell faster than
Zillow last checked:
Listing updated:
Listed by:
Renee Nichols 856-552-0728,
Sureway Realty
Source: Bright MLS,MLS#: NJCD2117384
Facts & features
Interior
Bedrooms & bathrooms
- Bedrooms: 3
- Bathrooms: 1
- Full bathrooms: 1
Rooms
- Room types: Living Room, Dining Room, Primary Bedroom, Bedroom 2, Bedroom 3, Kitchen, Bathroom 1
Primary bedroom
- Level: Upper
- Area: 156 Square Feet
- Dimensions: 13 X 12
Bedroom 2
- Level: Upper
- Area: 130 Square Feet
- Dimensions: 13 X 10
Bedroom 3
- Level: Upper
- Area: 77 Square Feet
- Dimensions: 7 X 11
Bathroom 1
- Level: Upper
- Area: 56 Square Feet
- Dimensions: 7 X 8
Dining room
- Level: Main
- Area: 143 Square Feet
- Dimensions: 13 X 11
Kitchen
- Level: Main
- Area: 143 Square Feet
- Dimensions: 13 X 11
Living room
- Level: Main
- Area: 143 Square Feet
- Dimensions: 13 X 11
Heating
- Forced Air, Natural Gas
Cooling
- Central Air, Electric
Appliances
- Included: Gas Water Heater
- Laundry: In Basement
Features
- Eat-in Kitchen
- Flooring: Wood, Tile/Brick
- Basement: Full
- Has fireplace: No
Interior area
- Total structure area: 1,134
- Total interior livable area: 1,134 sqft
- Finished area above ground: 1,134
- Finished area below ground: 0
Property
Parking
- Parking features: On Street
- Has uncovered spaces: Yes
Accessibility
- Accessibility features: None
Features
- Levels: Two
- Stories: 2
- Patio & porch: Patio, Porch
- Exterior features: Sidewalks, Street Lights
- Pool features: None
- Fencing: Full
Lot
- Size: 1,411 Square Feet
- Dimensions: 17.00 x 83.00
Details
- Additional structures: Above Grade, Below Grade
- Parcel number: 1200030 0100029
- Zoning: RES
- Special conditions: Standard
Construction
Type & style
- Home type: SingleFamily
- Architectural style: Colonial
- Property subtype: Single Family Residence
- Attached to another structure: Yes
Materials
- Brick
- Foundation: Stone
Condition
- New construction: No
- Year built: 1910
Utilities & green energy
- Sewer: Public Sewer
- Water: Public
Community & HOA
Community
- Subdivision: None Available
HOA
- Has HOA: No
Location
- Region: Collingswood
- Municipality: COLLINGSWOOD BORO
Financial & listing details
- Price per square foot: $331/sqft
- Tax assessed value: $315,800
- Annual tax amount: $7,045
- Date on market: 6/10/2026
- Listing agreement: Exclusive Right To Sell
- Listing terms: Cash,Conventional,FHA,VA Loan
- Inclusions: Washer, Dryer, Refrigerator, Window Treatments And Light Fixtures. All In 'as Is' Condition.
- Exclusions: Personal Property
- Ownership: Fee Simple
Estimated market value
$385,000
$366,000 - $404,000
$2,707/mo
Price history
| Date | Event | Price |
|---|---|---|
| 6/22/2026 | Contingent | $375,000$331/sqft |
Source:  Bright MLS #NJCD2117384 Report a problem Bright MLS #NJCD2117384 Report a problem | ||
| 6/10/2026 | Listed for sale | $375,000+63.1%$331/sqft |
Source: Bright MLS #NJCD2117384 Report a problem | ||
| 11/7/2024 | Listing removed | $2,350$2/sqft |
Source: Zillow Rentals Report a problem | ||
| 11/5/2024 | Listed for rent | $2,350$2/sqft |
Source: Zillow Rentals Report a problem | ||
| 8/1/2023 | Listing removed | -- |
Source: Zillow Rentals Report a problem | ||
| 7/13/2023 | Listed for rent | $2,350$2/sqft |
Source: Zillow Rentals Report a problem | ||
| 6/10/2019 | Sold | $229,900$203/sqft |
Source: Public Record Report a problem | ||
| 3/15/2019 | Pending sale | $229,900$203/sqft |
Source: Main Street Realty #NJCD348244 Report a problem | ||
| 3/11/2019 | Listed for sale | $229,900+21.1%$203/sqft |
Source: Main Street Realty #NJCD348244 Report a problem | ||
| 7/28/2015 | Sold | $189,775+2.6%$167/sqft |
Source: Public Record Report a problem | ||
| 4/14/2015 | Listing removed | $184,900$163/sqft |
Source: Weichert Realtors #6544430 Report a problem | ||
| 4/3/2015 | Listed for sale | $184,900+68.1%$163/sqft |
Source: Weichert Realtors #6544430 Report a problem | ||
| 10/27/2003 | Sold | $110,000+69.5%$97/sqft |
Source: Public Record Report a problem | ||
| 1/7/1999 | Sold | $64,900$57/sqft |
Source: Public Record Report a problem | ||
Public tax history
| Year | Property taxes | Tax assessment |
|---|---|---|
| 2025 | $7,046 +10.5% | $315,800 +92.2% |
| 2024 | $6,373 +1.5% | $164,300 |
| 2023 | $6,280 +2.5% | $164,300 |
| 2022 | $6,123 +1.5% | $164,300 |
| 2021 | $6,031 -2.1% | $164,300 |
| 2020 | $6,164 +8% | $164,300 |
| 2019 | $5,708 | $164,300 |
| 2018 | $5,708 +4% | $164,300 |
| 2017 | $5,486 +3.1% | $164,300 |
| 2016 | $5,323 +2.9% | $164,300 |
| 2015 | $5,175 +2% | $164,300 |
| 2014 | $5,075 +2.4% | $164,300 |
| 2013 | $4,955 +1.2% | $164,300 |
| 2012 | $4,895 +4.5% | $164,300 |
| 2011 | $4,686 +8.8% | $164,300 |
| 2010 | $4,306 +6.6% | $164,300 |
| 2009 | $4,040 | $164,300 |
| 2008 | -- | $164,300 +147.8% |
| 2007 | -- | $66,300 |
| 2006 | -- | $66,300 |
| 2005 | -- | $66,300 |
| 2004 | -- | $66,300 |
| 2003 | -- | $66,300 |
| 2002 | -- | $66,300 |
| 2001 | -- | $66,300 |
Find assessor info on the county website
Monthly payment
Est. payment
Payment breakdown
Explore the cost of this home by adjusting the details. Changes won't be saved.Climate risks
Neighborhood: 08108
Nearby schools
GreatSchools rating
- 6/10William P. Tatem Elementary SchoolGrades: K-5Distance: 0.2 mi
- 7/10Collingswood Middle SchoolGrades: 6-8Distance: 0.5 mi
- 3/10Collingswood Sr High SchoolGrades: 9-12Distance: 0.6 mi
Schools provided by the listing agent
- District: Collingswood Public Schools
Source: Bright MLS. This data may not be complete. We recommend contacting the local school district to confirm school assignments for this home.
- $375,0003 bd1 ba1.1k sqft38 Lincoln Ave, Collingswood, NJ 08108Sold
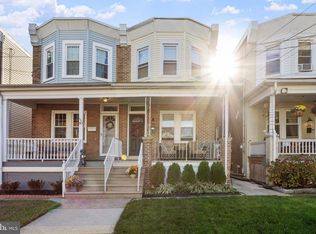
- $339,500-- bd-- ba1.1k sqft32 Lincoln Ave, Collingswood, NJ 08108Off Market
- $346,6003 bd1 ba1.1k sqft40 Lincoln Ave, Collingswood, NJ 08108Off Market

- $346,6003 bd1 ba1.1k sqft42 Lincoln Ave, Collingswood, NJ 08108Off Market

- $379,0003 bd1 ba1.1k sqft30 Lincoln Ave, Collingswood, NJ 08108Sold
- $348,0002 bd1 ba1k sqft44 Lincoln Ave, Collingswood, NJ 08108Off Market
- $330,0003 bd2 ba1.2k sqft28 Lincoln Ave, Collingswood, NJ 08108Sold
- $385,1003 bd1 ba1.1k sqft26 Lincoln Ave, Collingswood, NJ 08108Off Market
A local agent can set up tours, give advice and negotiate with sellers.
Similar homes
- $429,0004 bd1 ba1.3k sqft145 New Jersey Ave, Collingswood, NJ 08108For Sale

 MLS ID #NJCD2121104, Jana Mazzo, Keller Williams - Main Street. Bright MLS
 - $350,0003 bd2 ba1.2k sqft454 Woodlawn Ter, Collingswood, NJ 08108For Sale
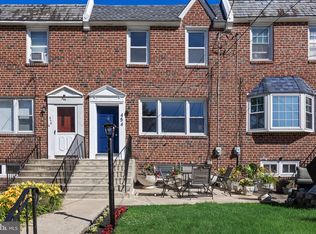 MLS ID #NJCD2120552, Mr. Naoji Moriuchi, Compass New Jersey, LLC - Moorestown. Bright MLS
 - $438,9003 bd2 ba1.6k sqft203 Crestmont Ter, Collingswood, NJ 08108For Sale
 MLS ID #NJCD2121100, Jana Mazzo, Keller Williams - Main Street. Bright MLS
 - $399,0003 bd1 ba1.4k sqft158 Wyoming Ave, Audubon, NJ 08106For Sale
 MLS ID #NJCD2118846, Constance Curci, RE/MAX Of Cherry Hill. Bright MLS
 - $455,0002 bd2 ba1.5k sqft403 Windsor Ave, Haddon Township, NJ 08108For SaleMLS ID #NJCD2114370, Shenna Hines, Redfin. Bright MLS
- $425,0002 bd2 ba1.5k sqft212 White Horse Pike, West Collingswood, NJ 08107For SaleMLS ID #NJCD2116098, Lisa Korkuch, Redfin. Bright MLS
- $389,0003 bd2 ba1.3k sqft120 Lejune Rd, Cinnaminson, NJ 08077For SaleMLS ID #NJBL2114666, Mr. Naoji Moriuchi, Compass New Jersey, LLC - Moorestown. Bright MLS
- $265,0003 bd1 ba1.1k sqft25 E Clinton Ave, Oaklyn, NJ 08107For SaleMLS ID #NJCD2120914, Jeremiah F Kobelka, Real Broker, LLC. Bright MLS
- $205,0003 bd1 ba1.2k sqft109 Parker Ave, Woodlynne, NJ 08107For SaleMLS ID #NJCD2119068, Rob Bunis, Prime Realty Partners. Bright MLS
- $349,9004 bd2 ba1.5k sqft140 Princeton Ave, Bellmawr, NJ 08031For SaleMLS ID #NJCD2119752, Debra Hales, BHHS Fox & Roach-Washington-Gloucester. Bright MLS
- $290,0003 bd1 ba1k sqft2409 S Clarion St, Philadelphia, PA 19148For SaleMLS ID #PAPH2651460, Connor Banning, BHHS Fox & Roach-Center City Walnut. Bright MLS
- $349,9003 bd2 ba1.1k sqft2390 Philmont Ave, Huntingdon Valley, PA 19006For SaleMLS ID #PAMC2188122, Paul Stepchin, Elite Home Realty Inc. Bright MLS
- $385,0003 bd3 ba1.5k sqft149 Shurs 1/2 Ln, Philadelphia, PA 19127For SaleMLS ID #PAPH2641032, Lisa Murphy, Compass RE. Bright MLS
- $350,0003 bd1 ba1.1k sqft521 Greenwich St, Philadelphia, PA 19147For SaleMLS ID #PAPH2622762, Maribela Zoeiro, Elite Realty Group Unl. Inc.. Bright MLS
- $339,9003 bd2 ba1k sqft3137 Edgemont St, Philadelphia, PA 19134For SaleMLS ID #PAPH2638854, Erin Dennison, Elfant Wissahickon Realtors. Bright MLS
- $349,9993 bd2 ba1.5k sqft1808 Lansing St, Philadelphia, PA 19111For SaleMLS ID #PAPH2643488, Cathy Kane, Re/Max One Realty. Bright MLS
- $374,9993 bd2 ba1.4k sqft312 Pomeroy St, Ridley Park, PA 19078For SaleMLS ID #PADE2116554, Mike Mulholland, Long & Foster Real Estate, Inc.. Bright MLS
- $399,0003 bd2 ba1.4k sqft4326 Mitchell St, Philadelphia, PA 19128For SaleMLS ID #PAPH2630958, Angela Yannessa, Real of Pennsylvania. Bright MLS
- $325,0003 bd1 ba1k sqft2737 S 12th St, Philadelphia, PA 19148For SaleMLS ID #PAPH2642328, Mr. Michael A Giangiordano II, Century 21 Forrester Real Estate. Bright MLS
- $410,0004 bd2 ba1.3k sqft424 Martin St, Philadelphia, PA 19128For SaleMLS ID #PAPH2632288, Jim Roche, KW Empower. Bright MLS
