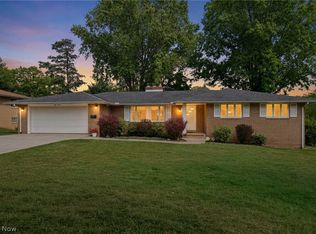
Welcome to 36 Monique Circle #38 in Marshallville! This well-maintained ranch-style duplex is an excellent investment opportunity, offering two mirror-image units, each featuring 2 bedrooms, 2 full bathrooms, and approximately 1,560 square feet of living space.
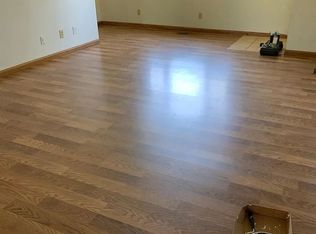
Each unit welcomes you with a spacious living room filled with natural light and updated flooring. The open-concept layout flows seamlessly into the kitchen, creating an inviting space for everyday living and entertaining. Both bedrooms are generously sized and provide ample space for large bedroom furniture.
A rear door from each unit leads to a private deck overlooking the backyard, which is perfect for relaxing outdoors. The partially finished walkout basements feature laminate flooring, a full bathroom, laundry hookups, and additional living or recreation space, with direct access to the backyard patio area.
Each unit also includes an oversized one-car attached garage, providing plenty of room for parking and extra storage. Situated on a beautiful lot, this income-producing property offers a fantastic opportunity for investors or owner-occupants looking to offset their mortgage with rental income.
Don't miss your chance to own this versatile duplex. Schedule your private showing today!
Pending
$265,000
36 Monique Cir #38, Marshallville, OH 44645
4beds
3,120sqft
Duplex, Multi Family
Built in 1995
-- sqft lot
$-- Zestimate®
$85/sqft
$-- HOA
What's special
Open-concept layoutPartially finished walkout basementsOversized one-car attached garageBeautiful lotUpdated flooring
- 49 days |
- 561 |
- 27 |
Zillow last checked:
Listing updated:
Listed by:
Eric Yetzer 330-715-7149 ericyetzer@howardhanna.com,
Howard Hanna
Source: MLS Now,MLS#: 5223658
Facts & features
Interior
Bedrooms & bathrooms
- Bedrooms: 4
- Bathrooms: 4
- Full bathrooms: 4
Heating
- Forced Air
Cooling
- Central Air
Appliances
- Included: Dishwasher, Microwave, Range, Refrigerator
- Laundry: In Unit
Features
- Ceiling Fan(s), Eat-in Kitchen, Open Floorplan, Recessed Lighting, Storage
- Basement: Full,Partially Finished,Walk-Out Access
Interior area
- Total structure area: 3,120
- Total interior livable area: 3,120 sqft
- Finished area above ground: 2,040
- Finished area below ground: 1,080
Video & virtual tour
Property
Parking
- Parking features: Attached, Garage
- Attached garage spaces: 2
Features
- Levels: One
- Stories: 1
Lot
- Size: 0.28 Acres
- Dimensions: 100 x 121
- Features: < 1/2 Acre, Back Yard, Front Yard
Details
- Parcel number: 0600462000
Construction
Type & style
- Home type: MultiFamily
- Property subtype: Duplex, Multi Family
Materials
- Brick Veneer, Vinyl Siding
- Foundation: Block
- Roof: Asphalt
Condition
- Year built: 1995
Utilities & green energy
- Sewer: Public Sewer
- Water: Public
Community & HOA
Community
- Subdivision: Carl Stoll Allot #6
Location
- Region: Marshallville
Financial & listing details
- Price per square foot: $85/sqft
- Annual tax amount: $3,140
- Date on market: 6/30/2026
- Cumulative days on market: 51 days
- Listing agreement: Exclusive Right To Sell
- Listing terms: Cash,Conventional,FHA,VA Loan
- Tenant pays: Electricity, Gas, Sewer, Water
Estimated market value
Not available
Estimated sales range
Not available
Not available
Price history
| Date | Event | Price |
|---|---|---|
| 8/3/2026 | Pending sale | $265,000$85/sqft |
Source: MLS Now #5223658 Report a problem | ||
| 8/1/2026 | Listed for sale | $265,000$85/sqft |
Source: MLS Now #5223658 Report a problem | ||
Public tax history
Tax history is unavailable.
Monthly payment
Est. payment
Payment breakdown
Explore the cost of this home by adjusting the details. Changes won't be saved.Climate risks
Neighborhood: 44645
Nearby schools
GreatSchools rating
- 7/10Green Elementary SchoolGrades: K-5Distance: 6.8 mi
- 8/10Greene Middle SchoolGrades: 6-8Distance: 6.8 mi
- 7/10Smithville High SchoolGrades: 9-12Distance: 6.8 mi
Schools provided by the listing agent
- District: Green LSD (Wayne)- 8503
Source: MLS Now. This data may not be complete. We recommend contacting the local school district to confirm school assignments for this home.
- $--2 bd2 ba1.1k sqft38 Monique Cir, Marshallville, OH 44645Off Market
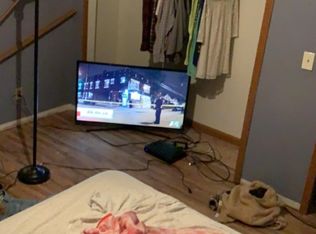
- $260,3002 bd2 ba1.1k sqft36 Monique Cir, Marshallville, OH 44645Off Market
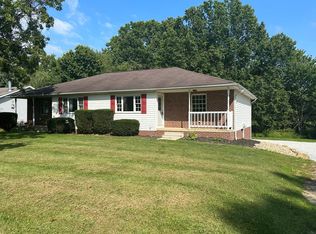
- $180,3002 bd2 ba1k sqft40 Monique Cir, Marshallville, OH 44645Off Market
- $249,4004 bd3 ba2k sqft42 Monique Cir, Marshallville, OH 44645Off Market
- $31,610-- bd-- ba-- sqft22 Monique Cir, Marshallville, OH 44645Off Market
- $261,0003 bd1 ba1.7k sqft22 Monique Cir, Marshallville, OH 44645Off Market
- $350,5004 bd2 ba2.3k sqft8 Stoll Dr, Marshallville, OH 44645Off Market
- $269,7004 bd2 ba1.1k sqft34 Monique Cir, Marshallville, OH 44645Off Market
A local agent can set up tours, give advice and negotiate with sellers.
A local lender can help you make sure your offer is ready when you are.
Similar homes
- $300,0004 bd3 ba2.9k sqft4188 Idlebrook Dr, Akron, OH 44333For Sale
 MLS ID #5237668, Kevin Wasie, Exactly. MLS Now
 - $269,9004 bd2 ba1.6k sqft2826 Greenridge Rd, Barberton, OH 44203For Sale
 MLS ID #5236434, Vicki Vitallo, RE/MAX Showcase. MLS Now
 - $279,9004 bd2 ba2k sqft1769 Paradise Rd, Orrville, OH 44667For Sale
 MLS ID #5219641, Mark Sandvig, Keller Williams Chervenic Rlty. MLS Now
 - $299,9003 bd4 ba3k sqft800 Woodview Dr NE, Massillon, OH 44646For Sale
 MLS ID #5236698, Jamie M Kelley, Keller Williams Legacy Group Realty. MLS Now
 - $305,0005 bd3 ba3.2k sqft127 N Linden Ave, Orrville, OH 44667For SaleMLS ID #5222478, Emily Duncan, Real of Ohio. MLS Now
- $299,9004 bd3 ba2.5k sqft4249 Tapper Rd, Norton, OH 44203For SaleMLS ID #5232844, Randy S Hull, McDowell Homes Real Estate Services. MLS Now
- $279,9003 bd2 ba1.8k sqft3112 Beaumont Ave NW, Massillon, OH 44647For SaleMLS ID #5233976, Scott Killy, Keller Williams Legacy Group Realty. MLS Now
- $295,0005 bd2 ba3.3k sqft144 Church St, Doylestown, OH 44230For SaleMLS ID #5200339, Nicholas R Papas, Keller Williams Chervenic Rlty. MLS Now
- $350,0004 bd3 ba2.5k sqft696 West St, Wadsworth, OH 44281For SaleMLS ID #5236333, Karen L Thompson, Howard Hanna. MLS Now
- $285,0003 bd2 ba1.6k sqft427 W Sunset Dr, Rittman, OH 44270For SaleMLS ID #5232531, Tyson T Hartzler, Real of Ohio. MLS Now
- $290,0004 bd3 ba2k sqft731 Redwood Dr, Canal Fulton, OH 44614For SaleMLS ID #5230234, Chris Kilbane, Russell Real Estate Services. MLS Now
- $245,0004 bd2 ba2.4k sqft121 E Ralston Ave, Akron, OH 44301For SaleMLS ID #5232123, Shelley Parsons, Keller Williams Legacy Group Realty. MLS Now
- $274,9004 bd2 ba1.8k sqft3363 Greensburg Rd, North Canton, OH 44720For SaleMLS ID #5228968, Joshua Boyd, Keller Williams Greater Metropolitan. MLS Now
- $225,0004 bd4 ba2.1k sqft25 11th St NE, Massillon, OH 44646For SaleMLS ID #5236330, Nathan McFarland, Howard Hanna. MLS Now
- $324,9003 bd3 ba2.1k sqft7361 Stonehill Ave NW, Canal Fulton, OH 44614For SaleMLS ID #5234731, Nick Rock, Keller Williams Legacy Group Realty. MLS Now
- $279,9003 bd2 ba1.8k sqft4185 Lake Vista Rd, Akron, OH 44319For SaleMLS ID #5235174, Jacob Conti, Kremer Realty Inc.. MLS Now
- $259,9003 bd2 ba2.6k sqft334 Stevens Ave, Wooster, OH 44691For SaleMLS ID #5231219, Vicki Vitallo, RE/MAX Showcase. MLS Now
- $250,0004 bd2 ba2.1k sqft1125 Perry Dr NW, Canton, OH 44708For SaleMLS ID #5234533, Jose Medina, Keller Williams Legacy Group Realty. MLS Now
- $265,0003 bd2 ba2k sqft3721 N Sunnyfield Dr, Akron, OH 44321For SaleMLS ID #5222662, Mary Jo Kormushoff, Keller Williams Living. MLS Now
- $329,9003 bd3 ba1.6k sqft135 Northpark Dr, Wadsworth, OH 44281For SaleMLS ID #5235294, Bunny Dennison, Keller Williams Elevate. MLS Now
