Welcome to 36 Nirvana Avenue, a beautiful 5-bedroom, 3-bath residence nestled in the heart of the Village of Great Neck on .31-acre property. Offering approximately 2,100 square feet of living space, this home blends comfort, functionality, and exceptional versatility for today’s lifestyle.
The main level features a desirable first-floor bedroom and full bath and a second bedroom ideal for guests, extended family, or a private home office. Gracious entertaining spaces include a living room/dining room, and a den with a fireplace, providing the perfect flow for both everyday living and special gatherings.
The full basement offers exceptional bonus space, highlighted by a large recreation room ideal for play, fitness, media, or additional entertaining.
This home also includes the sought-after benefits of Great Neck Park District amenities, including access to parks, pools, tennis, ice skating, waterfront recreation, and more.
A rare opportunity to own a spacious home on an oversized property in one of Great Neck’s most desirable locations.
Pending
Price cut: $150K (6/5)
$1,350,000
36 Nirvana Avenue, Great Neck, NY 11023
5beds
2,054sqft
Single Family Residence, Residential
Built in 1953
0.31 Acres Lot
$-- Zestimate®
$657/sqft
$-- HOA
What's special
Gracious entertaining spacesDen with a fireplace
- 100 days |
- 1,079 |
- 32 |
Zillow last checked:
Listing updated:
Listed by:
Keller Williams Rty Gold Coast 516-482-0200,
Andrea G. Levine CBR 516-567-6600
Source: OneKey® MLS as distributed by MLS GRID,MLS#: 984558
Facts & features
Interior
Bedrooms & bathrooms
- Bedrooms: 5
- Bathrooms: 3
- Full bathrooms: 3
Primary bedroom
- Description: with ensuite
- Level: First
Bedroom 2
- Description: Two Additional Bedrooms: one bedroom was converted to a walk in closet and can be reverted to a bedroom
- Level: First
Bedroom 3
- Description: Two Additional Bedrooms
- Level: Second
Bathroom 2
- Description: Full Bathroom
- Level: First
Bathroom 3
- Description: Full Bathroom
- Level: Second
Den
- Description: Has wood burning fireplace and sliding doors to patio
- Level: First
Dining room
- Description: LR/DR Combo
- Level: First
Kitchen
- Level: First
Living room
- Description: LR/DR combo
- Level: First
Heating
- Natural Gas
Cooling
- Central Air
Appliances
- Included: Dryer, Refrigerator, Washer
- Laundry: Washer/Dryer Hookup, In Basement
Features
- First Floor Bedroom, First Floor Full Bath, Breakfast Bar, Entrance Foyer, Formal Dining, Primary Bathroom, Master Downstairs
- Flooring: Tile, Wood
- Basement: Full
- Attic: None
- Number of fireplaces: 1
Interior area
- Total structure area: 2,054
- Total interior livable area: 2,054 sqft
Property
Parking
- Total spaces: 1
- Parking features: Attached
- Garage spaces: 1
Features
- Levels: Two
- Pool features: Community
Lot
- Size: 0.31 Acres
Details
- Parcel number: 2209010250000010
- Special conditions: None
Construction
Type & style
- Home type: SingleFamily
- Architectural style: Exp Ranch
- Property subtype: Single Family Residence, Residential
Materials
- Brick
Condition
- Year built: 1953
Utilities & green energy
- Sewer: Public Sewer
- Water: Public
- Utilities for property: Electricity Connected, Natural Gas Connected, Trash Collection Public, Water Connected
Community & HOA
HOA
- Has HOA: No
Location
- Region: Great Neck
Financial & listing details
- Price per square foot: $657/sqft
- Tax assessed value: $1,070
- Annual tax amount: $19,537
- Date on market: 4/16/2026
- Cumulative days on market: 99 days
- Listing agreement: Exclusive Right To Sell
- Electric utility on property: Yes
Estimated market value
Not available
Estimated sales range
Not available
Not available
Price history
| Date | Event | Price |
|---|---|---|
| 7/9/2026 | Pending sale | $1,350,000$657/sqft |
Source:  OneKey® MLS as distributed by MLS GRID #984558 Report a problem OneKey® MLS as distributed by MLS GRID #984558 Report a problem | ||
| 6/5/2026 | Price change | $1,350,000-10%$657/sqft |
Source: OneKey® MLS as distributed by MLS GRID #984558 Report a problem | ||
| 4/16/2026 | Listed for sale | $1,500,000+73.4%$730/sqft |
Source: OneKey® MLS as distributed by MLS GRID #984558 Report a problem | ||
| 1/4/2017 | Sold | $865,000-19.8%$421/sqft |
Source: OneKey® MLS as distributed by MLS GRID #L2879459 Report a problem | ||
| 9/19/2016 | Price change | $1,078,000-6.3%$525/sqft |
Source: LAFFEY REAL ESTATE #2879459 Report a problem | ||
| 8/22/2016 | Listed for sale | $1,150,000+219.4%$560/sqft |
Source: LAFFEY FINE HOMES #P1263682 Report a problem | ||
| 11/12/1997 | Sold | $360,000$175/sqft |
Source: Public Record Report a problem | ||
| 9/12/1996 | Sold | $360,000$175/sqft |
Source: Public Record Report a problem | ||
Public tax history
| Year | Property taxes | Tax assessment |
|---|---|---|
| 2024 | -- | $933 -4.8% |
| 2023 | -- | $980 -8.4% |
| 2022 | -- | $1,070 |
| 2021 | $17,303 +10.7% | -- |
| 2020 | $15,625 +16% | $1,426 +4.2% |
| 2019 | $13,470 | $1,368 |
| 2018 | $13,470 -1.3% | $1,368 -5.9% |
| 2017 | $13,652 -13.9% | $1,454 -17.5% |
| 2016 | $15,855 +220.2% | $1,763 |
| 2015 | $4,952 +5.3% | $1,763 |
| 2013 | $4,702 +20.3% | $1,763 |
| 2012 | $3,909 -48.5% | $1,763 |
| 2011 | $7,584 +1.9% | $1,763 -7.8% |
| 2010 | $7,446 | $1,913 -11.9% |
| 2009 | -- | $2,172 -7.2% |
| 2008 | -- | $2,340 -1.6% |
| 2006 | -- | $2,379 -37.1% |
| 2005 | -- | $3,780 -41.9% |
| 2004 | -- | $6,503 |
| 2003 | -- | $6,503 -43.9% |
| 2002 | -- | $11,600 |
| 2001 | -- | $11,600 |
| 2000 | -- | $11,600 |
Find assessor info on the county website
Monthly payment
Climate risks
Neighborhood: Great Neck Village
Nearby schools
GreatSchools rating
- 10/10John F Kennedy SchoolGrades: PK-5Distance: 0.9 mi
- 9/10Great Neck North Middle SchoolGrades: 6-8Distance: 0.3 mi
- 9/10Great Neck North High SchoolGrades: 9-12Distance: 0.1 mi
Schools provided by the listing agent
- Elementary: John F Kennedy School
- Middle: Great Neck North Middle School
- High: Great Neck North High School
Source: OneKey® MLS as distributed by MLS GRID. This data may not be complete. We recommend contacting the local school district to confirm school assignments for this home.
- $1,327,0003 bd3 ba2k sqft36 Nirvana Ave, Great Neck, NY 11023Off Market
- $945,0004 bd2 ba2k sqft34 Nirvana Ave, Great Neck, NY 11023Off Market
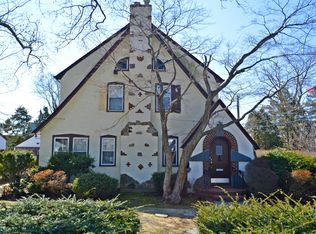
- $1,376,1003 bd2 ba2k sqft34 Nirvana Ave, Great Neck, NY 11023Off Market
- $936,000-- bd-- ba-- sqftNirvana Ave, Great Neck, NY 11023Off Market
- $2,080,0005 bd5 ba3.8k sqft28 Polo Rd, Great Neck, NY 11023For Sale
- $1,679,5003 bd4 ba3.8k sqft28 Polo Rd, Great Neck, NY 11023Off Market
- $1,139,000-- bd3 ba2.4k sqft19 Brokaw Ln, Great Neck, NY 11023Off Market
- $1,773,3005 bd3 ba2.4k sqft19 Brokaw Ln, Great Neck, NY 11023Off Market
A local agent can set up tours, give advice and negotiate with sellers.
Similar homes
- $1,499,0004 bd3 ba1.5k sqft47-11 Belmont Road, Great Neck, NY 11020For Sale

 MLS ID #1028004, Xiaomeng C. Zhang PSA, Listing by: Keller Williams Realty Greater. OneKey® MLS as distributed by MLS GRID
 - $1,450,0003 bd3 ba1.9k sqft1 Crystal Drive, Great Neck, NY 11021For Sale
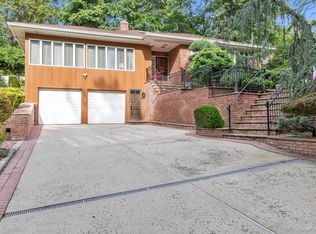 MLS ID #917535, Matthew J. Korman, Listing by: Douglas Elliman Real Estate. OneKey® MLS as distributed by MLS GRID
 - $1,775,0004 bd3 ba2.6k sqft118 Baker Hill Road, Great Neck, NY 11023For Sale
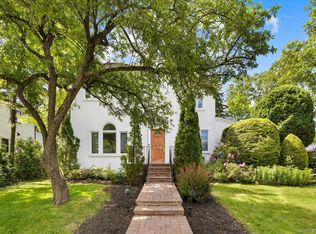 MLS ID #969072, Diana B. Sheena, Listing by: S Sharf Realty Inc. OneKey® MLS as distributed by MLS GRID
 - $1,298,0004 bd3 ba1.8k sqft160-11 24th Avenue, Whitestone, NY 11357For Sale
 MLS ID #993490, Paula M. Annarumma Caruso GRI CRS, Listing by: RE/MAX Team. OneKey® MLS as distributed by MLS GRID
 - $1,099,0003 bd2 ba1.3k sqft7814 Langdale Street, New Hyde Park, NY 11040For SaleMLS ID #1025984, Nancy J. Giannone CBR, Listing by: Howard Hanna Coach. OneKey® MLS as distributed by MLS GRID
- $1,788,0004 bd3 ba2.8k sqft14 Fairway Drive, Great Neck, NY 11020For SaleMLS ID #949173, William Tarantola, Listing by: Howard Hanna Coach. OneKey® MLS as distributed by MLS GRID
- $1,288,0004 bd3 ba1.4k sqft163-29 16th Avenue, Whitestone, NY 11357For SaleMLS ID #976318, Po Wei Tair, Listing by: RE/MAX 1st Choice. OneKey® MLS as distributed by MLS GRID
- $1,288,8884 bd4 ba1.6k sqft2626 169th Street, Flushing, NY 11358For SaleMLS ID #1008480, Aaron Zucker, Listing by: EXP Realty. OneKey® MLS as distributed by MLS GRID
- $1,475,0004 bd3 ba2.6k sqft228 Robby Lane, Manhasset Hills, NY 11040For SaleMLS ID #1012692, Imran Khan, Listing by: Realty Executives Today. OneKey® MLS as distributed by MLS GRID
- $1,350,0005 bd3 ba2.6k sqft713 Hungry Harbor Road, North Woodmere, NY 11581For SaleMLS ID #984098, Ronnie B. Gerber, Listing by: Douglas Elliman Real Estate. OneKey® MLS as distributed by MLS GRID
- $1,100,0004 bd2 ba1.5k sqft304 Old Courthouse Road, New Hyde Park, NY 11040For SaleMLS ID #993714, Elaine Patterson, Listing by: Signature Premier Properties. OneKey® MLS as distributed by MLS GRID
- $1,199,0004 bd3 ba1.6k sqft194-04 56th Avenue, Fresh Meadows, NY 11365For SaleMLS ID #1014457, Lynda Mahadeo SFR, Listing by: RE/MAX 1st Choice. OneKey® MLS as distributed by MLS GRID
- $1,048,8883 bd2 ba1.4k sqft4612 Fayette Place, Great Neck, NY 11020For SaleMLS ID #1008215, Melissa K. Ng, Listing by: Century 21 Realty Specialists. OneKey® MLS as distributed by MLS GRID
- $1,349,0005 bd3 ba2k sqft4703 30th Avenue, Astoria, NY 11103For SaleMLS ID #1024732, Antonino Lo Verme, Listing by: Blue Brick Real Estate. OneKey® MLS as distributed by MLS GRID
- $1,299,0004 bd3 ba2.4k sqft3 Baldwin Lane, Scarsdale, NY 10583For SaleMLS ID #954117, Sana Gilani, Listing by: Houlihan Lawrence Inc.. OneKey® MLS as distributed by MLS GRID
- $1,545,0004 bd4 ba2.6k sqft7906 214TH Street, Oakland Gardens, NY 11364For SaleMLS ID #993789, Gina Back, Listing by: RE/MAX 1st Choice. OneKey® MLS as distributed by MLS GRID
- $899,9904 bd3 ba2.6k sqft211 Meredith Lane, West Hempstead, NY 11552For SaleMLS ID #1029567, Karen Clark, Listing by: Handsome Real Estate Inc. OneKey® MLS as distributed by MLS GRID
- $1,295,0004 bd2 ba2.7k sqft15759 19th Ave, Flushing, NY 11357ActiveMLS ID #S1824416, Anthony Lo Verme, Listing by: Blue Brick Real Estate. StreetEasy
- $1,425,0004 bd3 ba2.7k sqft525 11th Street, Cedarhurst, NY 11516For SaleMLS ID #1019430, Roy M. Arbeit, Listing by: Douglas Elliman Real Estate. OneKey® MLS as distributed by MLS GRID
- $899,9994 bd3 ba1.9k sqft97 Fordham Street, Bronx, NY 10464For SaleMLS ID #1011403, Alissa M. Shimansky, Listing by: Today Realty Corp.. OneKey® MLS as distributed by MLS GRID
