Mediterranean Romance Above the Bay | A Sun-Drenched Banana Belt Jewel Box. Discover timeless elegance in the heart of Sausalito's coveted Banana Belt, celebrated for its sunny, sheltered microclimate. This enchanting 1927 Spanish Colonial Revival residence, lovingly maintained for 43 years, blends authentic architectural character with modern coastal comfort and breathtaking panoramic views. Situated on a southeast-facing, approximately 5,022 sq. ft. lot, the home captures spectacular vistas of the San Francisco skyline, Bay Bridge, Angel Island, and Richardson's Bay. Underground utilities preserve the beauty of these unobstructed views. An inviting arched entry introduces classic Spanish details, including red clay tile accents, vintage wrought iron, and graceful architectural curves. The expansive living room features a wood-burning fireplace, abundant natural light, and seamless access to viewing terraces and the formal dining room perfect for indoor-outdoor entertaining. The sunlit eat-in kitchen is a chef's delight, featuring a distinctive cast-iron AGA range and oven, generous center island, custom cabinetry, water filtration system, and charming breakfast nook overlooking the private patio and gardens. The main-level primary suite offers a peaceful retreat with romantic windows, refreshing bay breezes, and a spa-inspired bath featuring a steam/sauna enclosure and soaking tub. A private lower-level en-suite bedroom with outdoor access provides ideal accommodations for guests or a home office. A convenient powder room completes the main level. Outside, a Mediterranean-inspired sanctuary awaits with tiered flagstone terraces, elevated viewing decks, meandering pathways, mature fruit trees, palms, and colorful gardens, maintained by a 7-zone smart irrigation system. Thoughtful modern upgrades include a new roof (January 2026), solar panels (2023), a detached one-car garage, and approximately 580 sq. ft. of lower-level storage/flex space. A rare Sausalito treasure where historic charm, captivating views, and modern sustainability come together in one extraordinary setting.
Active
$2,987,000
36 Santa Rosa Avenue, Sausalito, CA 94965
2beds
2,020sqft
Single Family Residence
Built in 1927
5,022 Square Feet Lot
$2,728,100 Zestimate®
$1,479/sqft
$-- HOA
What's special
- 2 days
- 1,056
- 152
Zillow last checked:
Listing updated:
Listed by:
Sherrie M Faber DRE #01272361 415-339-9200,
First California Realty, Inc 415-339-9200
Source: BAREIS,MLS#: 326088354 Originating MLS: Marin County
Facts & features
Interior
Bedrooms & bathrooms
- Bedrooms: 2
- Bathrooms: 2
- Full bathrooms: 2
Rooms
- Room types: Baths Other, Dining Room, Kitchen, Laundry, Living Room, Master Bathroom, Master Bedroom, Primary Bedroom 2+, Storage, Workshop
Primary bedroom
- Features: Balcony, Ground Floor
- Level: Main
Bedroom
- Level: Lower
Primary bathroom
- Features: Double Vanity, Shower Stall(s), Soaking Tub, Steam, Tile, Window
Bathroom
- Features: Double Vanity, Multiple Shower Heads, Shower Stall(s), Steam, Tile, Window
- Level: Lower,Main
Dining room
- Features: Formal Room
- Level: Main
Kitchen
- Features: Breakfast Area, Breakfast Room, Granite Counters, Kitchen Island, Island w/Sink, Breakfast Nook
- Level: Main
Living room
- Features: View
- Level: Main
Heating
- Central
Cooling
- None
Appliances
- Included: Built-In Refrigerator, Dishwasher, Disposal, Free-Standing Gas Oven, Free-Standing Gas Range, Free-Standing Refrigerator, Gas Water Heater, Range Hood, Plumbed For Ice Maker, Dryer, Washer
- Laundry: Ground Floor, Inside Room
Features
- Formal Entry, Storage
- Flooring: Tile, Wood
- Windows: Dual Pane Full
- Basement: Partial
- Number of fireplaces: 1
- Fireplace features: Living Room, Wood Burning
Interior area
- Total structure area: 2,020
- Total interior livable area: 2,020 sqft
Video & virtual tour
Property
Parking
- Total spaces: 2
- Parking features: Detached
- Garage spaces: 1
- Uncovered spaces: 1
Features
- Levels: Two
- Stories: 2
- Patio & porch: Enclosed, Roof Deck, Deck, Patio
- Exterior features: Uncovered Courtyard
- Fencing: Entry Gate,Fenced,Full,Masonry,Metal
- Has view: Yes
- View description: Bay, Bay Bridge, City, City Lights, Marina, Panoramic, San Francisco, Water
- Has water view: Yes
- Water view: Bay,Marina,Water
Lot
- Size: 5,022 Square Feet
- Features: Auto Sprinkler F&R, Corner Lot, Garden, Landscaped, Landscape Front, Landscape Misc
Details
- Additional structures: Shed(s)
- Parcel number: 06509213
- Special conditions: Offer As Is
Construction
Type & style
- Home type: SingleFamily
- Architectural style: Colonial,Mediterranean,Spanish
- Property subtype: Single Family Residence
Materials
- Concrete, Stucco, Wood
- Foundation: Concrete Perimeter
- Roof: Bitumen,Spanish Tile,Tile
Condition
- Year built: 1927
Utilities & green energy
- Electric: 220 Volts in Laundry
- Sewer: Public Sewer
- Water: Public
- Utilities for property: Cable Connected, Public
Green energy
- Energy efficient items: Roof, Thermostat, Windows
- Energy generation: Solar
Community & HOA
Community
- Security: Carbon Monoxide Detector(s), Double Strapped Water Heater, Security System Owned, Smoke Detector(s)
HOA
- Has HOA: No
Location
- Region: Sausalito
Financial & listing details
- Price per square foot: $1,479/sqft
- Tax assessed value: $759,027
- Date on market: 10/27/2026
Estimated market value
$2,728,100
$2.32M - $3.22M
$5,263/mo
Price history
| Date | Event | Price |
|---|---|---|
| 10/27/2026 | Listed for sale | $2,987,000$1,479/sqft |
Source:  BAREIS #326088354 Report a problem | ||
Public tax history
| Year | Property taxes | Tax assessment |
|---|---|---|
| 2026 | -- | $759,027 +2% |
| 2025 | $11,640 +6.5% | $744,145 +2% |
| 2024 | $10,926 +1.7% | $729,555 +2% |
| 2023 | $10,744 +3.6% | $715,253 +2% |
| 2022 | $10,372 +1.4% | $701,232 +2% |
| 2021 | $10,230 +2.1% | $687,481 +1% |
| 2020 | $10,025 +3.6% | $680,434 +2% |
| 2019 | $9,672 +6.1% | $667,094 +2% |
| 2018 | $9,118 +2.6% | $654,017 +2% |
| 2017 | $8,891 +4.4% | $641,194 +2% |
| 2016 | $8,515 +0.1% | $628,622 +1.5% |
| 2015 | $8,505 +3.6% | $619,184 +2% |
| 2014 | $8,208 | $607,057 +0.5% |
| 2013 | -- | $604,316 +2% |
| 2012 | -- | $592,471 +2% |
| 2011 | -- | $580,854 +0.8% |
| 2010 | -- | $576,515 -0.2% |
| 2009 | -- | $577,889 +12.7% |
| 2008 | -- | $512,618 +2% |
| 2007 | -- | $502,568 +2% |
| 2006 | -- | $492,714 +2% |
| 2005 | -- | $483,055 +2% |
| 2004 | -- | $473,585 +1.9% |
| 2003 | -- | $464,909 +2% |
| 2002 | -- | $455,795 +2% |
| 2001 | -- | $446,860 |
Find assessor info on the county website
Monthly payment
Est. payment
Payment breakdown
Explore the cost of this home by adjusting the details. Changes won't be saved.Climate risks
Neighborhood: 94965
Nearby schools

Similar homes
- $2,995,0003 bd3 ba2.1k sqft49 Central Avenue, Sausalito, CA 94965For Sale
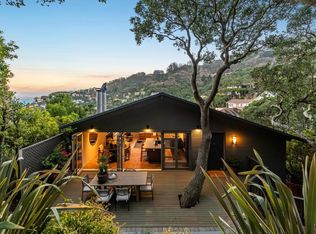 MLS ID #326089314, Patricia S Winslow, Golden Gate Sotheby's. BAREIS
- $2,998,0003 bd3 ba2.1k sqft446 Sausalito Boulevard, Sausalito, CA 94965For Sale
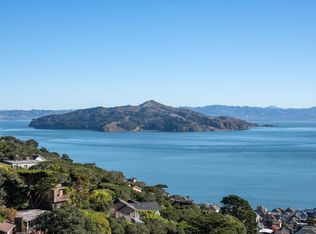 MLS ID #326089941, Stephanie Pratt, Golden Gate Sotheby's. BAREIS
- $3,095,0004 bd4 ba2.3k sqft100 Woodward Avenue, Sausalito, CA 94965For Sale
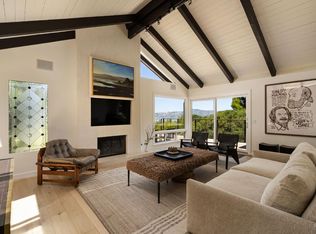 MLS ID #326088474, Haney | Potter, Own Marin. BAREIS
- $2,195,0003 bd2 ba1.7k sqft912 Vernal Way, Mill Valley, CA 94941For Sale
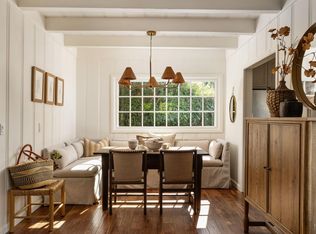 MLS ID #326089956, Susannah M Searson, The House. BAREIS
